
4 Ori Maia Court, Huntington, NY 11743
Local realty services provided by:Better Homes and Gardens Real Estate Green Team
4 Ori Maia Court,Huntington, NY 11743
$1,320,000
- 4 Beds
- 3 Baths
- 2,800 sq. ft.
- Single family
- Active
Listed by: young n. kim
Office: cana realty
MLS#:1062327
Source:OneKey MLS
Price summary
- Price:$1,320,000
- Price per sq. ft.:$471.43
About this home
New Construction House. Stunning 4 BR / 3 BA Post-Modern Home in Elwood School District | Exclusive Cul-de-Sac** Welcome to 4 Ori Maia Court, a pristine modern residence located on a quiet, exclusive cul-de-sac in Huntington. Built in late 2022 with an official Certificate of Occupancy, this move-in-ready home offers 4 spacious bedrooms, 3 full bathrooms, and approximately 2,800 sq. ft. of light-filled living space set on a generous 0.46-acre lot (~20,037 sq. ft.). Situated within the highly coveted Elwood Union Free School District, this property seamlessly blends architectural sophistication with high-efficiency modern living. **Architectural Elegance & Open Layout** Step into a dramatic two-story entry foyer featuring high-end architectural moldings and seamless hardwood flooring that flows throughout both the first and second levels. The main level showcases a formal living room with a tray ceiling and an open-concept family room centered around a cozy gas fireplace. Designed for culinary enthusiasm, the chef's kitchen features custom cabinetry, premium stone countertops, an expansive 9-foot center island, dual ovens, and high-efficiency Energy Star stainless steel appliances. A functional mudroom directly off the attached 2-car garage adds everyday convenience. **Luxurious Accommodations & Features** The upper level features a spacious primary suite complete with a vaulted ceiling, a luxurious en-suite bathroom, and a generous walk-in closet. Three additional bedrooms and a dedicated second-floor laundry room offer complete practical layout functionality. **Quality Construction & Mechanicals** * **Exterior & Outdoor Space:** Premium Marvin windows, custom paver patio, underground sprinkler system, and a fully fenced, flat yard surrounded by mature trees-ideal for outdoor entertaining or a future pool. * **Basement & Construction:** Full unfinished basement with dedicated walk-out cellar access, high-efficiency Lennox HVAC system, modern insulation, and site drainage system. . **Taxes & Property Details** * **Annual Property Taxes:** ~$23,108.55 (2025-2026, without STAR exemption) * **Lot Size:** 0.46 Acres (20,037 Sq. Ft. per Town Records) * **Year Built / CO:** Certificate of Occupancy issued December 2022 * **School District:** Elwood Union Free School District...
Contact an agent
Home facts
- Year built:2022
- Listing ID #:1062327
- Added:1 day(s) ago
- Updated:October 14, 2026 at 02:04 PM
Rooms and interior
- Bedrooms:4
- Total bathrooms:3
- Full bathrooms:2
- Half bathrooms:1
- Rooms Total:10
- Dining Description:Formal Dining
- Kitchen Description:Cooktop, Dishwasher, Microwave, Oven, Refrigerator, Stainless Steel Appliance(s)
- Basement:Yes
- Basement Description:Full
- Living area:2,800 sq. ft.
Heating and cooling
- Cooling:Central Air
- Heating:ENERGY STAR Qualified Equipment, Hot Water
- Central air:Yes
Structure and exterior
- Year built:2022
- Building area:2,800 sq. ft.
- Lot area:0.46 Acres
- Architectural Style:Modern
- Construction Materials:Stucco
Schools
- High school:Elwood/John Glenn High School
- Middle school:Elwood Middle School
- Elementary school:Harley Avenue Elementary School
Utilities
- Water:Public
- Sewer:Septic Tank
Finances and disclosures
- Price:$1,320,000
- Price per sq. ft.:$471.43
- Tax amount:$23,109 (2026)
Features and amenities
- Appliances:Cooktop, Dishwasher, Dryer, Microwave, Oven, Refrigerator, Stainless Steel Appliance(s), Washer
- Laundry features:Dryer, Washer
- Amenities:Granite Counters, High Ceilings
Parking
- Parking description:Attached
- Garage:Yes
- Garage spaces:200
New listings near 4 Ori Maia Court
- Coming Soon
 $869,000Coming Soon4 beds 3 baths2,200 sq. ft.
61 Delamere Street, Huntington, NY 11743
MLS# 1061839Listed by: CHARLES RUTENBERG REALTY INC - Coming SoonOpen Sat, 12 to 2pm
 $1,150,000Coming Soon4 beds 2 baths2,000 sq. ft.
4 Partridge Lane, Huntington, NY 11743
MLS# 1058745Listed by: DOUGLAS ELLIMAN REAL ESTATE - New
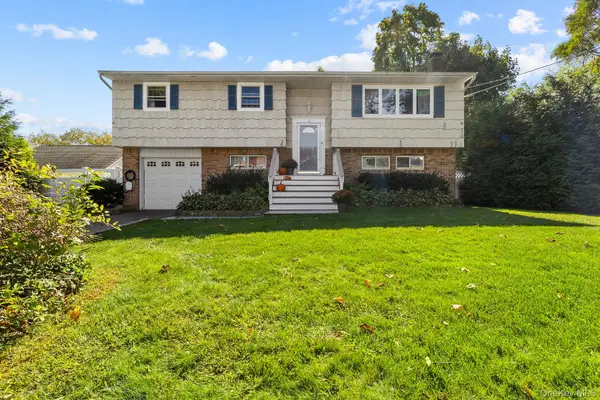 $800,000Active4 beds 2 baths2,331 sq. ft.
12 Bryan Street, Huntington, NY 11743
MLS# 1061938Listed by: REDFIN REAL ESTATE  $799,000Active3 beds 2 baths1,863 sq. ft.
39 Potter Lane, Huntington, NY 11743
MLS# 1038159Listed by: COMPASS GREATER NY LLC- New
 $4,500,000Active8.5 Acres
87-91 Little Plains Road, Huntington, NY 11743
MLS# 1057225Listed by: COLDWELL BANKER AMERICAN HOMES - New
 $1,375,000Active4 beds 4 baths
75 Dewey Street, Huntington, NY 11743
MLS# 1059398Listed by: DANIEL GALE SOTHEBYS INTL RLTY - New
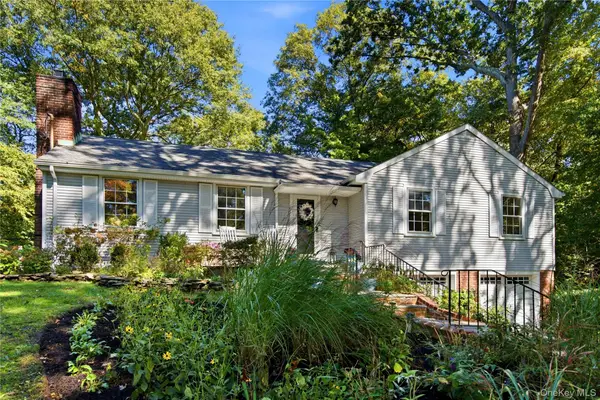 $1,049,000Active4 beds 2 baths
11 Pennington Drive, Huntington, NY 11743
MLS# 1059738Listed by: DANIEL GALE SOTHEBYS INTL RLTY - New
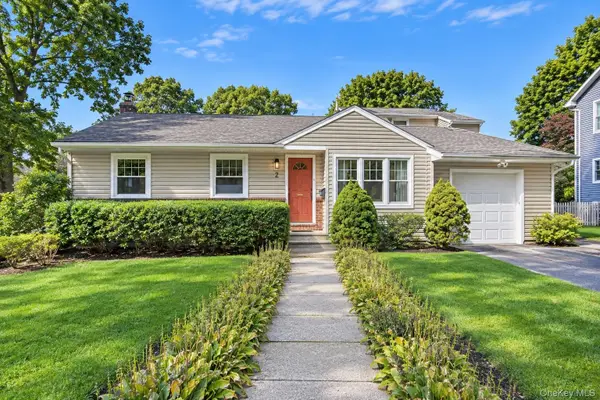 $799,000Active4 beds 3 baths1,843 sq. ft.
2 Milburn Lane, Huntington, NY 11743
MLS# 1060672Listed by: COMPASS GREATER NY LLC - New
 $2,649,000Active5 beds 4 baths4,808 sq. ft.
9 Godfrey Lane, Huntington, NY 11743
MLS# 1058226Listed by: THE AGENCY NORTHSHORE NY


Protect your home and budget from life's surprises with an Assurant Home Warranty, backed by a partner that supports you through every step of homeownership. Explore Plans.
© 2026 Better Homes and Gardens Real Estate LLC. An Anywhere Real Estate company. All rights reserved. Better Homes and Gardens® Real Estate is a registered trademark owned by Meredith Operations Corporation, licensed to Better Homes and Gardens Real Estate LLC and used with permission. Better Homes and Gardens Real Estate LLC fully supports the principles of the Fair Housing Act and the Equal Opportunity Act. Listing information is deemed reliable but is not guaranteed accurate.
Each office is independently owned and operated.
Any services or products provided by third parties are not provided by, affiliated with or related to Better Homes and Gardens Real Estate LLC, or its affiliated companies.