
2 Milburn Lane, Huntington, NY 11743
Local realty services provided by:Better Homes and Gardens Real Estate Choice Realty
2 Milburn Lane,Huntington, NY 11743
$799,000
- 4 Beds
- 3 Baths
- 1,843 sq. ft.
- Single family
- Active
Upcoming open houses
- Sat, Oct 1012:00 pm - 02:00 pm
- Sun, Oct 1112:00 pm - 02:00 pm
Listed by: jeffrey stineback
Office: compass greater ny llc.
MLS#:1060672
Source:OneKey MLS
Price summary
- Price:$799,000
- Price per sq. ft.:$433.53
About this home
Welcome To 2 Milburn Lane, A Beautifully Maintained And Thoughtfully Expanded 4-Bedroom, 2.5-Bath Residence Ideally Positioned Just One Mile From The Heart Of Huntington Village! Designed For Both Comfortable Living And Entertaining, This Home Features A Dramatic Step-Down Family Room Addition With Walls Of Windows, A Wood-Burning Fireplace And Half Bath, Along With An Expansive Second-Floor Primary Suite Offering A Private Retreat Complete With Full Bath, Dual Walk-In Closets And A Rare Private Balcony—Perfect For Morning Coffee Or Unwinding At The End Of The Day. Additional Features Include Beautiful Oak Hardwood Floors, New Berber Carpeting, Updated Tile Baths & Fixtures, New Modern Lighting & Ceiling Fans, Custom Drapery & Blinds, And Oak Cabinet Kitchen With Young Stainless Steel Appliances Add To The Home’s Warm And Welcoming Appeal. The Outdoor Experience Is Equally Inviting, With Sliding Glass Doors Opening To An Expansive Patio And A Level 1/4-Acre Property Offering Ample Space For Entertaining, Recreation And Relaxation. A Full Basement Provides Excellent Potential For Future Expansion, Complemented By A Deep 1.5-Car Garage, Dual HVAC Gas Heating/Cooling Systems, An Architectural Shingle Roof And Carefree Vinyl And Brick Siding. Just Minutes From Huntington’s Exceptional Shops & Restaurants, The Paramount Theatre, Heckscher Park, Woodhull Intermediate, And Huntington LIRR, This Special Property Offers A Rare Combination Of Space, Privacy, Convenience And Village Lifestyle—The Best Of All Worlds....
Contact an agent
Home facts
- Year built:1954
- Listing ID #:1060672
- Added:1 day(s) ago
- Updated:October 09, 2026 at 04:41 AM
Rooms and interior
- Bedrooms:4
- Total bathrooms:3
- Full bathrooms:2
- Half bathrooms:1
- Rooms Total:8
- Flooring:Hardwood
- Dining Description:Eat-In Kitchen, Formal Dining
- Kitchen Description:Dishwasher, Eat-in Kitchen, Microwave, Refrigerator, Stainless Steel Appliance(s)
- Bedroom Description:First Floor Bedroom
- Basement:Yes
- Basement Description:Full, Unfinished
- Living area:1,843 sq. ft.
Heating and cooling
- Cooling:Central Air
- Heating:Forced Air, Natural Gas
- Central air:Yes
Structure and exterior
- Year built:1954
- Building area:1,843 sq. ft.
- Lot area:0.25 Acres
- Lot Features:Corner Lot, Level, Private
- Architectural Style:Exp Ranch, Ranch
- Construction Materials:Frame
Schools
- High school:Huntington High School
- Middle school:J Taylor Finley Middle School
- Elementary school:Woodhull Intermediate School
Utilities
- Water:Public
- Sewer:Cesspool
Finances and disclosures
- Price:$799,000
- Price per sq. ft.:$433.53
- Tax amount:$11,312 (2026)
Features and amenities
- Appliances:Dishwasher, Microwave, Refrigerator, Stainless Steel Appliance(s)
- Laundry features:Washer/Dryer Hookup
- Amenities:Open Floorplan, Storage, Walk-In Closet(s)
Parking
- Total parking spaces:3
- Parking description:Driveway
- Garage:Yes
- Garage spaces:1
New listings near 2 Milburn Lane
- Coming Soon
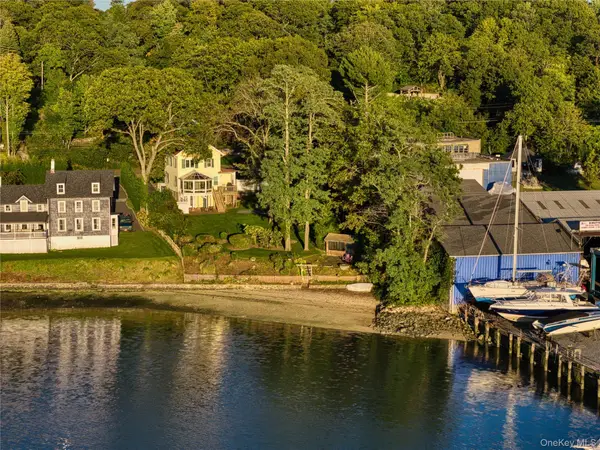 $1,595,000Coming Soon3 beds 4 baths
43 E. Shore Road, Huntington, NY 11743
MLS# 1059406Listed by: DANIEL GALE SOTHEBYS INTL RLTY - Coming Soon
 $1,150,000Coming Soon4 beds 2 baths2,000 sq. ft.
4 Partridge Lane, Huntington, NY 11743
MLS# 1058745Listed by: DOUGLAS ELLIMAN REAL ESTATE - Open Sun, 12 to 2pmNew
 $2,649,000Active5 beds 4 baths4,808 sq. ft.
9 Godfrey Lane, Huntington, NY 11743
MLS# 1058226Listed by: THE AGENCY NORTHSHORE NY - New
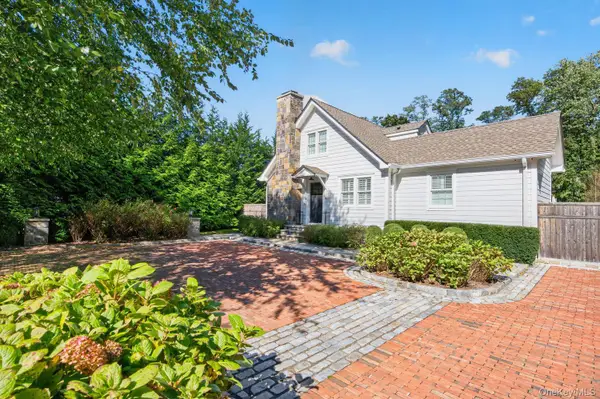 $1,349,000Active3 beds 3 baths1,700 sq. ft.
25 Old Northport Road, Huntington, NY 11743
MLS# 1060375Listed by: COMPASS GREATER NY LLC - Open Sat, 11:30am to 1pmNew
 $1,250,000Active4 beds 4 baths2,244 sq. ft.
42 Marie Drive, Huntington, NY 11743
MLS# 1058133Listed by: SIGNATURE PREMIER PROPERTIES - Open Sat, 12 to 2pmNew
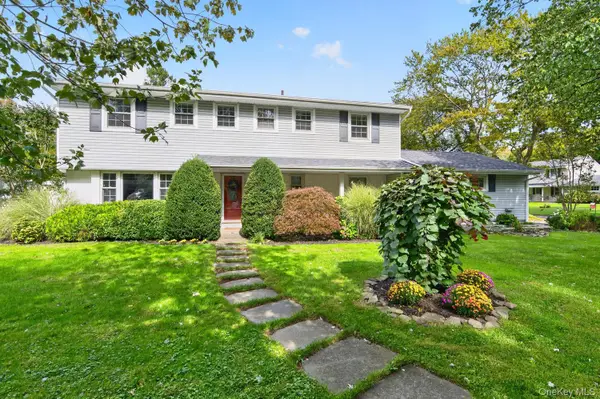 $1,099,000Active4 beds 3 baths2,200 sq. ft.
39 Drohan Street, Huntington, NY 11743
MLS# 1056376Listed by: DANIEL GALE SOTHEBYS INTL RLTY - New
 $1,499,999Active6 beds 4 baths4,100 sq. ft.
7 Platt Place, Huntington, NY 11743
MLS# 1054490Listed by: COMPASS GREATER NY LLC - Open Sat, 11am to 12:30pmNew
 $849,000Active4 beds 3 baths1 sq. ft.
18 Juniper Place, Huntington, NY 11743
MLS# 1059052Listed by: SIGNATURE PREMIER PROPERTIES - Open Sat, 1 to 3pmNew
 $1,399,000Active4 beds 3 baths2,800 sq. ft.
1 W Gate Drive, Huntington, NY 11743
MLS# 1057045Listed by: DOUGLAS ELLIMAN REAL ESTATE - Open Sat, 2 to 4pmNew
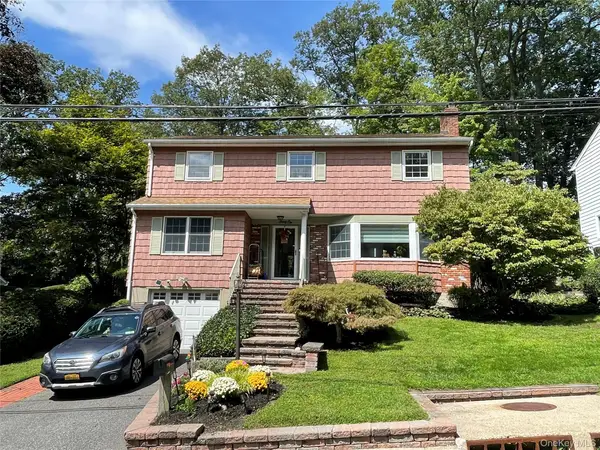 $999,800Active4 beds 3 baths2,860 sq. ft.
21 Noyes Lane, Huntington, NY 11743
MLS# 1057891Listed by: WINZONE REALTY INC


Protect your home and budget from life's surprises with an Assurant Home Warranty, backed by a partner that supports you through every step of homeownership. Explore Plans.
© 2026 Better Homes and Gardens Real Estate LLC. An Anywhere Real Estate company. All rights reserved. Better Homes and Gardens® Real Estate is a registered trademark owned by Meredith Operations Corporation, licensed to Better Homes and Gardens Real Estate LLC and used with permission. Better Homes and Gardens Real Estate LLC fully supports the principles of the Fair Housing Act and the Equal Opportunity Act. Listing information is deemed reliable but is not guaranteed accurate.
Each office is independently owned and operated.
Any services or products provided by third parties are not provided by, affiliated with or related to Better Homes and Gardens Real Estate LLC, or its affiliated companies.