
11 Pennington Drive, Huntington, NY 11743
Local realty services provided by:Better Homes and Gardens Real Estate Realty Connect
11 Pennington Drive,Huntington, NY 11743
$1,049,000
- 4 Beds
- 2 Baths
- - sq. ft.
- Single family
- Active
Listed by: tina a. mcgowan cbr, debra l. russell
Office: daniel gale sothebys intl rlty
MLS#:1059738
Source:OneKey MLS
Price summary
- Price:$1,049,000
About this home
Enjoy a peaceful retreat just minutes from Huntington Village, beaches, and the LIRR. Beautifully updated and meticulously maintained, this four-bedroom expanded Ranch pairs inviting living spaces with a secluded backyard overlooking a picturesque 15-acre state preserve.
Start the day in the bright eat-in kitchen, featuring granite countertops, wood cabinetry, and hardwood floors. Gather around the wood-burning fireplace in the formal living room or host dinner in the adjoining formal dining room. A spacious den with a dry bar, custom built-ins, and a striking architectural wall of windows creates a welcoming setting for relaxed evenings and entertaining.
Outside, a professionally landscaped half-acre offers room to unwind, dine on the deck beneath the awning, and enjoy the surrounding natural beauty. An outdoor shower adds convenience after a day at the beach. A spacious lower level with abundant storage and an oversized two-car garage complete a home that brings together everyday comfort, privacy, and easy access to the best of Huntington living....
Contact an agent
Home facts
- Year built:1955
- Listing ID #:1059738
- Added:1 day(s) ago
- Updated:October 09, 2026 at 07:41 PM
Rooms and interior
- Bedrooms:4
- Total bathrooms:2
- Full bathrooms:2
- Rooms Total:9
- Flooring:Hardwood
- Dining Description:Eat-In Kitchen, Formal Dining
- Bathrooms Description:Soaking Tub
- Kitchen Description:Dishwasher, Eat-in Kitchen, Microwave, Refrigerator, Stainless Steel Appliance(s)
- Basement:Yes
- Basement Description:Full
Heating and cooling
- Cooling:Central Air
- Heating:Baseboard, Hot Water, Oil
- Central air:Yes
Structure and exterior
- Year built:1955
- Lot area:0.5 Acres
- Architectural Style:Exp Ranch
- Construction Materials:Frame, Vinyl Siding
Schools
- High school:Huntington High School
- Middle school:J Taylor Finley Middle School
- Elementary school:Jefferson
Utilities
- Water:Public
- Sewer:Cesspool
Finances and disclosures
- Price:$1,049,000
- Tax amount:$15,216 (2026)
Features and amenities
- Appliances:Dishwasher, Dryer, Microwave, Refrigerator, Stainless Steel Appliance(s)
- Laundry features:Dryer
- Amenities:Entrance Foyer, Storage, Walk-In Closet(s)
Parking
- Parking description:Driveway
- Garage:Yes
- Garage spaces:2
New listings near 11 Pennington Drive
- Coming Soon
 $1,150,000Coming Soon4 beds 2 baths2,000 sq. ft.
4 Partridge Lane, Huntington, NY 11743
MLS# 1058745Listed by: DOUGLAS ELLIMAN REAL ESTATE - New
 $1,375,000Active4 beds 4 baths
75 Dewey Street, Huntington, NY 11743
MLS# 1059398Listed by: DANIEL GALE SOTHEBYS INTL RLTY - Open Sat, 12 to 2pmNew
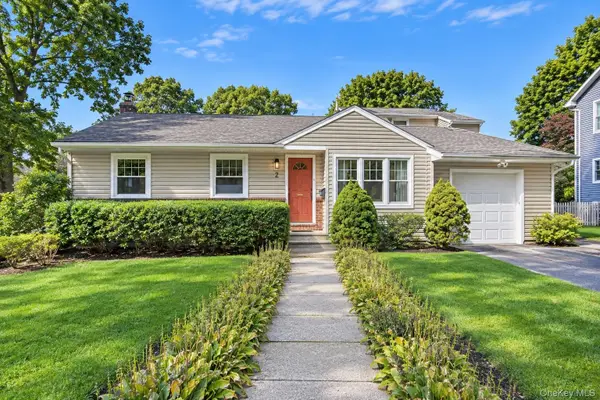 $799,000Active4 beds 3 baths1,843 sq. ft.
2 Milburn Lane, Huntington, NY 11743
MLS# 1060672Listed by: COMPASS GREATER NY LLC - Open Sun, 12 to 2pmNew
 $2,649,000Active5 beds 4 baths4,808 sq. ft.
9 Godfrey Lane, Huntington, NY 11743
MLS# 1058226Listed by: THE AGENCY NORTHSHORE NY - New
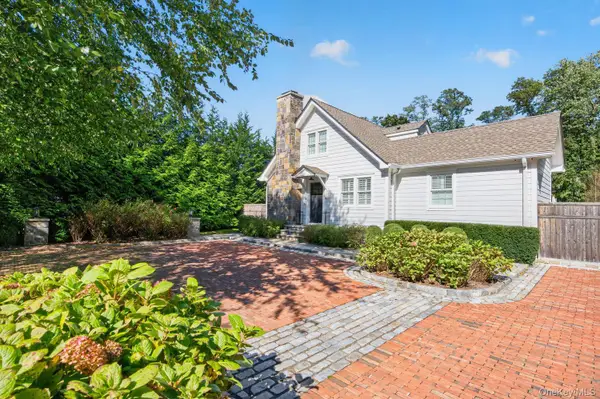 $1,349,000Active3 beds 3 baths1,700 sq. ft.
25 Old Northport Road, Huntington, NY 11743
MLS# 1060375Listed by: COMPASS GREATER NY LLC - Open Sat, 11:30am to 1pmNew
 $1,250,000Active4 beds 4 baths2,244 sq. ft.
42 Marie Drive, Huntington, NY 11743
MLS# 1058133Listed by: SIGNATURE PREMIER PROPERTIES - New
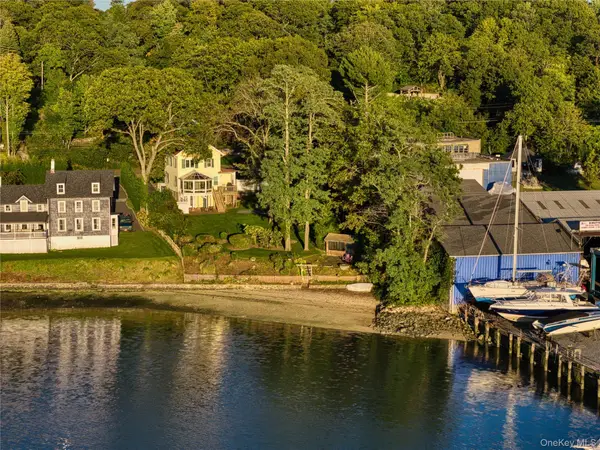 $1,595,000Active3 beds 4 baths
43 E Shore Road, Huntington, NY 11743
MLS# 1059406Listed by: DANIEL GALE SOTHEBYS INTL RLTY - Open Sat, 12 to 2pmNew
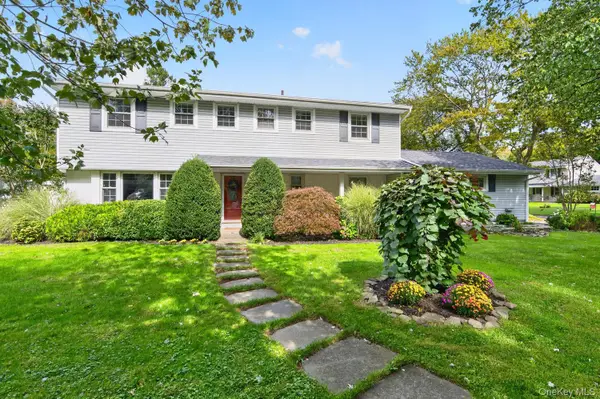 $1,099,000Active4 beds 3 baths2,200 sq. ft.
39 Drohan Street, Huntington, NY 11743
MLS# 1056376Listed by: DANIEL GALE SOTHEBYS INTL RLTY - New
 $1,499,999Active6 beds 4 baths4,100 sq. ft.
7 Platt Place, Huntington, NY 11743
MLS# 1054490Listed by: COMPASS GREATER NY LLC


Protect your home and budget from life's surprises with an Assurant Home Warranty, backed by a partner that supports you through every step of homeownership. Explore Plans.
© 2026 Better Homes and Gardens Real Estate LLC. An Anywhere Real Estate company. All rights reserved. Better Homes and Gardens® Real Estate is a registered trademark owned by Meredith Operations Corporation, licensed to Better Homes and Gardens Real Estate LLC and used with permission. Better Homes and Gardens Real Estate LLC fully supports the principles of the Fair Housing Act and the Equal Opportunity Act. Listing information is deemed reliable but is not guaranteed accurate.
Each office is independently owned and operated.
Any services or products provided by third parties are not provided by, affiliated with or related to Better Homes and Gardens Real Estate LLC, or its affiliated companies.