
27 N Buckhout Street #10, Irvington, NY 10533
Local realty services provided by:Better Homes and Gardens Real Estate Realty Connect
27 N Buckhout Street #10,Irvington, NY 10533
$1,599,000
- 3 Beds
- 3 Baths
- 2,313 sq. ft.
- Condominium
- Active
Listed by: anthony f. lando, sarah mirza mulhall
Office: julia b fee sothebys int. rlty
MLS#:1050317
Source:OneKey MLS
Price summary
- Price:$1,599,000
- Price per sq. ft.:$691.31
- Monthly HOA dues:$1,143
About this home
Welcome to the crown jewel of River House at Irvington—a rare enclave of just 12 condominiums positioned at the foot of Irvington’s picturesque Main Street. This extraordinary 3-bedroom, 3-bathroom corner residence combines SoHo-inspired loft design with the ease of Hudson Valley living, complete with private elevator access between levels. Soaring vaulted ceilings with exposed beams, rich natural wood finishes, and oversized windows flood the multi-level layout with natural light. Year-round Hudson River vistas and views of the iconic NYC skyline serve as a dramatic backdrop. Two private balconies provide an elevated vantage point where one can watch boats meandering down the Hudson, colors changing with the seasons and sunsets sweeping over the Palisades. The main level features an open-concept layout that seamlessly connects the kitchen, dining, and living areas, offering an inviting setting for both quiet daily living and vibrant gatherings. A bedroom, full bathroom, and dedicated laundry room complete this floor. The top floor serves as a private primary retreat, boasting vaulted ceilings, an ensuite bath, generous closet space, and a private terrace with sweeping views facing west over the river and south toward the city. On the lower level, a third bedroom and full bathroom offer the ideal setup for a quiet guest suite or home office. Convenience is paramount, featuring an attached one-car garage plus an additional outdoor parking space. Located just steps from the Metro-North station offering a swift 36-minute express commute to Grand Central, this residence delivers an exceptional lifestyle framed by riverfront parks, top-rated schools, and vibrant village dining and shops....
Contact an agent
Home facts
- Year built:1987
- Listing ID #:1050317
- Added:1 day(s) ago
- Updated:September 15, 2026 at 02:08 PM
Rooms and interior
- Bedrooms:3
- Total bathrooms:3
- Full bathrooms:3
- Rooms Total:7
- Kitchen Description:Dishwasher, Refrigerator
- Living area:2,313 sq. ft.
Heating and cooling
- Cooling:Central Air
- Heating:Forced Air
- Central air:Yes
Structure and exterior
- Year built:1987
- Building area:2,313 sq. ft.
- Lot area:0.48 Acres
- Architectural Style:Mid Rise
- Construction Materials:Advanced Framing Technique, Cedar
- Levels:3 Story
Schools
- High school:Irvington High School
- Middle school:Irvington Middle School
- Elementary school:Dows Lane (K-3) School
Utilities
- Water:Public
- Sewer:Public Sewer
Finances and disclosures
- Price:$1,599,000
- Price per sq. ft.:$691.31
- Tax amount:$16,827 (2026)
Features and amenities
- Appliances:Dishwasher, Dryer, Refrigerator, Washer
- Laundry features:Dryer, In Unit, Washer
- Amenities:Cathedral Ceiling(s), High Ceilings, Open Floorplan, Smart Thermostat
Parking
- Parking description:Attached, Garage, Parking Lot, Private
- Garage:Yes
- Garage spaces:1
New listings near 27 N Buckhout Street #10
- Open Wed, 10 to 11amNew
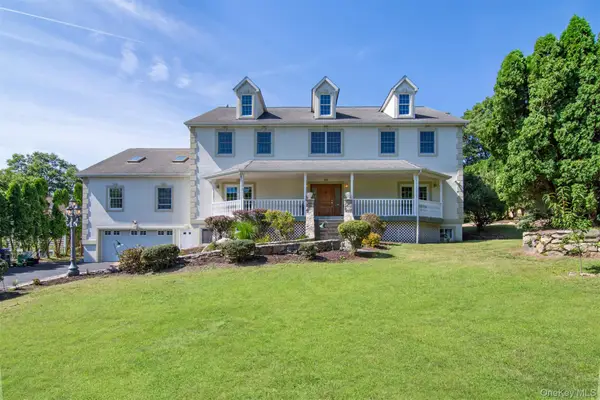 $1,549,000Active6 beds 7 baths5,297 sq. ft.
34 Shaw Lane, Irvington, NY 10533
MLS# 1039789Listed by: CORCORAN LEGENDS REALTY - New
 $1,399,000Active5 beds 3 baths3,457 sq. ft.
91 Sycamore Lane, Irvington, NY 10533
MLS# 1039695Listed by: CORCORAN LEGENDS REALTY 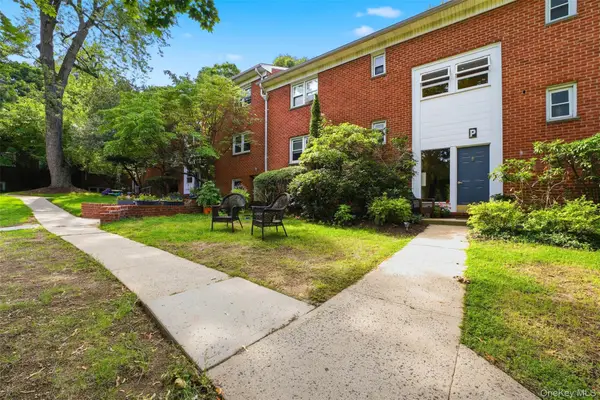 $295,000Active2 beds 1 baths900 sq. ft.
140 N Broadway #P-4, Irvington, NY 10533
MLS# 1034496Listed by: CORCORAN LEGENDS REALTY $235,000Active1 beds 1 baths800 sq. ft.
140 N Broadway #U-4, Irvington, NY 10533
MLS# 1032887Listed by: COLDWELL BANKER REALTY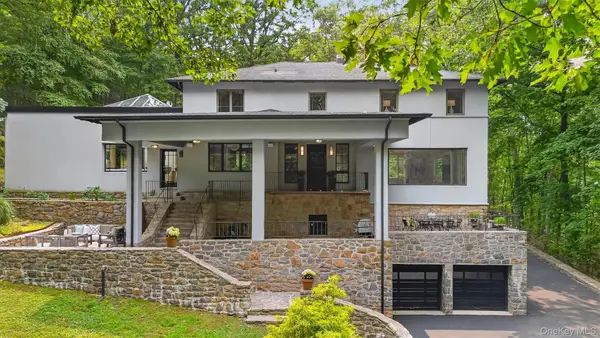 $2,625,000Pending4 beds 4 baths3,793 sq. ft.
7 Cyrus Field Road, Irvington, NY 10533
MLS# 929915Listed by: HOULIHAN LAWRENCE INC.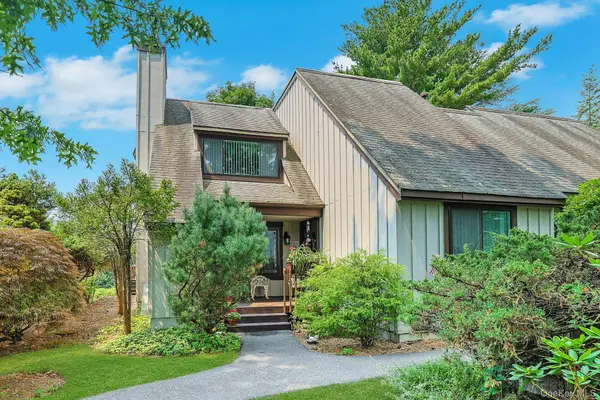 $818,000Active2 beds 3 baths1,749 sq. ft.
120 Locust Lane, Irvington, NY 10533
MLS# 1026707Listed by: HOWARD HANNA RAND REALTY $845,000Pending4 beds 3 baths2,398 sq. ft.
131 Deertrack Lane, Irvington, NY 10533
MLS# 1025460Listed by: COMPASS GREATER NY, LLC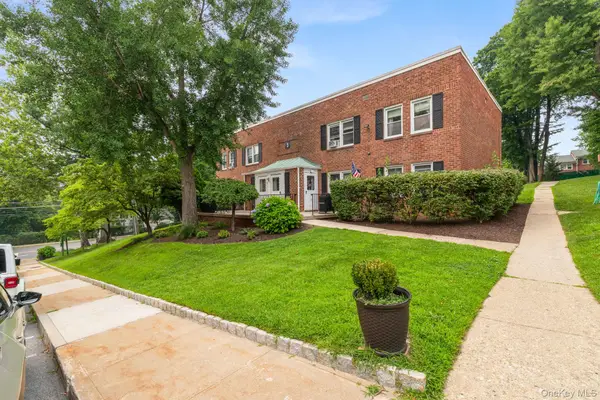 $345,000Pending2 beds 1 baths975 sq. ft.
120 N Broadway #3C, Irvington, NY 10533
MLS# 1026465Listed by: EXP REALTY $360,000Active2 beds 1 baths850 sq. ft.
14 S Broadway #7-2B, Irvington, NY 10533
MLS# 1025479Listed by: COMPASS GREATER NY, LLC


Protect your home and budget from life's surprises with an Assurant Home Warranty, backed by a partner that supports you through every step of homeownership. Explore Plans.
© 2026 Better Homes and Gardens Real Estate LLC. An Anywhere Real Estate company. All rights reserved. Better Homes and Gardens® Real Estate is a registered trademark owned by Meredith Operations Corporation, licensed to Better Homes and Gardens Real Estate LLC and used with permission. Better Homes and Gardens Real Estate LLC fully supports the principles of the Fair Housing Act and the Equal Opportunity Act. Listing information is deemed reliable but is not guaranteed accurate.
Each office is independently owned and operated.
Any services or products provided by third parties are not provided by, affiliated with or related to Better Homes and Gardens Real Estate LLC, or its affiliated companies.