
11133 178th Street, Jamaica, NY 11433
Local realty services provided by:Better Homes and Gardens Real Estate Realty Connect
11133 178th Street,Jamaica, NY 11433
$699,000
- 3 Beds
- 3 Baths
- 1,320 sq. ft.
- Single family
- Active
Listed by: eunice valerus srs
Office: property professionals realty
MLS#:1049586
Source:OneKey MLS
Price summary
- Price:$699,000
- Price per sq. ft.:$529.55
About this home
Welcome to 111-33 178th Street, a beautifully maintained attached brick Tudor offering timeless charm, character, and an abundance of natural light. Built in 1940 and lovingly cared for, this special home is ready to begin its next chapter.
Step inside and immediately appreciate the tall ceilings, immaculate hardwood floors, and sunlight that flows throughout the home. The spacious living room is bright and inviting, offering plenty of room to relax or entertain. From there, beautiful hardwood floors continue into the formal dining room, which flows seamlessly into the open concept kitchen, creating a functional and welcoming space for cooking, gathering, and entertaining. A conveniently located half bathroom just outside the kitchen completes the main level.
Upstairs, you'll find three well proportioned bedrooms and a beautifully renovated full bathroom. The generously sized, front-facing primary bedroom receives wonderful natural light, while the second and third bedrooms offer comfortable and versatile spaces. An upstairs skylight brings even more natural light into the home, enhancing its bright and open feel.
The full walk-out basement adds another level of flexibility, featuring tall ceilings and ample room for storage, recreation, hobbies, or additional flexible use. Sliding doors provide direct access to the backyard, creating an easy indoor-outdoor flow. The lower level also includes a full bathroom, laundry area, and separate boiler/utility room.
Outside, enjoy a fully fenced backyard with a combination of pavers and grass, providing plenty of space for outdoor entertaining, gardening, or simply enjoying the outdoors. The property also features a long shared driveway, with additional street parking available in the surrounding area.
From its beautiful hardwood floors and classic Tudor character to its sun-filled rooms, versatile walk-out basement, and inviting outdoor space, 111-33 178th Street is a home that has been loved and cared for. Now, it's ready for its next owner to make it their own. Come experience the warmth, character, and charm this beautiful home has to offer....
Contact an agent
Home facts
- Year built:1940
- Listing ID #:1049586
- Added:1 day(s) ago
- Updated:September 26, 2026 at 01:45 AM
Rooms and interior
- Bedrooms:3
- Total bathrooms:3
- Full bathrooms:1
- Half bathrooms:2
- Rooms Total:7
- Flooring:Hardwood
- Dining Description:Eat-In Kitchen, Formal Dining
- Kitchen Description:Cooktop, Dishwasher, Eat-in Kitchen, Galley Type Kitchen, Kitchen Island, Pantry, Refrigerator, Stainless Steel Appliance(s), Walk Through Kitchen
- Basement:Yes
- Basement Description:Finished, Full, Walk-Out Access
- Living area:1,320 sq. ft.
Heating and cooling
- Cooling:ENERGY STAR Qualified Equipment
- Heating:ENERGY STAR Qualified Equipment, Electric, Natural Gas
Structure and exterior
- Year built:1940
- Building area:1,320 sq. ft.
- Lot area:0.06 Acres
- Lot Features:Near Public Transit
- Architectural Style:Tudor
- Construction Materials:Brick, Stone
Schools
- High school:Contact Agent
- Middle school:Call Listing Agent
- Elementary school:Ps 36 St Albans School
Utilities
- Water:Public, Water Available
- Sewer:Public Sewer, Sewer Available
Finances and disclosures
- Price:$699,000
- Price per sq. ft.:$529.55
- Tax amount:$5,988 (2025)
Features and amenities
- Appliances:Cooktop, Dishwasher, Dryer, Refrigerator, Stainless Steel Appliance(s), Washer
- Laundry features:Dryer, Washer, Washer/Dryer Hookup
- Amenities:Entrance Foyer, High Ceilings, Open Floorplan, Storage, Walk-In Closet(s)
Parking
- Total parking spaces:1
- Parking description:Common, Driveway, Off Street, On Street, Private, Shared Driveway
New listings near 11133 178th Street
- Coming Soon
 $650,000Coming Soon3 beds 1 baths882 sq. ft.
13915 Glassboro Avenue, Jamaica, NY 11435
MLS# 1054920Listed by: RE/MAX LUXE - New
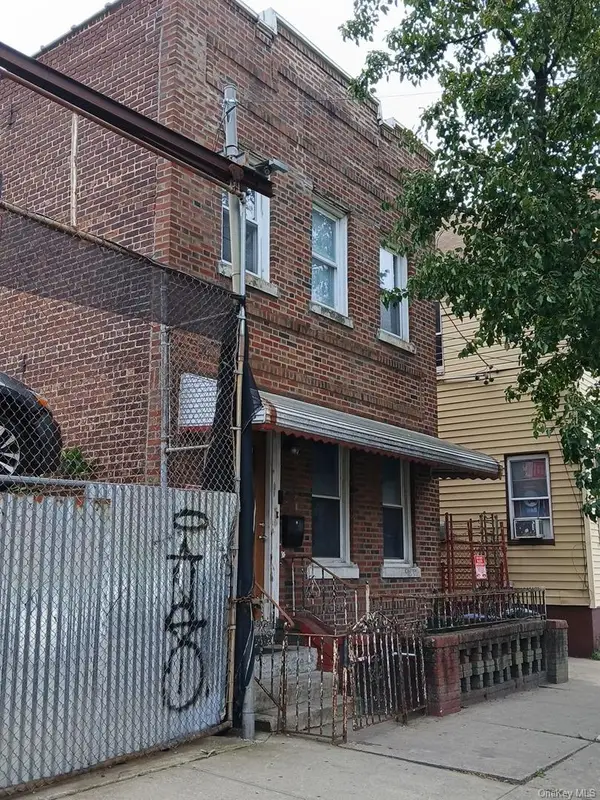 $1,500,000Active4 beds 3 baths2,250 sq. ft.
14814 97th Avenue, Jamaica, NY 11435
MLS# 1055480Listed by: CAVESTONE REALTY INC - New
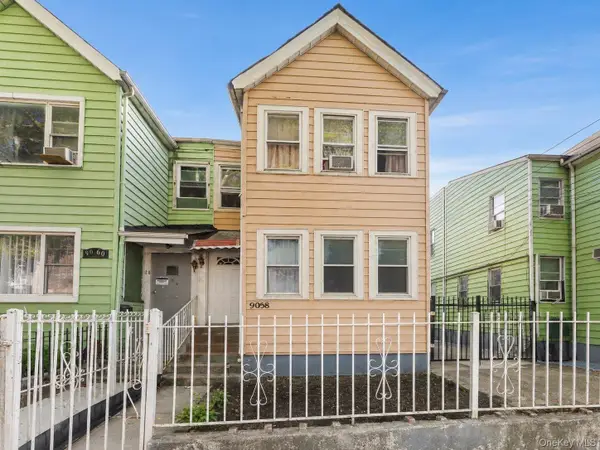 $899,000Active6 beds 3 baths1,950 sq. ft.
9058 180 Street, Jamaica, NY 11432
MLS# 1055487Listed by: COLDWELL BANKER AMERICAN HOMES - New
 $1,399,999Active-- beds -- baths2,000 sq. ft.
10824 164th Street, Jamaica, NY 11433
MLS# 1048736Listed by: PRESTIGE HOMES NY INC - New
 $1,200,000Active6 beds 2 baths
114-55 144 Street, Jamaica, NY 11436
MLS# 1051095Listed by: CONNIE FRANCISCO R E GROUP - New
 $495,000Active2 beds 2 baths1,205 sq. ft.
98-120 Queens Boulevard #5/D, Rego Park, NY 11374
MLS# 1055314Listed by: EXP REALTY - New
 $899,000Active6 beds 4 baths2,544 sq. ft.
134-10 Garrett Street, Jamaica, NY 11434
MLS# 1053218Listed by: WEICHERT REALTORS QUALITY HOME - New
 $359,000Active3 beds 1 baths705 sq. ft.
227-08 Hillside Avenue #Upper, Queens Village, NY 11427
MLS# 1054742Listed by: KELLER WILLIAMS RTY GOLD COAST - New
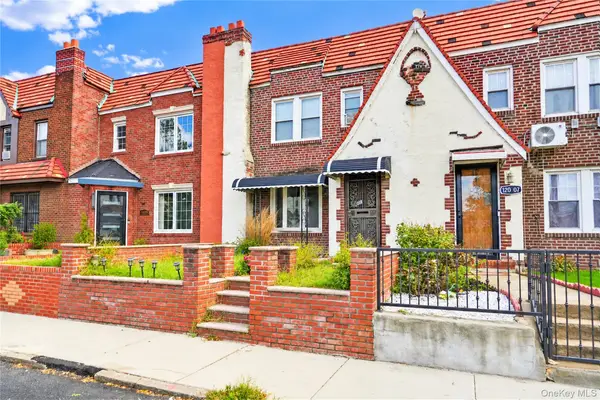 $788,000Active3 beds 3 baths1,280 sq. ft.
120-05 179th Street, Springfield Gardens, NY 11434
MLS# 1055094Listed by: MITRA HAKIMI REALTY GROUP LLC - Open Sat, 2 to 4pmNew
 $1,329,000Active6 beds 3 baths3,384 sq. ft.
8837 161st Street, Jamaica, NY 11432
MLS# 1054381Listed by: GREENE REALTY GROUP


Protect your home and budget from life's surprises with an Assurant Home Warranty, backed by a partner that supports you through every step of homeownership. Explore Plans.
© 2026 Better Homes and Gardens Real Estate LLC. An Anywhere Real Estate company. All rights reserved. Better Homes and Gardens® Real Estate is a registered trademark owned by Meredith Operations Corporation, licensed to Better Homes and Gardens Real Estate LLC and used with permission. Better Homes and Gardens Real Estate LLC fully supports the principles of the Fair Housing Act and the Equal Opportunity Act. Listing information is deemed reliable but is not guaranteed accurate.
Each office is independently owned and operated.
Any services or products provided by third parties are not provided by, affiliated with or related to Better Homes and Gardens Real Estate LLC, or its affiliated companies.