
8411 Homelawn Street, Jamaica, NY 11432
Local realty services provided by:Better Homes and Gardens Real Estate Green Team
8411 Homelawn Street,Jamaica Estates, NY 11432
$2,799,999
- 5 Beds
- 5 Baths
- 3,090 sq. ft.
- Single family
- Active
Listed by: aleksandr dzhurayev
Office: skyline residential & comm inc
MLS#:1036043
Source:OneKey MLS
Price summary
- Price:$2,799,999
- Price per sq. ft.:$906.15
About this home
A home of remarkable scale and presence, 84-11 Homelawn Street is a custom residence completely rebuilt approximately six years ago. Behind its stately brick façade is an expansive five-bedroom, five-bathroom home combining generous proportions, modern finishes, impressive entertaining spaces, and exceptional versatility across three levels, exluding the attic.
The main level features a welcoming foyer, spacious living room, and an impressive open-concept kitchen and family room designed for entertaining. The kitchen is anchored by an oversized center island with extensive seating and storage, complemented by abundant cabinetry, stone countertops, stainless-steel appliances, double wall ovens, and generous workspace. Large windows and doors bring in natural light and provide direct access to the rear patio. A first-floor bedroom, full bathroom, and dedicated laundry room add tremendous flexibility to the layout.
Upstairs are four generously proportioned bedrooms, including an exceptionally spacious primary bedroom, along with three full bathrooms and ample closet space. The home’s custom staircase and ornate wrought-iron railings create a striking architectural focal point between the levels.
The finished lower level further expands the home with a large recreation room, private office, full bathroom, pantry, storage rooms, utility area, and direct access to the attached garage—providing an exceptional amount of usable space.
Outside, the home makes a commanding first impression with its brick exterior, covered entry, private balcony, decorative ironwork, private driveway, attached garage, and rear patio.
A rare opportunity to own a substantial, recently rebuilt Queens residence combining impressive proportions, modern conveniences, extensive entertaining space, and thoughtful design—all at 84-11 Homelawn Street....
Contact an agent
Home facts
- Year built:1950
- Listing ID #:1036043
- Added:49 day(s) ago
- Updated:September 25, 2026 at 12:28 PM
Rooms and interior
- Bedrooms:5
- Total bathrooms:5
- Full bathrooms:5
- Rooms Total:20
- Flooring:Hardwood
- Dining Description:Eat-In Kitchen
- Bathrooms Description:Soaking Tub
- Kitchen Description:Chefs Kitchen, Eat-in Kitchen, Freezer, Kitchen Island, Microwave, Stainless Steel Appliance(s)
- Bedroom Description:First Floor Bedroom, Master Downstairs
- Basement:Yes
- Basement Description:Finished, Full, Walk-Out Access
- Living area:3,090 sq. ft.
Heating and cooling
- Heating:Natural Gas, Radiant
Structure and exterior
- Year built:1950
- Building area:3,090 sq. ft.
- Lot area:0.13 Acres
- Architectural Style:Colonial
- Construction Materials:Brick
Schools
- High school:Queens High School For The Sciences At York Colle
- Middle school:Jhs 216 George J Ryan
- Elementary school:Ps 131 Abigail Adams
Utilities
- Water:Public
- Sewer:Public Sewer
Finances and disclosures
- Price:$2,799,999
- Price per sq. ft.:$906.15
- Tax amount:$17,596 (2025)
Features and amenities
- Appliances:Freezer, Microwave, Stainless Steel Appliance(s), Washer
- Laundry features:Washer, Washer/Dryer Hookup
- Amenities:Cathedral Ceiling(s), Entrance Foyer, Granite Counters, High Ceilings, Open Floorplan, Storage, Walk-In Closet(s)
Parking
- Parking description:Garage, Heated Garage, Private
- Garage:Yes
- Garage spaces:1
New listings near 8411 Homelawn Street
- Coming Soon
 $650,000Coming Soon3 beds 1 baths882 sq. ft.
13915 Glassboro Avenue, Jamaica, NY 11435
MLS# 1054920Listed by: RE/MAX LUXE - New
 $899,000Active6 beds 4 baths2,544 sq. ft.
134-10 Garrett Street, Jamaica, NY 11434
MLS# 1053218Listed by: WEICHERT REALTORS QUALITY HOME - New
 $359,000Active3 beds 1 baths705 sq. ft.
227-08 Hillside Avenue #Upper, Queens Village, NY 11427
MLS# 1054742Listed by: KELLER WILLIAMS RTY GOLD COAST - New
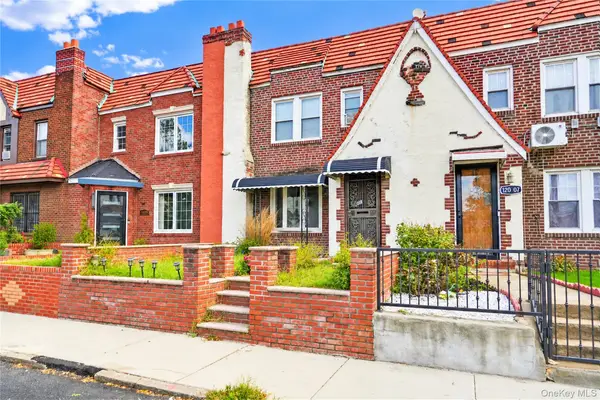 $788,000Active3 beds 3 baths1,280 sq. ft.
120-05 179th Street, Springfield Gardens, NY 11434
MLS# 1055094Listed by: MITRA HAKIMI REALTY GROUP LLC - Open Sat, 2 to 4pmNew
 $1,329,000Active6 beds 3 baths3,384 sq. ft.
8837 161st Street, Jamaica, NY 11432
MLS# 1054381Listed by: GREENE REALTY GROUP - New
 $849,000Active3 beds 3 baths1,512 sq. ft.
10928 143rd Street, Jamaica, NY 11435
MLS# 1054732Listed by: KEYSTONE REALTY USA CORP - Open Sun, 12am to 2pmNew
 $1,479,000Active4 beds 4 baths1,632 sq. ft.
8019 Utopia Parkway, Jamaica Estates, NY 11432
MLS# 1054748Listed by: VORO LLC - New
 $1,448,000Active5 beds 3 baths2,240 sq. ft.
18044 Grand Central Parkway, Jamaica, NY 11432
MLS# 1054697Listed by: HOMESMART PREMIER LIVING RLTY - New
 $2,199,000Active7 beds 7 baths4,754 sq. ft.
175-25 Devonshire Road, Jamaica Estates, NY 11432
MLS# 1054625Listed by: WINZONE REALTY INC - New
 $2,588,000Active5 beds 4 baths3,120 sq. ft.
8433 Wareham Place, Jamaica, NY 11432
MLS# 1024985Listed by: P R O LINKS REALTY INC


Protect your home and budget from life's surprises with an Assurant Home Warranty, backed by a partner that supports you through every step of homeownership. Explore Plans.
© 2026 Better Homes and Gardens Real Estate LLC. An Anywhere Real Estate company. All rights reserved. Better Homes and Gardens® Real Estate is a registered trademark owned by Meredith Operations Corporation, licensed to Better Homes and Gardens Real Estate LLC and used with permission. Better Homes and Gardens Real Estate LLC fully supports the principles of the Fair Housing Act and the Equal Opportunity Act. Listing information is deemed reliable but is not guaranteed accurate.
Each office is independently owned and operated.
Any services or products provided by third parties are not provided by, affiliated with or related to Better Homes and Gardens Real Estate LLC, or its affiliated companies.