
1 Laura Lane, Katonah, NY 10536
Local realty services provided by:Better Homes and Gardens Real Estate Realty Connect
1 Laura Lane,Katonah, NY 10536
$754,000
- 3 Beds
- 3 Baths
- 2,557 sq. ft.
- Single family
- Coming Soon
Listed by: sherry wiggs
Office: houlihan lawrence inc.
MLS#:990324
Source:OneKey MLS
Price summary
- Price:$754,000
- Price per sq. ft.:$294.88
About this home
Set back at the end of a long, private driveway, this freshly updated Katonah home sits on a large, level property surrounded by woods. The setting is beautiful and peaceful in every season. A sweeping lawn offers room for gatherings, gardening, play, or a quiet morning outdoors, and the spacious deck overlooks it all.
Inside, the home has been thoughtfully refreshed with new interior paint, brand-new appliances, refinished hardwood floors, and a beautifully updated hall bath. Soaring cathedral ceilings and generous windows fill the open living and dining area with natural light and views of the trees. The bright white kitchen features stainless steel appliances, including double wall ovens.
The home offers 3 bedrooms and 2.5 baths. The lower level has new flooring and a refreshed powder room, along with a generous family room featuring a fireplace set in a full brick wall. A laundry room and a two-car garage complete the space. The driveway is also being refinished.
The home is just minutes from the village of Katonah, Metro-North, shops, restaurants, and local parks. Don't miss the opportunity to see this beautiful home....
Contact an agent
Home facts
- Year built:1973
- Listing ID #:990324
- Updated:November 12, 2026 at 07:03 PM
Rooms and interior
- Bedrooms:3
- Total bathrooms:3
- Full bathrooms:2
- Half bathrooms:1
- Rooms Total:7
- Flooring:Hardwood
- Dining Description:Eat-In Kitchen, Formal Dining
- Kitchen Description:Dishwasher, Eat-in Kitchen, Microwave, Oven, Range, Refrigerator
- Basement:Yes
- Basement Description:Full
- Living area:2,557 sq. ft.
Heating and cooling
- Heating:Hot Water, Oil
Structure and exterior
- Year built:1973
- Building area:2,557 sq. ft.
- Lot area:1.83 Acres
- Architectural Style:Raised Ranch
- Construction Materials:Frame, Wood Siding
Schools
- High school:Somers Senior High School
- Middle school:Somers Middle School
- Elementary school:Primrose
Utilities
- Water:Private
- Sewer:Septic Tank
Finances and disclosures
- Price:$754,000
- Price per sq. ft.:$294.88
- Tax amount:$12,199 (2025)
Features and amenities
- Appliances:Dishwasher, Dryer, Microwave, Oven, Refrigerator, Washer
- Laundry features:Dryer, Washer
- Amenities:Cathedral Ceiling(s)
Parking
- Parking description:Driveway
- Garage:Yes
- Garage spaces:2
New listings near 1 Laura Lane
- Coming SoonOpen Sun, 1 to 3pm
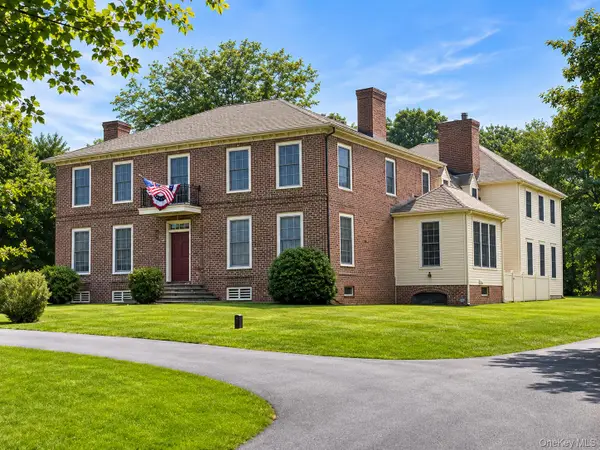 $1,550,000Coming Soon4 beds 4 baths4,844 sq. ft.
6 Linda Lane, Katonah, NY 10536
MLS# 1070941Listed by: HOULIHAN LAWRENCE INC. - Open Sat, 1 to 3pmNew
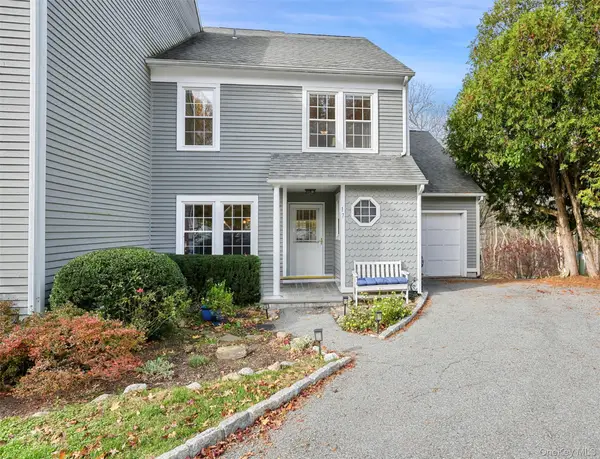 $899,000Active2 beds 3 baths2,624 sq. ft.
21 Croton Lake Road #17, Katonah, NY 10536
MLS# 1071501Listed by: COLDWELL BANKER REALTY - New
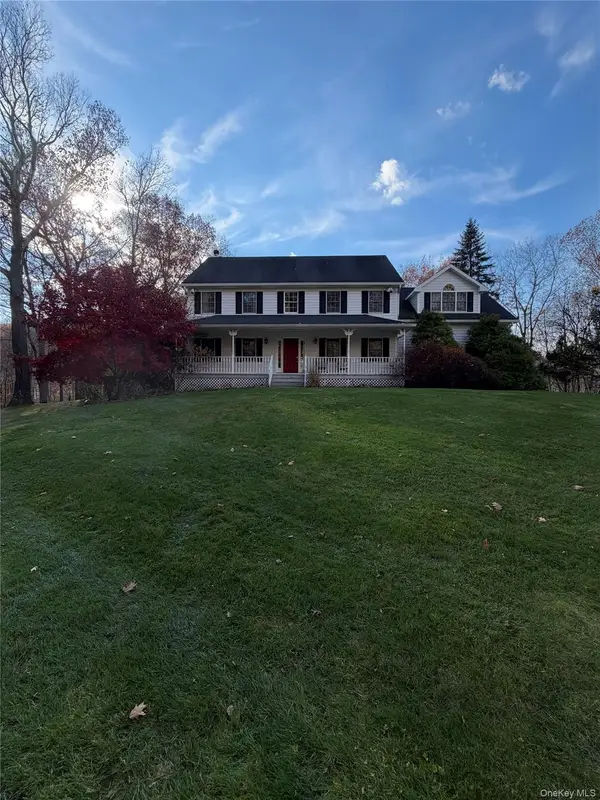 $950,000Active4 beds 3 baths2,812 sq. ft.
6 Hopkins Lane, Katonah, NY 10536
MLS# 1072907Listed by: EREALTY ADVISORS, INC - New
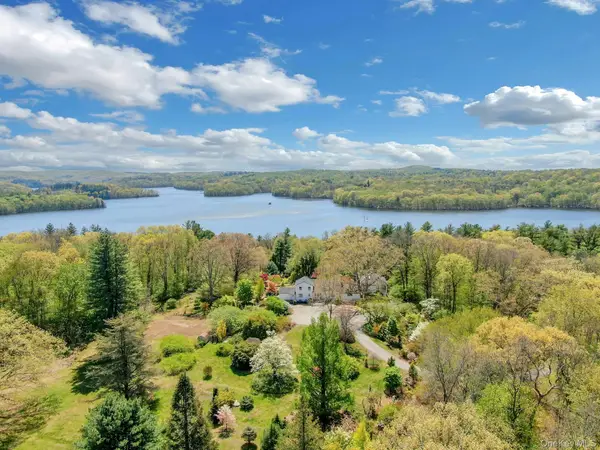 $2,495,000Active4 beds 4 baths4,182 sq. ft.
380 Cross River Road, Katonah, NY 10536
MLS# 1071379Listed by: WILLIAM RAVEIS-NEW YORK LLC - New
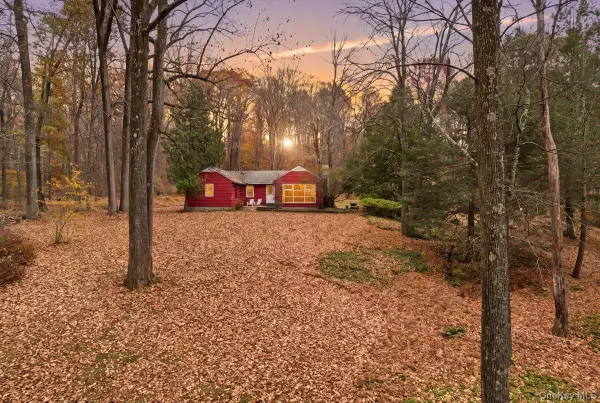 $850,000Active3 beds 2 baths1,152 sq. ft.
141 Pinesbridge Road, Katonah, NY 10536
MLS# 1072025Listed by: HOWARD HANNA RAND REALTY - New
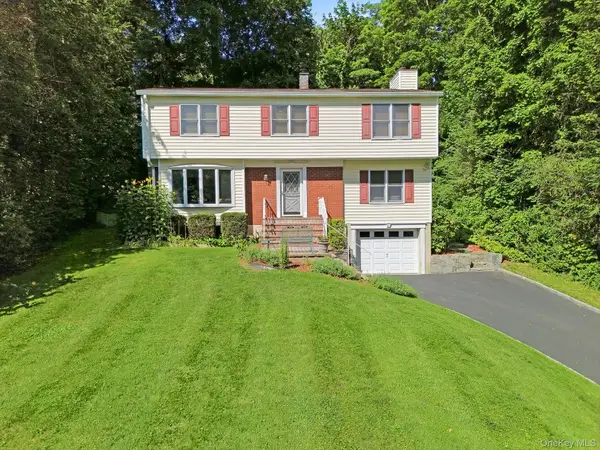 $1,099,000Active3 beds 3 baths2,101 sq. ft.
31 Pleasant Street, Katonah, NY 10536
MLS# 1067523Listed by: HOULIHAN LAWRENCE INC.  $1,145,000Pending3 beds 3 baths2,711 sq. ft.
103 Lakeside Drive, Katonah, NY 10536
MLS# 1063720Listed by: COMPASS GREATER NY, LLC- Open Sat, 11:30am to 1:30pm
 $850,000Active3 beds 3 baths1,820 sq. ft.
130 Harris Road, Katonah, NY 10536
MLS# 1059795Listed by: COLDWELL BANKER REALTY - Open Sat, 1 to 2:30pm
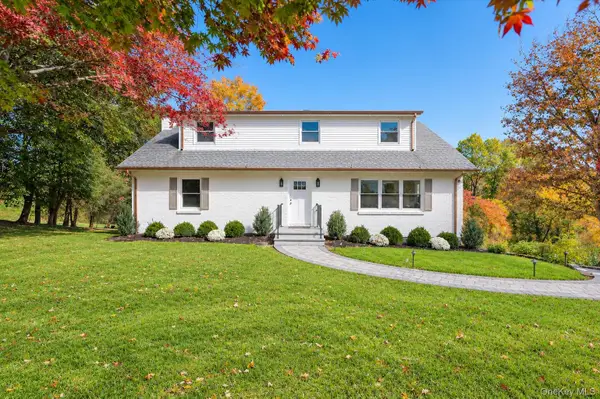 $850,000Active4 beds 3 baths2,976 sq. ft.
16 Primrose Street, Katonah, NY 10536
MLS# 1064100Listed by: KELLER WILLIAMS REALTY PARTNER


Protect your home and budget from life's surprises with an Assurant Home Warranty, backed by a partner that supports you through every step of homeownership. Explore Plans.
© 2026 Better Homes and Gardens Real Estate LLC. An Anywhere Real Estate company. All rights reserved. Better Homes and Gardens® Real Estate is a registered trademark owned by Meredith Operations Corporation, licensed to Better Homes and Gardens Real Estate LLC and used with permission. Better Homes and Gardens Real Estate LLC fully supports the principles of the Fair Housing Act and the Equal Opportunity Act. Listing information is deemed reliable but is not guaranteed accurate.
Each office is independently owned and operated.
Any services or products provided by third parties are not provided by, affiliated with or related to Better Homes and Gardens Real Estate LLC, or its affiliated companies.