
21 Croton Lake Road #17, Katonah, NY 10536
Local realty services provided by:Better Homes and Gardens Real Estate Choice Realty
21 Croton Lake Road #17,Katonah, NY 10536
$899,000
- 2 Beds
- 3 Baths
- 2,624 sq. ft.
- Single family
- Active
Upcoming open houses
- Sat, Nov 1401:00 pm - 03:00 pm
Listed by: patricia maiolo-hinkley
Office: coldwell banker realty
MLS#:1071501
Source:OneKey MLS
Price summary
- Price:$899,000
- Price per sq. ft.:$342.61
- Monthly HOA dues:$525
About this home
Warm, welcoming, and spacious, this 2,624 sq ft Katonah Hills townhome lives like a private, single-family residence. Two bedrooms, each with their own ensuite bath, give you true primary-suite privacy on both sides of the house, while an additional flex space (currently used as a den) gives you the option of a third bedroom. The open-concept kitchen and living room are anchored by a wood-burning fireplace, and a dedicated office which makes working from home a dream. Sliders lead to a gorgeous deck with a view like no other unit in the community, ideal for relaxed mornings and fall evenings. The full, finished basement is ready for whatever a buyer might need: home gym, movie theater, playroom, guest area or extra storage. A first floor powder room and one-car garage adds the finishing touch to this wonderful home!
Enjoy association amenities including a swimming pool, tennis court, basketball courts, and a playground. Minutes to the Katonah train station and Katonah Village for shopping and restaurants. Part of the award winning Katonah-Lewisboro School District.
Space, privacy, and community, all in one. Come see why this one feels like home...
Contact an agent
Home facts
- Year built:1985
- Subdivision & Development:Katonah Hills
- Listing ID #:1071501
- Added:1 day(s) ago
- Updated:November 13, 2026 at 01:41 AM
Rooms and interior
- Bedrooms:2
- Total bathrooms:3
- Full bathrooms:2
- Half bathrooms:1
- Rooms Total:6
- Flooring:Hardwood
- Bathrooms Description:Double Vanity, Soaking Tub
- Kitchen Description:Cooktop, Dishwasher, Microwave, Refrigerator, Stainless Steel Appliance(s)
- Basement:Yes
- Basement Description:Finished, Full
- Living area:2,624 sq. ft.
Heating and cooling
- Cooling:Central Air
- Heating:Electric
- Central air:Yes
Structure and exterior
- Year built:1985
- Building area:2,624 sq. ft.
- Lot area:0.07 Acres
- Construction Materials:Frame
- Exterior Features:Balcony, Tennis Court(s)
Schools
- High school:John Jay High School
- Middle school:John Jay Middle School
- Elementary school:Katonah Elementary School
Utilities
- Water:Public
Finances and disclosures
- Price:$899,000
- Price per sq. ft.:$342.61
- Tax amount:$13,880 (2026)
Features and amenities
- Appliances:Cooktop, Dishwasher, Dryer, Microwave, Refrigerator, Stainless Steel Appliance(s), Washer
- Laundry features:Dryer, Washer
- Amenities:Double Vanity, Entrance Foyer, Open Floorplan, Parking, Pool, Powered Boats Allowed, Storage
Parking
- Total parking spaces:2
- Parking description:Assigned, Driveway, Garage, Parking Lot, Unassigned
- Garage:Yes
- Garage spaces:1
New listings near 21 Croton Lake Road #17
- Coming Soon
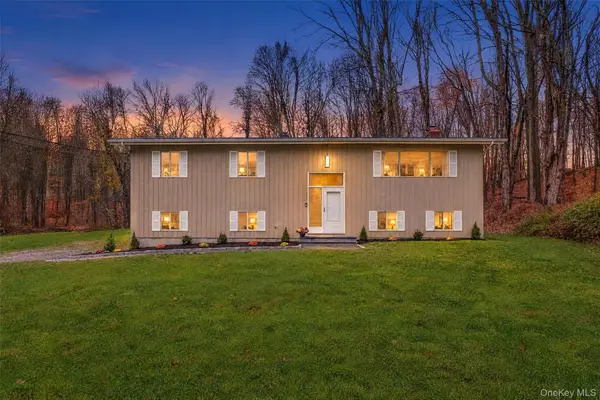 $754,000Coming Soon3 beds 3 baths2,557 sq. ft.
1 Laura Lane, Katonah, NY 10536
MLS# 990324Listed by: HOULIHAN LAWRENCE INC. - New
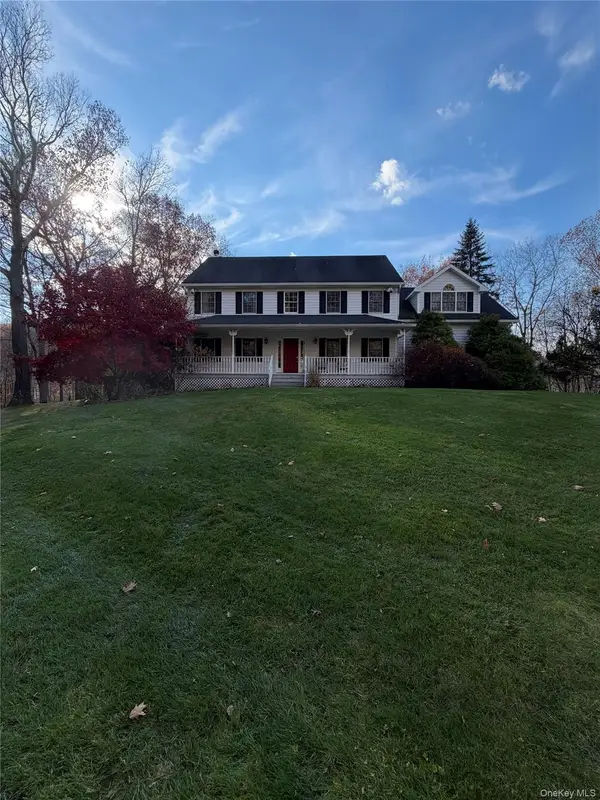 $950,000Active4 beds 3 baths2,812 sq. ft.
6 Hopkins Lane, Katonah, NY 10536
MLS# 1072907Listed by: EREALTY ADVISORS, INC - New
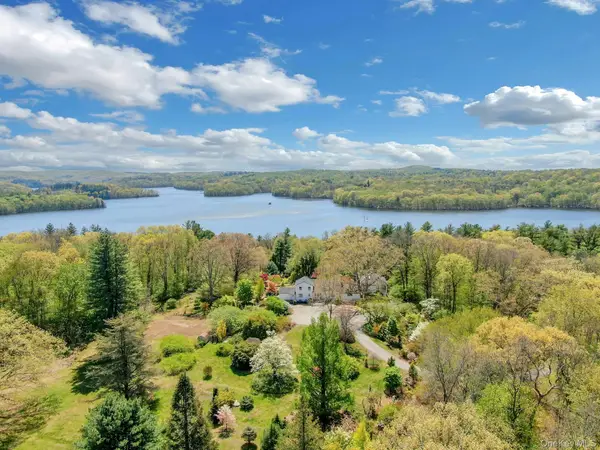 $2,495,000Active4 beds 4 baths4,182 sq. ft.
380 Cross River Road, Katonah, NY 10536
MLS# 1071379Listed by: WILLIAM RAVEIS-NEW YORK LLC - New
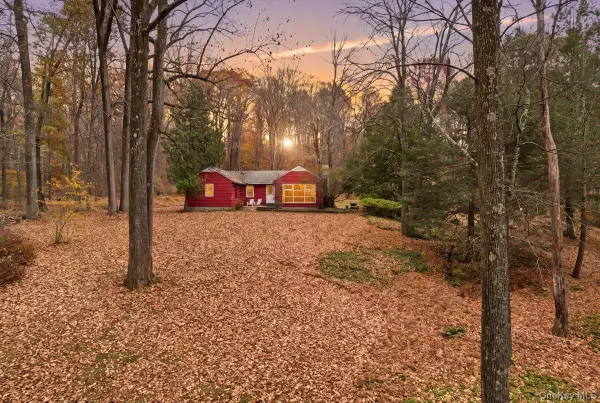 $850,000Active3 beds 2 baths1,152 sq. ft.
141 Pinesbridge Road, Katonah, NY 10536
MLS# 1072025Listed by: HOWARD HANNA RAND REALTY - Open Sun, 1 to 3pmNew
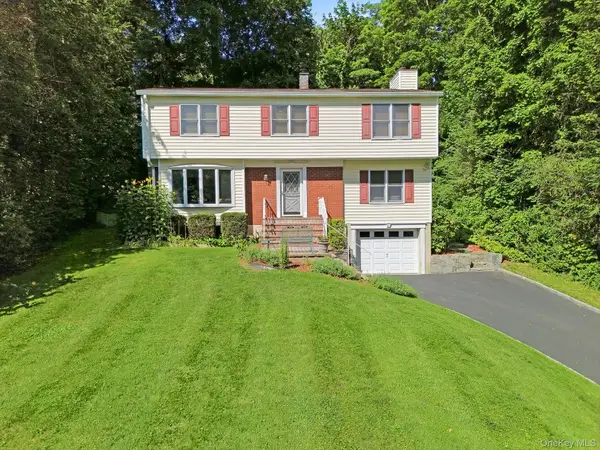 $1,099,000Active3 beds 3 baths2,101 sq. ft.
31 Pleasant Street, Katonah, NY 10536
MLS# 1067523Listed by: HOULIHAN LAWRENCE INC. - Open Sun, 1 to 3pmNew
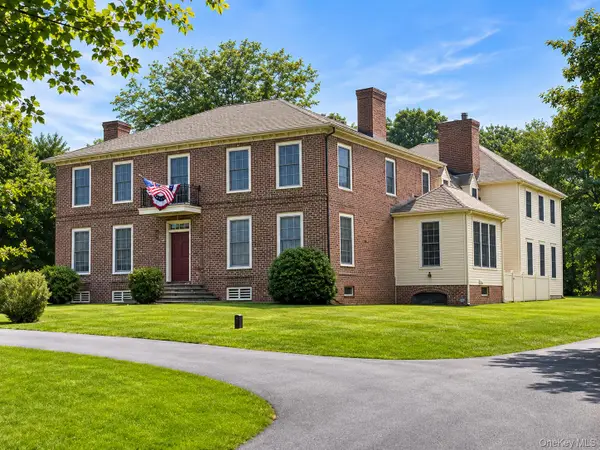 $1,550,000Active4 beds 4 baths4,844 sq. ft.
6 Linda Lane, Katonah, NY 10536
MLS# 1070941Listed by: HOULIHAN LAWRENCE INC.  $1,145,000Pending3 beds 3 baths2,711 sq. ft.
103 Lakeside Drive, Katonah, NY 10536
MLS# 1063720Listed by: COMPASS GREATER NY, LLC- Open Sat, 11:30am to 1:30pm
 $850,000Active3 beds 3 baths1,820 sq. ft.
130 Harris Road, Katonah, NY 10536
MLS# 1059795Listed by: COLDWELL BANKER REALTY - Open Sat, 1 to 2:30pm
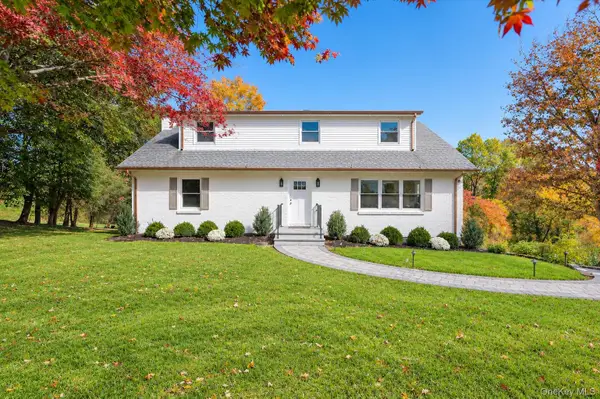 $850,000Active4 beds 3 baths2,976 sq. ft.
16 Primrose Street, Katonah, NY 10536
MLS# 1064100Listed by: KELLER WILLIAMS REALTY PARTNER


Protect your home and budget from life's surprises with an Assurant Home Warranty, backed by a partner that supports you through every step of homeownership. Explore Plans.
© 2026 Better Homes and Gardens Real Estate LLC. An Anywhere Real Estate company. All rights reserved. Better Homes and Gardens® Real Estate is a registered trademark owned by Meredith Operations Corporation, licensed to Better Homes and Gardens Real Estate LLC and used with permission. Better Homes and Gardens Real Estate LLC fully supports the principles of the Fair Housing Act and the Equal Opportunity Act. Listing information is deemed reliable but is not guaranteed accurate.
Each office is independently owned and operated.
Any services or products provided by third parties are not provided by, affiliated with or related to Better Homes and Gardens Real Estate LLC, or its affiliated companies.