
141 Pinesbridge Road, Katonah, NY 10536
Local realty services provided by:Better Homes and Gardens Real Estate Realty Connect
141 Pinesbridge Road,Katonah, NY 10536
$850,000
- 3 Beds
- 2 Baths
- 1,152 sq. ft.
- Single family
- Active
Listed by: lisa douglas
Office: howard hanna rand realty
MLS#:1072025
Source:OneKey MLS
Price summary
- Price:$850,000
- Price per sq. ft.:$737.85
About this home
There's something special about a property where the stone walls have stood for generations, the trees have been allowed to grow, and the possibilities stretch well beyond the front door.
Tucked along a quiet dead-end road in Katonah, 141 Pines Bridge Road offers 8.07 acres of privacy, character, and room to make something your own. The three-bedroom, one-and-a-half-bath home is ready for a fresh perspective, with an opportunity to renovate while preserving the charm of its peaceful surroundings.
Beyond the house, a detached building offers artist studio space, an office/reception area, and indoor dog kennels with outdoor runs. Whether your vision includes a creative workspace, a place for your four-legged companions, or simply the luxury of having room to spread out, this property offers an uncommon combination of land and versatility. Wander the grounds and imagine the possibilities. The acreage offers subdivision potential, subject to municipal approvals.
Located in the Somers Central School District. Offered as-is. Showings by appointment only....
Contact an agent
Home facts
- Year built:1955
- Listing ID #:1072025
- Added:2 day(s) ago
- Updated:November 13, 2026 at 04:49 AM
Rooms and interior
- Bedrooms:3
- Total bathrooms:2
- Full bathrooms:1
- Half bathrooms:1
- Rooms Total:5
- Flooring:Hardwood
- Kitchen Description:Oven, Range, Refrigerator
- Bedroom Description:First Floor Bedroom
- Basement:Yes
- Basement Description:Unfinished, Walk-Out Access
- Living area:1,152 sq. ft.
Heating and cooling
- Heating:Oil
Structure and exterior
- Year built:1955
- Building area:1,152 sq. ft.
- Lot area:8.07 Acres
- Lot Features:Level, Private, Wooded
- Architectural Style:Ranch
- Construction Materials:Shingle Siding
Schools
- High school:Somers Senior High School
- Middle school:Somers Middle School
- Elementary school:Primrose
Utilities
- Water:Well
- Sewer:Septic Tank
Finances and disclosures
- Price:$850,000
- Price per sq. ft.:$737.85
- Tax amount:$15,743 (2026)
Features and amenities
- Appliances:Dryer, Oven, Refrigerator, Washer
- Laundry features:Dryer, Washer
New listings near 141 Pinesbridge Road
- Coming Soon
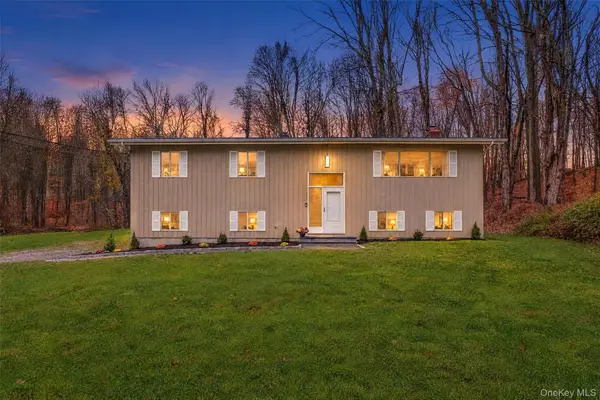 $754,000Coming Soon3 beds 3 baths2,557 sq. ft.
1 Laura Lane, Katonah, NY 10536
MLS# 990324Listed by: HOULIHAN LAWRENCE INC. - Open Sat, 1 to 3pmNew
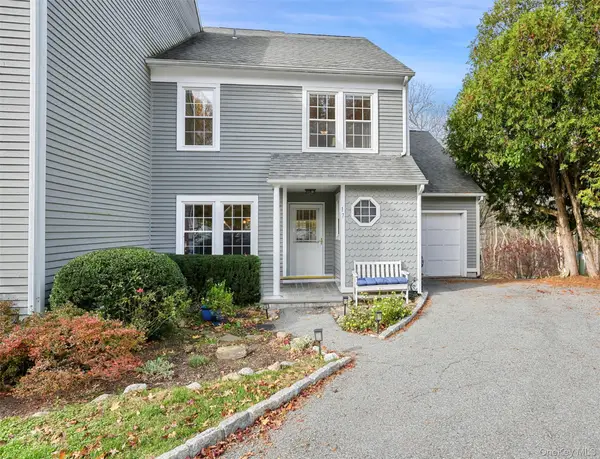 $899,000Active2 beds 3 baths2,624 sq. ft.
21 Croton Lake Road #17, Katonah, NY 10536
MLS# 1071501Listed by: COLDWELL BANKER REALTY - New
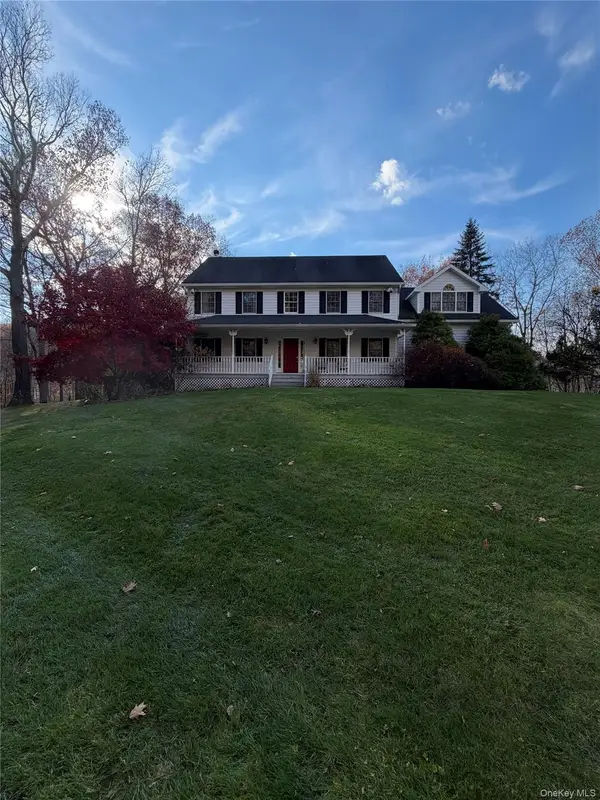 $950,000Active4 beds 3 baths2,812 sq. ft.
6 Hopkins Lane, Katonah, NY 10536
MLS# 1072907Listed by: EREALTY ADVISORS, INC - New
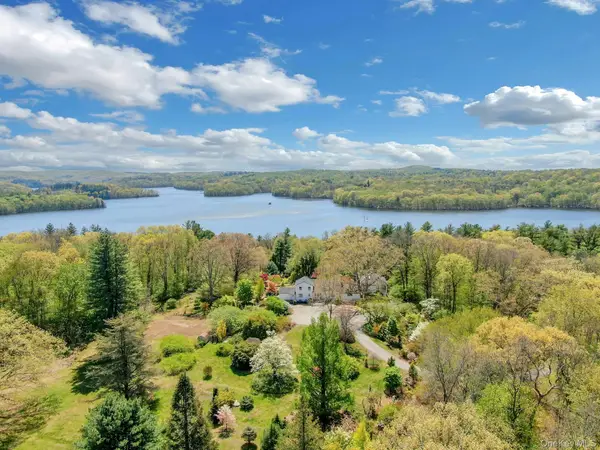 $2,495,000Active4 beds 4 baths4,182 sq. ft.
380 Cross River Road, Katonah, NY 10536
MLS# 1071379Listed by: WILLIAM RAVEIS-NEW YORK LLC - Open Sun, 1 to 3pmNew
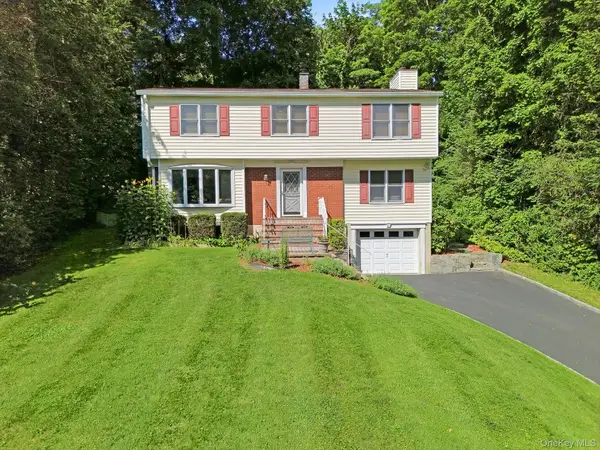 $1,099,000Active3 beds 3 baths2,101 sq. ft.
31 Pleasant Street, Katonah, NY 10536
MLS# 1067523Listed by: HOULIHAN LAWRENCE INC. - Open Sun, 1 to 3pmNew
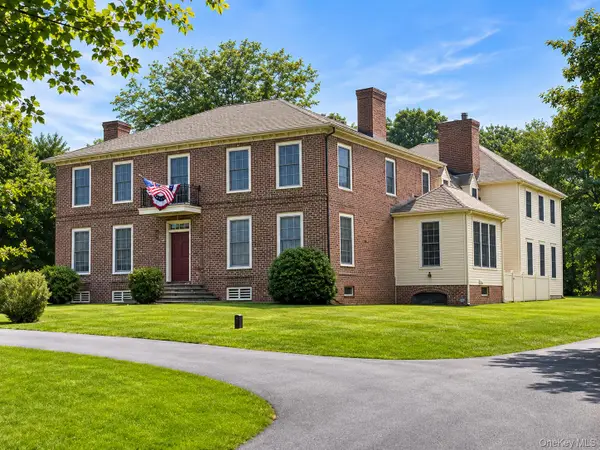 $1,550,000Active4 beds 4 baths4,844 sq. ft.
6 Linda Lane, Katonah, NY 10536
MLS# 1070941Listed by: HOULIHAN LAWRENCE INC.  $1,145,000Pending3 beds 3 baths2,711 sq. ft.
103 Lakeside Drive, Katonah, NY 10536
MLS# 1063720Listed by: COMPASS GREATER NY, LLC- Open Sat, 11:30am to 1:30pm
 $850,000Active3 beds 3 baths1,820 sq. ft.
130 Harris Road, Katonah, NY 10536
MLS# 1059795Listed by: COLDWELL BANKER REALTY - Open Sat, 1 to 2:30pm
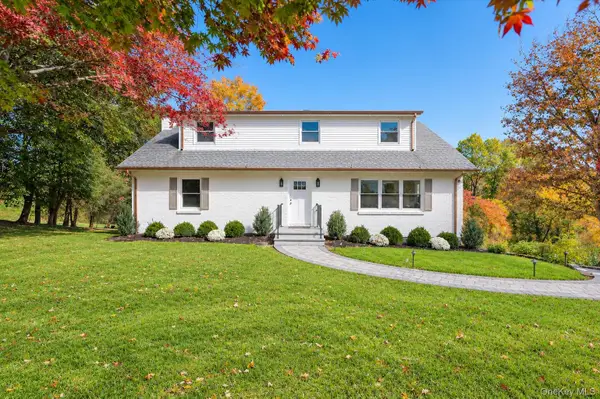 $850,000Active4 beds 3 baths2,976 sq. ft.
16 Primrose Street, Katonah, NY 10536
MLS# 1064100Listed by: KELLER WILLIAMS REALTY PARTNER


Protect your home and budget from life's surprises with an Assurant Home Warranty, backed by a partner that supports you through every step of homeownership. Explore Plans.
© 2026 Better Homes and Gardens Real Estate LLC. An Anywhere Real Estate company. All rights reserved. Better Homes and Gardens® Real Estate is a registered trademark owned by Meredith Operations Corporation, licensed to Better Homes and Gardens Real Estate LLC and used with permission. Better Homes and Gardens Real Estate LLC fully supports the principles of the Fair Housing Act and the Equal Opportunity Act. Listing information is deemed reliable but is not guaranteed accurate.
Each office is independently owned and operated.
Any services or products provided by third parties are not provided by, affiliated with or related to Better Homes and Gardens Real Estate LLC, or its affiliated companies.