
15 Garlen Road, Katonah, NY 10536
Local realty services provided by:Better Homes and Gardens Real Estate Choice Realty
15 Garlen Road,Katonah, NY 10536
$859,000
- 3 Beds
- 2 Baths
- 1,796 sq. ft.
- Single family
- Coming Soon
Upcoming open houses
- Sat, Oct 0310:30 am - 01:30 pm
- Sun, Oct 0412:00 pm - 03:00 pm
Listed by: mary stoll
Office: houlihan lawrence inc.
MLS#:1048635
Source:OneKey MLS
Price summary
- Price:$859,000
- Price per sq. ft.:$478.29
About this home
One floor living at its best in sought after Katonah Ridge neighborhood, located minutes from town and award-winning Katonah-Lewisboro Schools. This restructured, well designed, updated ranch offers comfortable one floor living with 3 bedrooms, two full baths and 3 steps down to the family room. It features an inviting kitchen with stainless steel appliances and granite countertops, open to the dining area for easy everyday living and entertaining. Sun-filled rooms with Anderson windows throughout bathe the home in natural light, creating a warm and inviting atmosphere. Brazilian Cherry Wood floors run throughout the main living area. The primary bedroom includes a primary bathroom and a walk in closet with custom cabinetry and shelving. Wonderful indoor-outdoor flow from the kitchen/dining area and family room lead to an inviting, fence-in yard and patio perfect for dining, relaxing, and enjoying the peaceful surroundings. Additional highlights include an attached, oversized two-car garage with a full staircase leading to a very large loft area perfect for extensive storage. Enjoy the ease of being close to town, close to schools, shopping, restaurants, Metro-North and I-684. Experience all that Katonah has to offer and nearby parks with many opportunities to explore nature and participate in community events.
Heating and Cooling - High Efficiency propane boiler, attic heat pump; heated and insulated piping in crawl space (2024). HVAC updated including new compressor (2024). Hot water heater (2024); Quality Anderson windows throughout house. Fenced Backyard (2025). New well pump (2026). Oversized two car garage with walk up loft for storage. Plenty of parking space. Don't miss the opportunity to see this home and make it yours!...
Contact an agent
Home facts
- Year built:1958
- Listing ID #:1048635
- Updated:September 29, 2026 at 08:44 PM
Rooms and interior
- Bedrooms:3
- Total bathrooms:2
- Full bathrooms:2
- Rooms Total:6
- Dining Description:Eat-In Kitchen
- Kitchen Description:Dishwasher, Eat-in Kitchen, Kitchen Island, Refrigerator, Stainless Steel Appliance(s), Walk Through Kitchen
- Bedroom Description:First Floor Bedroom
- Basement:Yes
- Basement Description:Crawl Space
- Living area:1,796 sq. ft.
Heating and cooling
- Cooling:Central Air
- Heating:Ducts, Heat Pump, Propane
- Central air:Yes
Structure and exterior
- Year built:1958
- Building area:1,796 sq. ft.
- Lot area:0.53 Acres
- Architectural Style:Ranch
- Construction Materials:Shake Siding
- Levels:1 Story
Schools
- High school:John Jay High School
- Middle school:John Jay Middle School
- Elementary school:Katonah Elementary School
Utilities
- Water:Well
- Sewer:Septic Tank
Finances and disclosures
- Price:$859,000
- Price per sq. ft.:$478.29
- Tax amount:$16,900 (2026)
Features and amenities
- Appliances:Dishwasher, Dryer, Refrigerator, Stainless Steel Appliance(s), Washer
- Laundry features:Dryer, Washer, Washer/Dryer Hookup
- Amenities:Entrance Foyer, Granite Counters, Smart Thermostat, Storage, Walk-In Closet(s)
Parking
- Parking description:Driveway, Garage
- Garage:Yes
- Garage spaces:2
New listings near 15 Garlen Road
- Coming SoonOpen Sat, 1 to 3pm
 $749,000Coming Soon4 beds 3 baths2,358 sq. ft.
275 Todd Road, Katonah, NY 10536
MLS# 1032563Listed by: KELLER WILLIAMS REALTY PARTNER - New
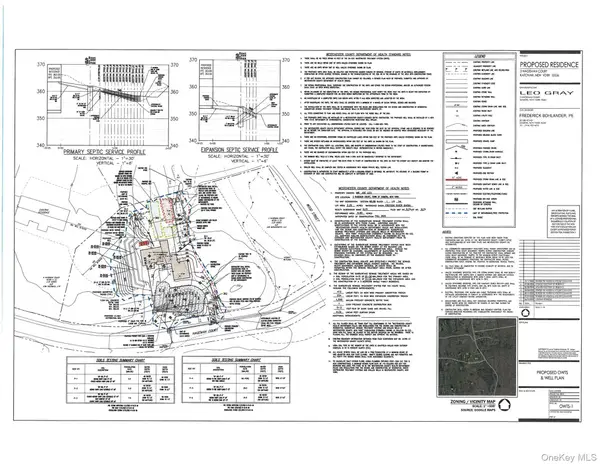 $550,000Active2.25 Acres
2 Hageman Court, Katonah, NY 10536
MLS# 1055922Listed by: COLDWELL BANKER REALTY - New
 $2,300,000Active3 beds 4 baths3,200 sq. ft.
2 Hageman Court, Katonah, NY 10536
MLS# 1055936Listed by: COLDWELL BANKER REALTY - New
 $1,350,000Active4 beds 3 baths2,273 sq. ft.
25 Wildwood Road, Katonah, NY 10536
MLS# 1053469Listed by: DOUGLAS ELLIMAN REAL ESTATE  $999,000Active3 beds 2 baths2,000 sq. ft.
22 Hillside Avenue, Katonah, NY 10536
MLS# 1033118Listed by: HOULIHAN LAWRENCE INC. $1,100,000Active4 beds 3 baths3,846 sq. ft.
4 Sugar Hollow Court, Katonah, NY 10536
MLS# 1041093Listed by: HOULIHAN LAWRENCE INC. $749,000Active3 beds 2 baths1,846 sq. ft.
14 Lake Road, Katonah, NY 10536
MLS# 1048581Listed by: REDFIN REAL ESTATE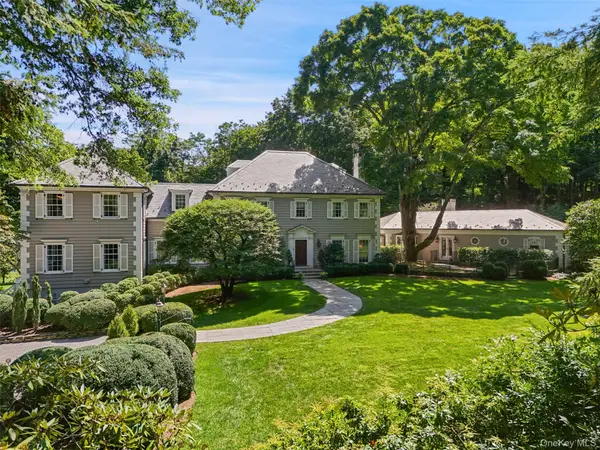 $7,950,000Active6 beds 10 baths10,000 sq. ft.
29 Upper Hook Road, Katonah, NY 10536
MLS# 1035246Listed by: GINNEL REAL ESTATE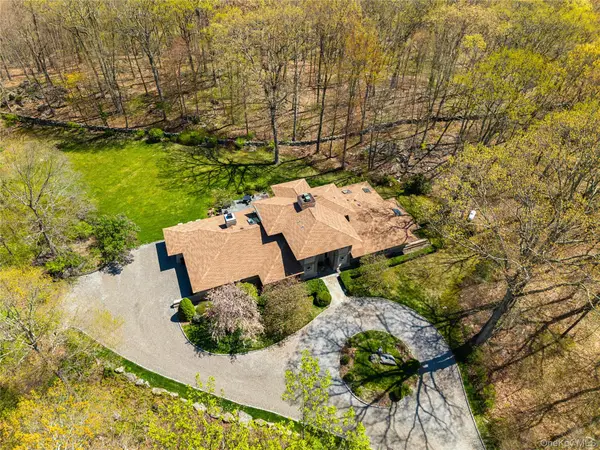 $1,899,000Pending4 beds 3 baths3,794 sq. ft.
60 Old Aspetong Road, Katonah, NY 10536
MLS# 1044557Listed by: COMPASS GREATER NY, LLC


Protect your home and budget from life's surprises with an Assurant Home Warranty, backed by a partner that supports you through every step of homeownership. Explore Plans.
© 2026 Better Homes and Gardens Real Estate LLC. An Anywhere Real Estate company. All rights reserved. Better Homes and Gardens® Real Estate is a registered trademark owned by Meredith Operations Corporation, licensed to Better Homes and Gardens Real Estate LLC and used with permission. Better Homes and Gardens Real Estate LLC fully supports the principles of the Fair Housing Act and the Equal Opportunity Act. Listing information is deemed reliable but is not guaranteed accurate.
Each office is independently owned and operated.
Any services or products provided by third parties are not provided by, affiliated with or related to Better Homes and Gardens Real Estate LLC, or its affiliated companies.