
2 Hageman Court, Katonah, NY 10536
Local realty services provided by:Better Homes and Gardens Real Estate Realty Connect
2 Hageman Court,Katonah, NY 10536
$2,300,000
- 3 Beds
- 4 Baths
- 3,200 sq. ft.
- Single family
- Active
Listed by: maria marcogliese
Office: coldwell banker realty
MLS#:1055936
Source:OneKey MLS
Price summary
- Price:$2,300,000
- Price per sq. ft.:$718.75
About this home
To-be-built custom home offering modern design, thoughtful layout, and exceptional living space. This spacious residence features an open-concept floor plan with a dramatic two-story living room, gourmet kitchen with pantry, and seamless flow to the rear porch perfect for indoor/outdoor entertaining. The main level includes a desirable first-floor primary bedroom suite with walk-in closet and private bath, plus formal dining room and welcoming foyer. The second level offers additional generously sized bedrooms, multiple baths, and open views to the living area below, creating a bright and airy feel throughout. Designed with today's lifestyle in mind, this home combines comfort, functionally, and timeless curb appeal. Conveniently located near shopping, dining, major highways and local amenities. Buyer may have opportunity to customize finishes. Photos have been virtually generated.
Contact an agent
Home facts
- Year built:2026
- Listing ID #:1055936
- Added:1 day(s) ago
- Updated:September 29, 2026 at 02:00 PM
Rooms and interior
- Bedrooms:3
- Total bathrooms:4
- Full bathrooms:4
- Rooms Total:8
- Dining Description:Formal Dining
- Kitchen Description:Chefs Kitchen
- Bedroom Description:First Floor Bedroom, Master Downstairs
- Basement:Yes
- Basement Description:Full
- Living area:3,200 sq. ft.
Structure and exterior
- Year built:2026
- Building area:3,200 sq. ft.
- Lot area:2.26 Acres
- Architectural Style:Colonial, Contemporary
- Construction Materials:Blown-In Insulation, Energy Star, Frame
Schools
- High school:Somers Senior High School
- Middle school:Somers Middle School
- Elementary school:Primrose
Utilities
- Sewer:Septic Tank
Finances and disclosures
- Price:$2,300,000
- Price per sq. ft.:$718.75
- Tax amount:$3,195 (2026)
Features and amenities
- Amenities:Cathedral Ceiling(s), High Ceilings, Open Floorplan
Parking
- Parking description:Driveway, Garage
- Garage:Yes
- Garage spaces:2
New listings near 2 Hageman Court
- Coming Soon
 $749,000Coming Soon4 beds 3 baths2,358 sq. ft.
275 Todd Road, Katonah, NY 10536
MLS# 1032563Listed by: KELLER WILLIAMS REALTY PARTNER - Coming Soon
 $859,000Coming Soon3 beds 2 baths1,796 sq. ft.
15 Garlen Road, Katonah, NY 10536
MLS# 1048635Listed by: HOULIHAN LAWRENCE INC. - New
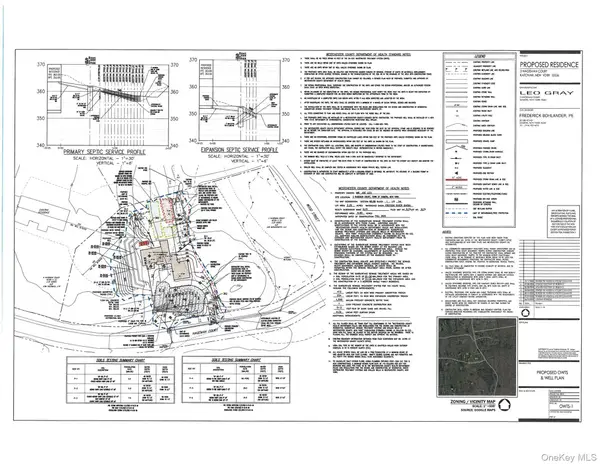 $550,000Active2.25 Acres
2 Hageman Court, Katonah, NY 10536
MLS# 1055922Listed by: COLDWELL BANKER REALTY - New
 $1,350,000Active4 beds 3 baths2,273 sq. ft.
25 Wildwood Road, Katonah, NY 10536
MLS# 1053469Listed by: DOUGLAS ELLIMAN REAL ESTATE  $999,000Active3 beds 2 baths2,000 sq. ft.
22 Hillside Avenue, Katonah, NY 10536
MLS# 1033118Listed by: HOULIHAN LAWRENCE INC. $1,100,000Active4 beds 3 baths3,846 sq. ft.
4 Sugar Hollow Court, Katonah, NY 10536
MLS# 1041093Listed by: HOULIHAN LAWRENCE INC. $749,000Active3 beds 2 baths1,846 sq. ft.
14 Lake Road, Katonah, NY 10536
MLS# 1048581Listed by: REDFIN REAL ESTATE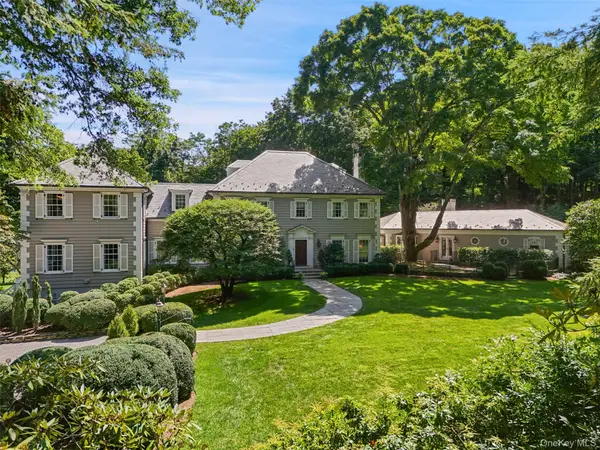 $7,950,000Active6 beds 10 baths10,000 sq. ft.
29 Upper Hook Road, Katonah, NY 10536
MLS# 1035246Listed by: GINNEL REAL ESTATE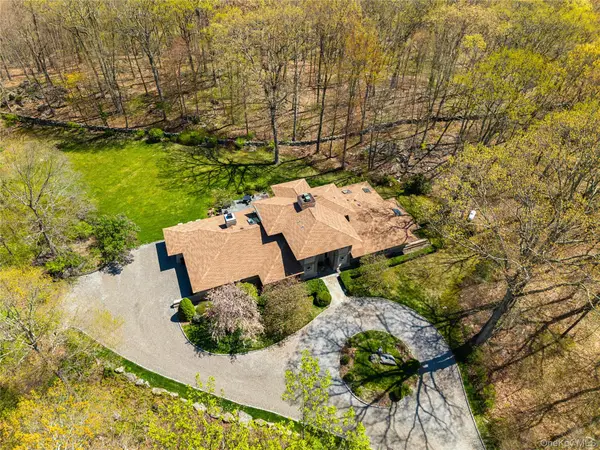 $1,899,000Pending4 beds 3 baths3,794 sq. ft.
60 Old Aspetong Road, Katonah, NY 10536
MLS# 1044557Listed by: COMPASS GREATER NY, LLC


Protect your home and budget from life's surprises with an Assurant Home Warranty, backed by a partner that supports you through every step of homeownership. Explore Plans.
© 2026 Better Homes and Gardens Real Estate LLC. An Anywhere Real Estate company. All rights reserved. Better Homes and Gardens® Real Estate is a registered trademark owned by Meredith Operations Corporation, licensed to Better Homes and Gardens Real Estate LLC and used with permission. Better Homes and Gardens Real Estate LLC fully supports the principles of the Fair Housing Act and the Equal Opportunity Act. Listing information is deemed reliable but is not guaranteed accurate.
Each office is independently owned and operated.
Any services or products provided by third parties are not provided by, affiliated with or related to Better Homes and Gardens Real Estate LLC, or its affiliated companies.