
46 Mcgaw Avenue, Lake Grove, NY 11755
Local realty services provided by:Better Homes and Gardens Real Estate Green Team
46 Mcgaw Avenue,Lake Grove, NY 11755
$599,000
- 4 Beds
- 1 Baths
- 1,428 sq. ft.
- Single family
- Active
Listed by: lucilia dasilva, antonio r. dasilva
Office: coldwell banker american homes
MLS#:1027588
Source:OneKey MLS
Price summary
- Price:$599,000
- Price per sq. ft.:$419.47
About this home
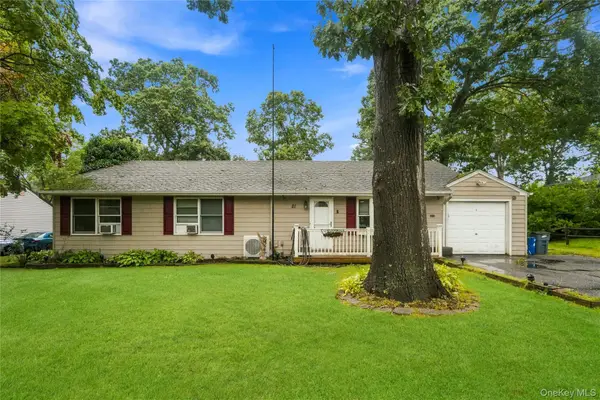
This charming Cape Cod in the lovely incorporated village of Lake Grove offers all village amenities. A charming front porch welcomes you with a cozy bench, creating the perfect spot to enjoy your morning coffee. This home offers versatile living with four generously sized bedrooms, one full bath, a spacious eat in kitchen with a dining area. Also step in to a large, bright and airy living room filled with natural light from a beautiful bay window featuring a charming window seat. A perfect place to relax with a very spacious bright and airy living room. Abundant closet space throughout, and upper level bedrooms with closets plus dormered storage. A full basement provides impressive additional square footage and space for storage or future possibilities. Set on .23 acre, the property also includes a very large 2.5 car garage with new garage doors, lighting, workspace, and storage. Near major hospitals and roadways. 6 updated parks nearby (updated every 2 years) to enjoy nature & serenity all around!...
Contact an agent
Home facts
- Year built:1947
- Listing ID #:1027588
- Added:58 day(s) ago
- Updated:September 14, 2026 at 11:29 AM
Rooms and interior
- Bedrooms:4
- Total bathrooms:1
- Full bathrooms:1
- Rooms Total:7
- Kitchen Description:Kitchen Island, Oven, Refrigerator, Walk Through Kitchen
- Basement:Yes
- Basement Description:Bilco Door(s), Full, Unfinished
- Living area:1,428 sq. ft.
Heating and cooling
- Heating:Baseboard, Hot Water, Oil
Structure and exterior
- Year built:1947
- Building area:1,428 sq. ft.
- Lot area:0.23 Acres
- Architectural Style:Cape Cod
- Construction Materials:Vinyl Siding, Wood Siding
Schools
- High school:Centereach High School
- Middle school:Dawnwood Middle School
- Elementary school:Eugene Auer Memorial School
Utilities
- Water:Public
- Sewer:Cesspool
Finances and disclosures
- Price:$599,000
- Price per sq. ft.:$419.47
- Tax amount:$9,006 (2025)
Features and amenities
- Appliances:Dryer, Oven, Refrigerator, Washer
- Laundry features:Dryer, Washer, Washer/Dryer Hookup
- Amenities:Open Floorplan, Storage
Parking
- Parking description:Driveway
- Garage:Yes
- Garage spaces:3
New listings near 46 Mcgaw Avenue
- Coming Soon
 $589,000Coming Soon3 beds 2 baths1,880 sq. ft.
1195 Stony Brook Road, Lake Grove, NY 11755
MLS# 1050058Listed by: DOUGLAS ELLIMAN REAL ESTATE - Coming SoonOpen Sat, 11am to 12:30pm
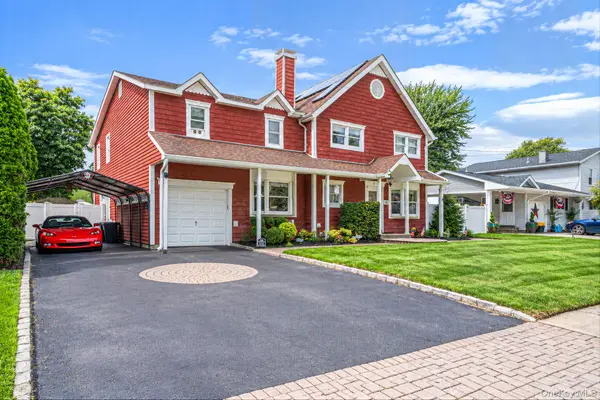 $829,000Coming Soon5 beds 3 baths2,882 sq. ft.
16 Bragg Drive, Lake Grove, NY 11755
MLS# 1048873Listed by: CORNERSTONE PROPERTIES OF LI - Open Sat, 1 to 3pmNew
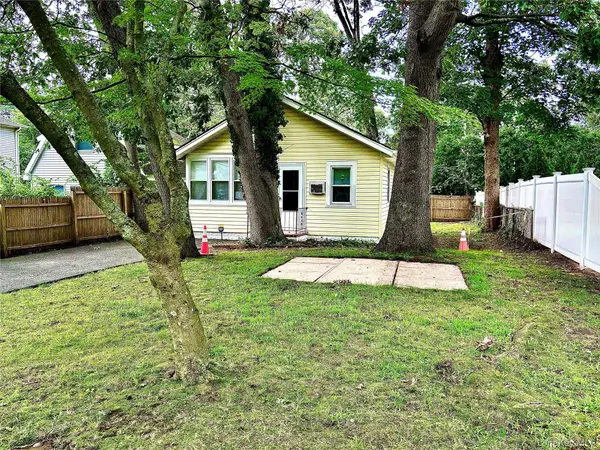 $425,000Active2 beds 1 baths662 sq. ft.
103 Maple Street S, Lake Grove, NY 11755
MLS# 1048265Listed by: CENTURY 21 PARISI REALTY - New
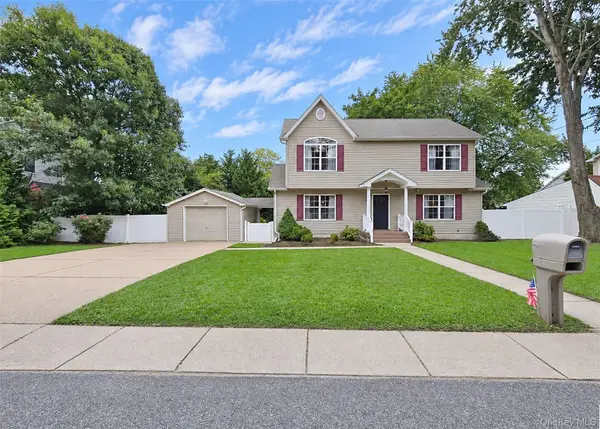 Listed by BHGRE$649,900Active3 beds 2 baths1,656 sq. ft.
1225 Stony Brook Road, Lake Grove, NY 11755
MLS# 1049117Listed by: BH&G R E REALTY CONNECT - New
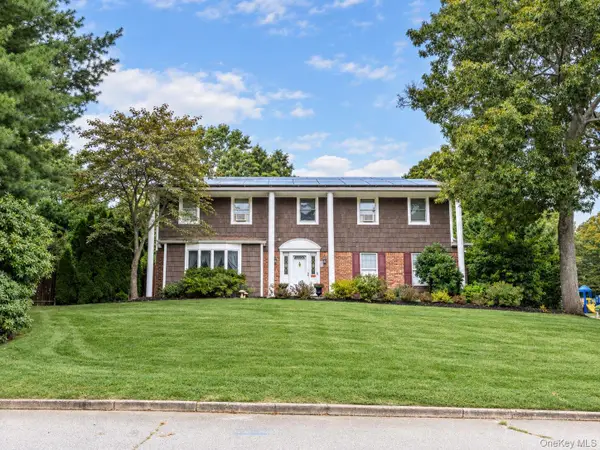 $849,000Active4 beds 3 baths2,409 sq. ft.
138 Main Avenue, Lake Grove, NY 11755
MLS# 1048636Listed by: KELLER WILLIAMS LEGENDARY - New
 $549,000Active3 beds 2 baths1,200 sq. ft.
21 Lafayette Avenue, Lake Grove, NY 11755
MLS# 1047341Listed by: OVERSOUTH LLC - New
 $699,999Active5 beds 2 baths2,000 sq. ft.
34 Forest Avenue, Lake Grove, NY 11755
MLS# 1035893Listed by: COLDWELL BANKER AMERICAN HOMES - New
 $929,000Active4 beds 3 baths2,415 sq. ft.
8 Glen Way, Lake Grove, NY 11755
MLS# 1047485Listed by: SIGNATURE PREMIER PROPERTIES - New
 $799,000Active4 beds 2 baths1,758 sq. ft.
29 Hy Place, Lake Grove, NY 11755
MLS# 1045805Listed by: COMPASS GREATER NY LLC  $650,000Active2 beds 3 baths1,378 sq. ft.
20 Sonata Court, Lake Grove, NY 11755
MLS# 1045573Listed by: RE/MAX CITY SQUARE


Protect your home and budget from life's surprises with an Assurant Home Warranty, backed by a partner that supports you through every step of homeownership. Explore Plans.
© 2026 Better Homes and Gardens Real Estate LLC. An Anywhere Real Estate company. All rights reserved. Better Homes and Gardens® Real Estate is a registered trademark owned by Meredith Operations Corporation, licensed to Better Homes and Gardens Real Estate LLC and used with permission. Better Homes and Gardens Real Estate LLC fully supports the principles of the Fair Housing Act and the Equal Opportunity Act. Listing information is deemed reliable but is not guaranteed accurate.
Each office is independently owned and operated.
Any services or products provided by third parties are not provided by, affiliated with or related to Better Homes and Gardens Real Estate LLC, or its affiliated companies.