
9 Alpine Place, Lake Grove, NY 11755
Local realty services provided by:Better Homes and Gardens Real Estate Realty Connect
9 Alpine Place,Lake Grove, NY 11755
$699,000
- 3 Beds
- 2 Baths
- 1,854 sq. ft.
- Single family
- Pending
Listed by: maria caifa, bryan j. karp cbr
Office: coldwell banker american homes
MLS#:1029359
Source:OneKey MLS
Price summary
- Price:$699,000
- Price per sq. ft.:$377.02
About this home
Don't miss the opportunity to own this lovely ranch in the Village of Lake Grove! This well-maintained home offers 3 bedrooms and 2 full bathrooms, providing the ease and comfort of one-level living. The updated kitchen features abundant cabinet and countertop space, along with an separate area offering additional storage and countertop space, ideal for a coffee bar/buffet, and an island—perfect for everyday living and effortless entertaining. The home's open floor plan creates a warm and inviting atmosphere, while central air conditioning ensures year-round comfort. Additional features include: Newer roof only 4 years young, in ground sprinklers, hardwood floors beneath the carpeting, first-floor laundry, direct access to the attached 1 car garage, and sliding glass doors leading to the backyard, making indoor and outdoor living a breeze. Relax with your morning coffee or unwind in the evening on the cozy front porch, the perfect spot to enjoy outdoor seating. Plenty of closet space and even a cedar closet in the basement! The expanded Belgium block driveway provides ample parking and extends all the way to the backyard, offering exceptional convenience for guests, recreational vehicles, or additional parking. Enjoy all the benefits and amenities of living in the Village of Lake Grove, with shopping, dining, parks, and major roadways just minutes away, including Wegmans, Trader Joe's, and Whole Foods. This move-in-ready home offers comfort, convenience, and a wonderful lifestyle. Don't miss your opportunity to make it yours!...
Contact an agent
Home facts
- Year built:1967
- Listing ID #:1029359
- Added:66 day(s) ago
- Updated:September 27, 2026 at 08:26 AM
Rooms and interior
- Bedrooms:3
- Total bathrooms:2
- Full bathrooms:2
- Rooms Total:7
- Dining Description:Eat-In Kitchen
- Kitchen Description:Dishwasher, Eat-in Kitchen, Refrigerator
- Bedroom Description:First Floor Bedroom
- Basement:Yes
- Basement Description:Partially Finished
- Living area:1,854 sq. ft.
Heating and cooling
- Cooling:Central Air
- Heating:Oil
- Central air:Yes
Structure and exterior
- Year built:1967
- Building area:1,854 sq. ft.
- Lot area:0.35 Acres
- Architectural Style:Ranch
- Construction Materials:Frame
Schools
- High school:Sachem High School North
- Middle school:Samoset Middle School
- Elementary school:Cayuga Elementary School
Utilities
- Water:Public
- Sewer:Cesspool
Finances and disclosures
- Price:$699,000
- Price per sq. ft.:$377.02
- Tax amount:$12,016 (2025)
Features and amenities
- Appliances:Dishwasher, Dryer, Refrigerator, Washer
- Laundry features:Dryer, Washer
- Amenities:Entrance Foyer, Open Floorplan
Parking
- Parking description:Driveway
- Garage:Yes
- Garage spaces:1
New listings near 9 Alpine Place
- Open Sat, 11am to 1pmNew
 $819,000Active4 beds 3 baths1,971 sq. ft.
2 Teton Place, Lake Grove, NY 11755
MLS# 1053074Listed by: PROMISE REALTY LLC - Open Sun, 12 to 1:30pmNew
 $899,000Active5 beds 2 baths2,143 sq. ft.
39 Pond Path, Lake Grove, NY 11755
MLS# 1054656Listed by: HANDSOME REAL ESTATE INC - New
 $625,000Active2 beds 3 baths1,868 sq. ft.
39 Symphony Drive, Lake Grove, NY 11755
MLS# 1052587Listed by: SERHANT EAST END LLC  $589,000Active3 beds 2 baths1,880 sq. ft.
1195 Stony Brook Road, Lake Grove, NY 11755
MLS# 1050058Listed by: DOUGLAS ELLIMAN REAL ESTATE- Open Sun, 1 to 3pm
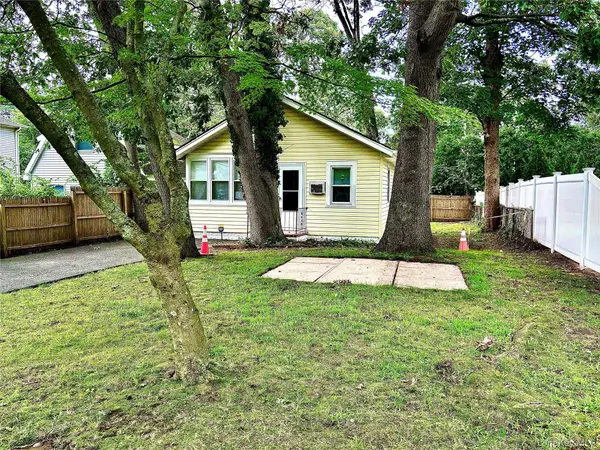 $419,990Active2 beds 1 baths662 sq. ft.
103 Maple Street S, Lake Grove, NY 11755
MLS# 1048265Listed by: CENTURY 21 PARISI REALTY 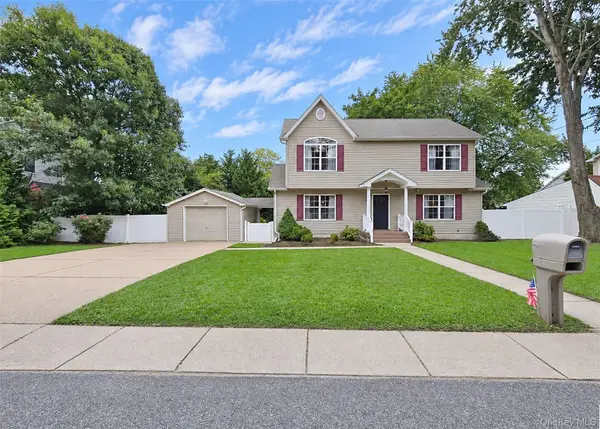 Listed by BHGRE$649,900Active3 beds 2 baths1,656 sq. ft.
1225 Stony Brook Road, Lake Grove, NY 11755
MLS# 1049117Listed by: BH&G R E REALTY CONNECT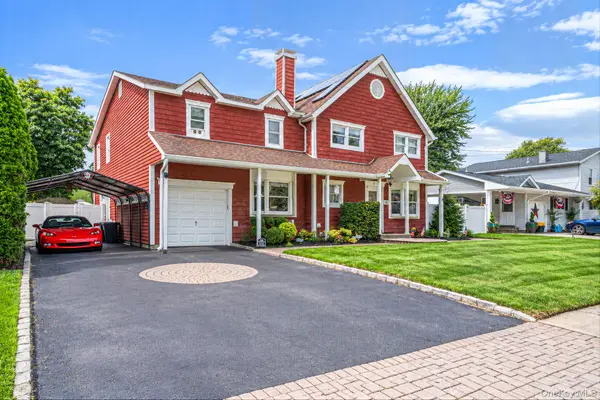 $829,000Active5 beds 3 baths2,882 sq. ft.
16 Bragg Drive, Lake Grove, NY 11755
MLS# 1048873Listed by: CORNERSTONE PROPERTIES OF LI- Open Sun, 11am to 1pm
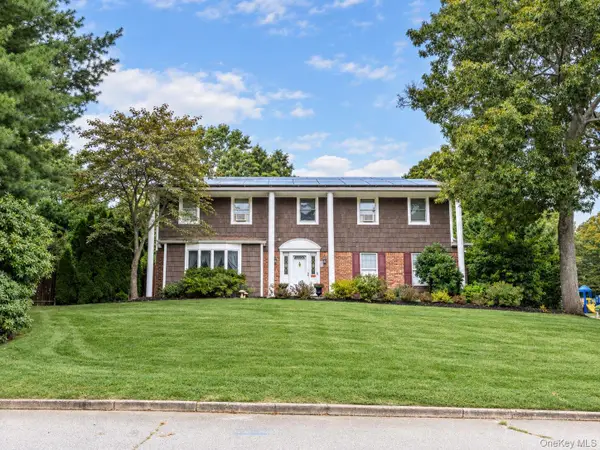 $799,000Active4 beds 3 baths2,409 sq. ft.
138 Main Avenue, Lake Grove, NY 11755
MLS# 1048636Listed by: KELLER WILLIAMS LEGENDARY  $699,999Active5 beds 2 baths2,000 sq. ft.
34 Forest Avenue, Lake Grove, NY 11755
MLS# 1035893Listed by: COLDWELL BANKER AMERICAN HOMES- Open Sun, 12 to 2pm
 $929,000Active4 beds 3 baths2,415 sq. ft.
8 Glen Way, Lake Grove, NY 11755
MLS# 1047485Listed by: SIGNATURE PREMIER PROPERTIES


Protect your home and budget from life's surprises with an Assurant Home Warranty, backed by a partner that supports you through every step of homeownership. Explore Plans.
© 2026 Better Homes and Gardens Real Estate LLC. An Anywhere Real Estate company. All rights reserved. Better Homes and Gardens® Real Estate is a registered trademark owned by Meredith Operations Corporation, licensed to Better Homes and Gardens Real Estate LLC and used with permission. Better Homes and Gardens Real Estate LLC fully supports the principles of the Fair Housing Act and the Equal Opportunity Act. Listing information is deemed reliable but is not guaranteed accurate.
Each office is independently owned and operated.
Any services or products provided by third parties are not provided by, affiliated with or related to Better Homes and Gardens Real Estate LLC, or its affiliated companies.