
147 Wright Avenue, Malverne, NY 11565
Local realty services provided by:Better Homes and Gardens Real Estate Green Team
147 Wright Avenue,Malverne, NY 11565
$879,000
- 3 Beds
- 2 Baths
- 1,674 sq. ft.
- Single family
- Active
Listed by: lawrence awe
Office: our neighborhood r e inc
MLS#:1072244
Source:OneKey MLS
Price summary
- Price:$879,000
- Price per sq. ft.:$525.09
About this home
BEAUTIFUL SINGLE-FAMILY TUDOR HOME FOR SALE!
Welcome to this charming, spacious, and beautifully maintained single-family Tudor home, offering timeless elegance and exceptional comfort. This lovely property features 3 generously sized bedrooms and 1.5 bathrooms, a formal dining room perfect for family gatherings and entertaining, and a beautifully updated kitchen featuring brand-new cabinets and stainless-steel appliances.
Enjoy gorgeous hardwood floors, abundant closet space, and a stunning floor-to-ceiling stone fireplace, creating a warm and inviting focal point in the living room. Additional features include a finished attic offering versatile living space and a beautiful, spacious basement with endless possibilities.
Situated on an impressive 50 x 100 lot, this property offers ample outdoor space. The attractive brick and stone exterior have been newly pointed, further enhancing its beauty and curb appeal.
A rare opportunity to own a beautiful Tudor-style home combining classic architectural character, modern kitchen upgrades, generous living space, and timeless charm. 6 minutes walk to the Malverne LIRR train station. This is a must-see property in beautiful Malverne NY!...
Contact an agent
Home facts
- Year built:1932
- Listing ID #:1072244
- Added:2 day(s) ago
- Updated:November 12, 2026 at 01:08 PM
Rooms and interior
- Bedrooms:3
- Total bathrooms:2
- Full bathrooms:1
- Half bathrooms:1
- Rooms Total:10
- Flooring:Hardwood
- Dining Description:Eat-In Kitchen, Formal Dining
- Kitchen Description:Dishwasher, Eat-in Kitchen, Freezer, Kitchen Island, Microwave, Oven, Range, Refrigerator, Stainless Steel Appliance(s)
- Basement:Yes
- Basement Description:Finished, Full
- Living area:1,674 sq. ft.
Heating and cooling
- Heating:Oil
Structure and exterior
- Year built:1932
- Building area:1,674 sq. ft.
- Lot area:0.11 Acres
- Lot Features:Near Public Transit, Private, Stone/Brick Wall
- Architectural Style:Tudor
- Construction Materials:Brick, Stone
- Exterior Features:Balcony
Schools
- High school:Malverne Senior High School
- Middle school:Howard T Herber Middle School
- Elementary school:Davison Avenue Intermediate School
Utilities
- Water:Public, Water Available
- Sewer:Public Sewer, Sewer Available
Finances and disclosures
- Price:$879,000
- Price per sq. ft.:$525.09
- Tax amount:$11,342 (2025)
Features and amenities
- Appliances:Dishwasher, Freezer, Microwave, Oven, Refrigerator, Stainless Steel Appliance(s)
- Laundry features:Washer/Dryer Hookup
- Amenities:Cathedral Ceiling(s), Entrance Foyer, Granite Counters, High Ceilings, High Speed Internet, Marble Counters, Smart Thermostat, Storage
Parking
- Total parking spaces:3
- Parking description:Attached, Driveway, Garage
- Garage:Yes
- Garage spaces:1
New listings near 147 Wright Avenue
- New
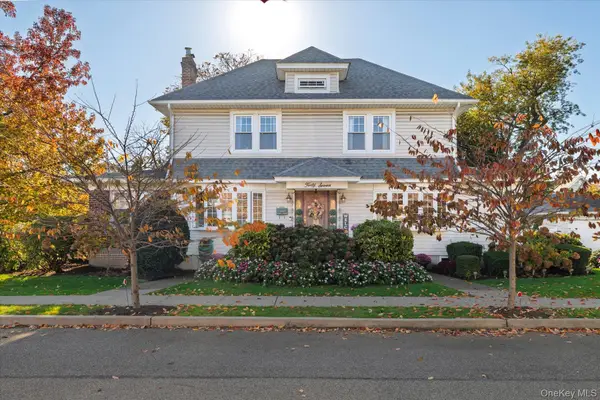 $835,000Active3 beds 1 baths1,856 sq. ft.
47 Drake Street, Malverne, NY 11565
MLS# 1068414Listed by: DANIEL GALE SOTHEBYS INTL RLTY 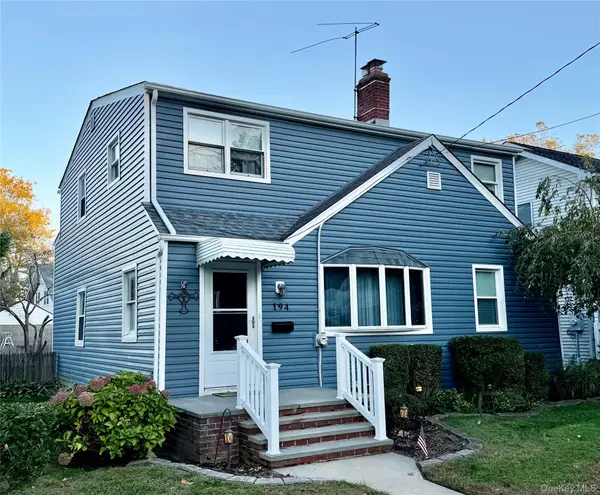 $649,900Active6 beds 2 baths1,734 sq. ft.
194 Rolling Street, Malverne, NY 11565
MLS# 1067216Listed by: EXP REALTY $1,789,990Active5 beds 5 baths3,600 sq. ft.
96 Gerard Avenue W, Malverne, NY 11565
MLS# 1065182Listed by: CROWN REALTY GROUP $725,000Active3 beds 1 baths1,238 sq. ft.
41 Doncaster Road, Malverne, NY 11565
MLS# 1064640Listed by: LAFFEY REAL ESTATE $825,000Active4 beds 2 baths2,067 sq. ft.
404 Cornwell Avenue, Malverne, NY 11565
MLS# 1054677Listed by: DANIEL GALE SOTHEBYS INTL RLTY- Open Sat, 1 to 3pm
 $780,000Active3 beds 2 baths1,706 sq. ft.
22 Stuart Avenue, Malverne, NY 11565
MLS# 1057234Listed by: DANIEL GALE SOTHEBYS INTL RLTY 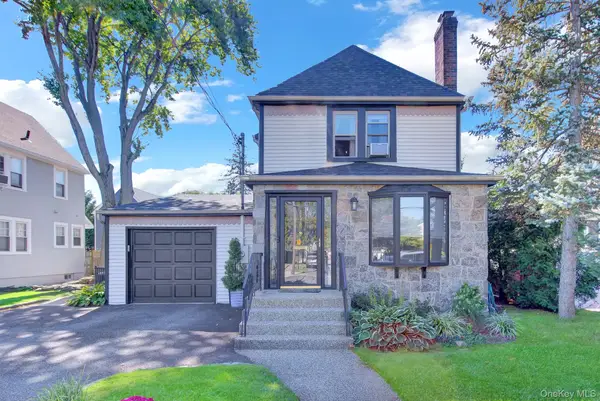 Listed by BHGRE$839,000Active3 beds 2 baths1,784 sq. ft.
258 Rider Avenue, Malverne, NY 11565
MLS# 1061259Listed by: BH&G R E REALTY CONNECT $749,900Pending3 beds 2 baths1,836 sq. ft.
36 William Street, Malverne, NY 11565
MLS# 1061079Listed by: EXP REALTY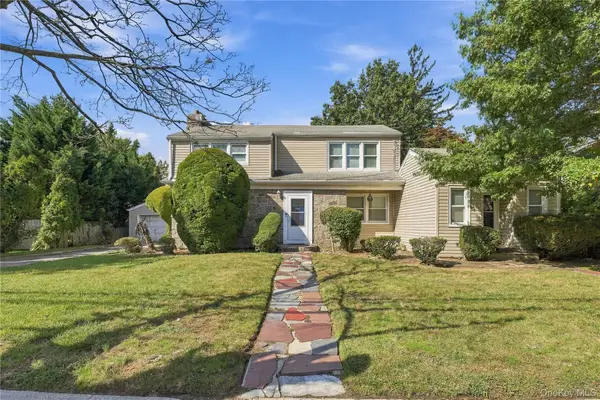 $869,000Active4 beds 2 baths2,406 sq. ft.
201 Hempstead Avenue, Malverne, NY 11565
MLS# 1057955Listed by: NEWMAN REALTY INC


Protect your home and budget from life's surprises with an Assurant Home Warranty, backed by a partner that supports you through every step of homeownership. Explore Plans.
© 2026 Better Homes and Gardens Real Estate LLC. An Anywhere Real Estate company. All rights reserved. Better Homes and Gardens® Real Estate is a registered trademark owned by Meredith Operations Corporation, licensed to Better Homes and Gardens Real Estate LLC and used with permission. Better Homes and Gardens Real Estate LLC fully supports the principles of the Fair Housing Act and the Equal Opportunity Act. Listing information is deemed reliable but is not guaranteed accurate.
Each office is independently owned and operated.
Any services or products provided by third parties are not provided by, affiliated with or related to Better Homes and Gardens Real Estate LLC, or its affiliated companies.