
134 Jensen Avenue, Mamaroneck, NY 10543
Local realty services provided by:Better Homes and Gardens Real Estate Realty Connect
134 Jensen Avenue,Mamaroneck, NY 10543
$945,000
- 3 Beds
- 2 Baths
- 1,672 sq. ft.
- Single family
- Pending
Listed by: ilisa crosby
Office: julia b fee sothebys int. rlty
MLS#:1029330
Source:OneKey MLS
Price summary
- Price:$945,000
- Price per sq. ft.:$565.19
About this home
You'll understand what makes this home so special the moment you enter through the door. Warm, inviting, and thoughtfully designed, it's the kind of place you'll never want to leave. Beautifully updated, this 3-bedroom, 2-full-bath Cape blends timeless character with thoughtful updates throughout. Offering the convenience of a first-floor bedroom and full bath, the home features bay windows, charming dormer built-ins, slate flooring, quartz countertops, radiant-heated bathroom floors, elegant lacquered brass hardware, stainless steel appliances, and designer-selected finishes that create a home that is both sophisticated and welcoming. The charming kitchen opens directly to a spacious covered porch, creating the perfect setting for effortless indoor-outdoor living and entertaining while overlooking a large, level backyard with plenty of room for gatherings, play, gardening, or simply relaxing. The living room features an adjoining flex space that can serve as a cozy den, sitting area, reading nook, home office, or play area, adding even more versatility to the main level. Don't let the bedroom count fool you, this home lives much larger than its square footage suggests. Approximately 360 square feet of finished lower-level recreation space provide exceptional flexibility for a home office, gym, media room, playroom, guest space allowing the home to comfortably live like a four-bedroom. The upstairs primary bedroom offers a peaceful retreat with three closets. The location is just as exceptional. Tucked away on a quiet dead-end street with Florence Park at the end of the block, you'll enjoy newly renovated tennis and basketball courts, a playground, award-winning Rye Neck schools, vibrant downtown Mamaroneck's shops and restaurants, Harbor Island Park, and the Harbor/Beach all just moments away. Metro-North is just over a mile away, offering an approximately 36-minute express commute to Grand Central. Combining timeless charm, modern updates, exceptional flexibility, and an unbeatable location, 134 Jensen Avenue offers the perfect blend of neighborhood charm, convenience, and the lifestyle today's buyers have been waiting for....
Contact an agent
Home facts
- Year built:1959
- Listing ID #:1029330
- Added:49 day(s) ago
- Updated:September 24, 2026 at 10:23 AM
Rooms and interior
- Bedrooms:3
- Total bathrooms:2
- Full bathrooms:2
- Rooms Total:6
- Flooring:Hardwood
- Dining Description:Formal Dining
- Kitchen Description:Dishwasher, Disposal, Microwave, Oven, Stainless Steel Appliance(s), Walk Through Kitchen
- Bedroom Description:First Floor Bedroom
- Basement:Yes
- Basement Description:Finished, Full, Partially Finished, Walk-Out Access
- Living area:1,672 sq. ft.
Heating and cooling
- Cooling:Central Air
- Heating:Baseboard, Hot Water, Natural Gas, Radiant, Steam
- Central air:Yes
Structure and exterior
- Year built:1959
- Building area:1,672 sq. ft.
- Lot area:0.2 Acres
- Lot Features:Garden, Level, Near Public Transit, Paved, Stone/Brick Wall
- Architectural Style:Cape Cod
- Construction Materials:Shingle Siding
- Levels:2 Story
Schools
- High school:Rye Neck Senior High School
- Middle school:Rye Neck Middle School
- Elementary school:Daniel Warren Elementary School
Utilities
- Water:Public
- Sewer:Public Sewer
Finances and disclosures
- Price:$945,000
- Price per sq. ft.:$565.19
- Tax amount:$19,454 (2025)
Features and amenities
- Appliances:Dishwasher, Disposal, Dryer, Humidifier, Microwave, Oven, Stainless Steel Appliance(s), Washer
- Laundry features:Dryer, Washer
- Amenities:Entrance Foyer
Parking
- Total parking spaces:1
- Parking description:Attached, Driveway
- Garage:Yes
- Garage spaces:1
New listings near 134 Jensen Avenue
- Open Sat, 12 to 2pmNew
 $1,050,000Active3 beds 3 baths1,777 sq. ft.
1211 Park Avenue, Mamaroneck, NY 10543
MLS# 1049005Listed by: JULIA B FEE SOTHEBYS INT. RLTY - Open Sun, 1 to 3pmNew
 $529,000Active1 beds 1 baths835 sq. ft.
225 Stanley Avenue #107, Mamaroneck, NY 10543
MLS# 1053752Listed by: KELLER WILLIAMS REALTY GROUP - New
 $395,000Active1 beds 1 baths948 sq. ft.
680 W Boston Post Road #3A, Mamaroneck, NY 10543
MLS# 1045208Listed by: JULIA B FEE SOTHEBYS INT. RLTY  $4,650,000Pending6 beds 7 baths6,091 sq. ft.
11 Oak Lane, Larchmont, NY 10538
MLS# 1012510Listed by: HOULIHAN LAWRENCE INC.- New
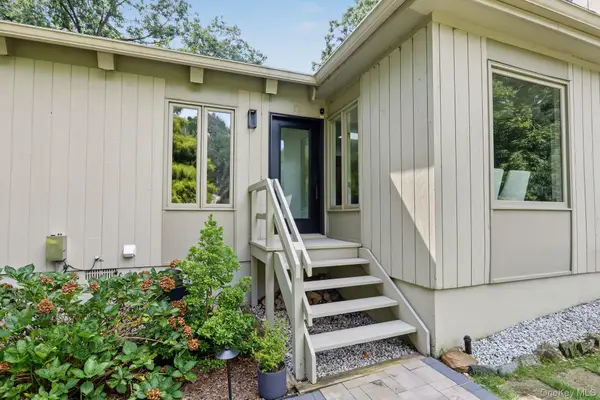 $1,495,000Active3 beds 2 baths2,220 sq. ft.
4 Leatherstocking Lane, Mamaroneck, NY 10543
MLS# 1029901Listed by: HOULIHAN LAWRENCE INC. 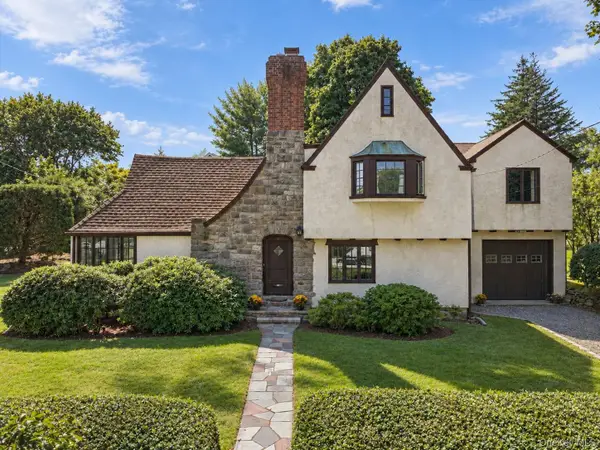 $1,100,000Active4 beds 3 baths2,030 sq. ft.
138 Knollwood Avenue, Mamaroneck, NY 10543
MLS# 1044020Listed by: STETSON REAL ESTATE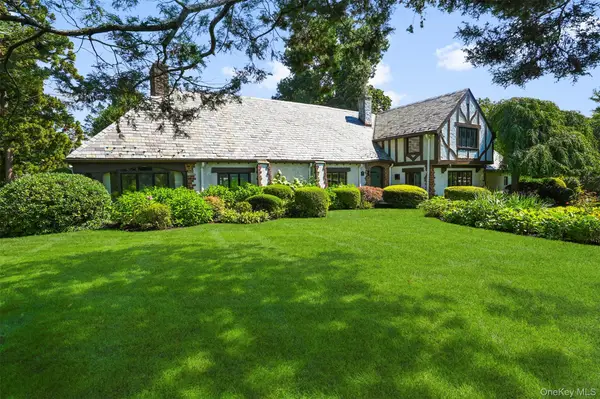 $2,795,000Active4 beds 4 baths4,965 sq. ft.
430 Orienta Avenue, Mamaroneck, NY 10543
MLS# 1030097Listed by: HOULIHAN LAWRENCE INC. $399,000Active2 beds 2 baths1,008 sq. ft.
910 Stuart Avenue #2EF, Mamaroneck, NY 10543
MLS# 1039545Listed by: HOULIHAN LAWRENCE INC. $1,100,000Pending4 beds 2 baths1,716 sq. ft.
213 Florence Street, Mamaroneck, NY 10543
MLS# 1015267Listed by: CHRISTIE'S INT. REAL ESTATE $759,000Active2 beds 2 baths1,300 sq. ft.
101 Sheldrake Place #20, Mamaroneck, NY 10543
MLS# 1041141Listed by: HOULIHAN LAWRENCE INC.


Protect your home and budget from life's surprises with an Assurant Home Warranty, backed by a partner that supports you through every step of homeownership. Explore Plans.
© 2026 Better Homes and Gardens Real Estate LLC. An Anywhere Real Estate company. All rights reserved. Better Homes and Gardens® Real Estate is a registered trademark owned by Meredith Operations Corporation, licensed to Better Homes and Gardens Real Estate LLC and used with permission. Better Homes and Gardens Real Estate LLC fully supports the principles of the Fair Housing Act and the Equal Opportunity Act. Listing information is deemed reliable but is not guaranteed accurate.
Each office is independently owned and operated.
Any services or products provided by third parties are not provided by, affiliated with or related to Better Homes and Gardens Real Estate LLC, or its affiliated companies.