
11 Knell Drive, Massapequa Park, NY 11762
Local realty services provided by:Better Homes and Gardens Real Estate Realty Connect
Listed by: jay nociforo cbr
Office: exit realty premier
MLS#:1059341
Source:OneKey MLS
Price summary
- Price:$1,599,990
- Price per sq. ft.:$525.97
About this home
Welcome to 11 Knell Drive, a Beautifully Appointed 3100sqft, 5-bedroom, 2.5-bath Colonial set on an Exceptional property, where Refined Interiors meet an Extraordinary Outdoor Lifestyle. This Impressive Residence offers Spacious Living, timeless Hardwood floors, and a thoughtfully designed layout ideal for both everyday living and sophisticated entertaining.
The heart of the home features a stunning chef’s kitchen equipped with a Wolf double oven, Wolf induction cooktop, XO exhaust hood, Sub-Zero refrigerator/freezer, Bosch dishwasher, Insinkerator disposal, and instant hot and filtered cold water. Generous living spaces provide the perfect setting for gatherings, while two fireplaces—one wood-burning and one electric—add warmth and ambiance.
Outside, the property transforms into a private resort. Enjoy a Gunite Saltwater Pool, dramatic rock waterfall with dive rock, Landscape Lighting and Extensive specimen plantings. The expansive patio features a custom outdoor kitchen with a 48" Viking grill, Lynx refrigerator, Large Bar top and Gas fire pit, creating an exceptional setting for summer entertaining.
Additional highlights include 200-amp electric service, 4-zone oil baseboard/radiant heat, 2-zone central air conditioning, Central Vac, 7-zone in-ground sprinkler system, hardwood, tile and carpet flooring, cedar-impression Vinyl Exterior, Casement windows with grids, and an attached 2 Car Garage.
The beautifully landscaped grounds, mature specimen plantings and impressive outdoor amenities provide a rare combination of privacy, luxury and resort-style living. A truly special property offering exceptional space, quality and lifestyle in Massapequa Park....
Contact an agent
Home facts
- Year built:1970
- Listing ID #:1059341
- Added:3 day(s) ago
- Updated:October 10, 2026 at 10:45 AM
Rooms and interior
- Bedrooms:5
- Total bathrooms:3
- Full bathrooms:2
- Half bathrooms:1
- Rooms Total:10
- Dining Description:Eat-In Kitchen, Formal Dining
- Kitchen Description:Dishwasher, Eat-in Kitchen, Kitchen Island, Microwave, Refrigerator, Stainless Steel Appliance(s)
- Bedroom Description:First Floor Bedroom
- Basement:Yes
- Basement Description:Full
- Living area:3,042 sq. ft.
Heating and cooling
- Cooling:Central Air
- Heating:Oil
- Central air:Yes
Structure and exterior
- Year built:1970
- Building area:3,042 sq. ft.
- Lot area:0.23 Acres
- Architectural Style:Colonial
- Construction Materials:Vinyl Siding
- Levels:3 Story
Schools
- High school:Massapequa High School
- Middle school:Berner Middle School
- Elementary school:Birch Lane Elementary School
Utilities
- Water:Public
- Sewer:Public Sewer
Finances and disclosures
- Price:$1,599,990
- Price per sq. ft.:$525.97
- Tax amount:$23,132 (2026)
Features and amenities
- Appliances:Dishwasher, Microwave, Refrigerator, Stainless Steel Appliance(s), Washer
- Laundry features:Washer, Washer/Dryer Hookup
- Amenities:Cathedral Ceiling(s), Entrance Foyer, High Ceilings, Storage
- Pool features:In Ground, Outdoor Pool
Parking
- Total parking spaces:4
- Parking description:Driveway, Garage, On Street
- Garage:Yes
- Garage spaces:2
New listings near 11 Knell Drive
- Coming SoonOpen Sat, 2 to 4pm
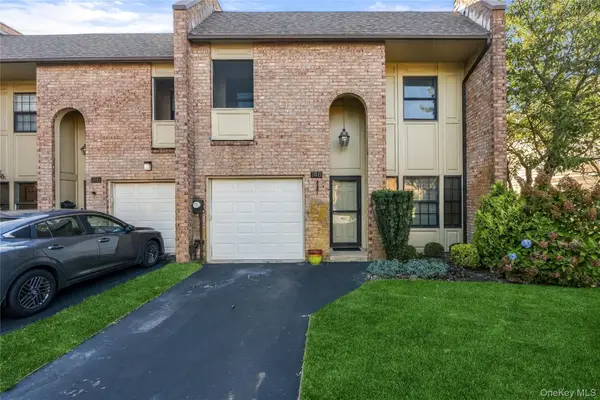 $877,000Coming Soon3 beds 3 baths2,080 sq. ft.
148 Southgate Circle, Massapequa Park, NY 11762
MLS# 1058208Listed by: DOUGLAS ELLIMAN REAL ESTATE - Open Sat, 1:30 to 3pmNew
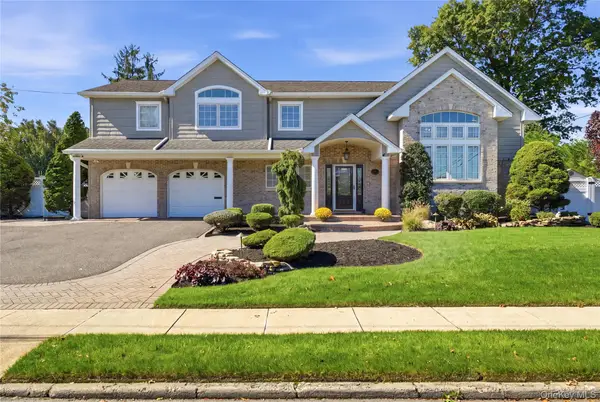 $1,499,000Active5 beds 3 baths2,548 sq. ft.
72 Wenwood Drive, Massapequa Park, NY 11762
MLS# 1059580Listed by: SIGNATURE PREMIER PROPERTIES - New
 $649,990Active0.15 Acres
Lot A- 101 Charles Avenue, Massapequa Park, NY 11762
MLS# 1059916Listed by: HANDSOME REAL ESTATE INC - New
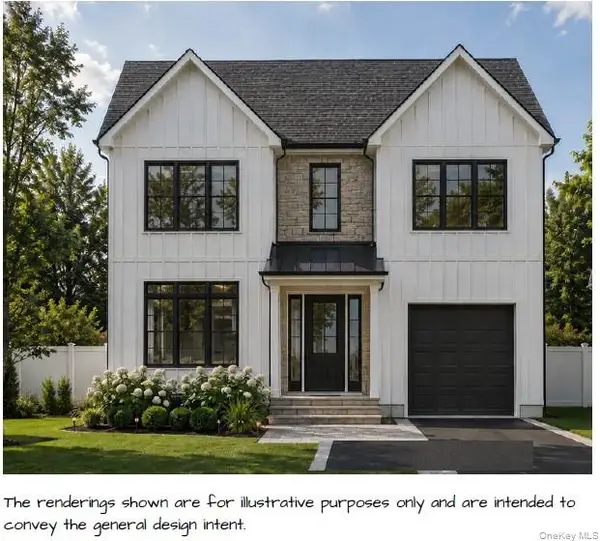 $649,990Active0.18 Acres
Lot B- 101 Charles Avenue, Massapequa Park, NY 11762
MLS# 1059935Listed by: HANDSOME REAL ESTATE INC - Open Sat, 2 to 4pmNew
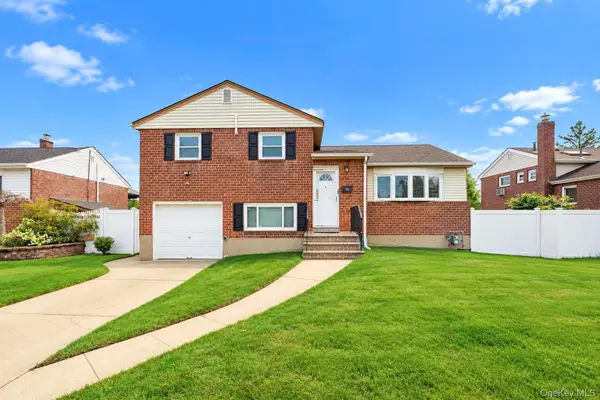 $749,999Active3 beds 3 baths1,360 sq. ft.
455 Pacific Street, Massapequa Park, NY 11762
MLS# 1059066Listed by: REAL BROKER NY LLC - New
 $1,425,000Active4 beds 3 baths2,894 sq. ft.
151 Monroe Street, Massapequa Park, NY 11762
MLS# 1056938Listed by: SIGNATURE PREMIER PROPERTIES  $799,999Active5 beds 2 baths1,549 sq. ft.
28 Willow Drive, Massapequa Park, NY 11762
MLS# 1054098Listed by: REAL BROKER NY LLC- Open Sat, 2 to 4pm
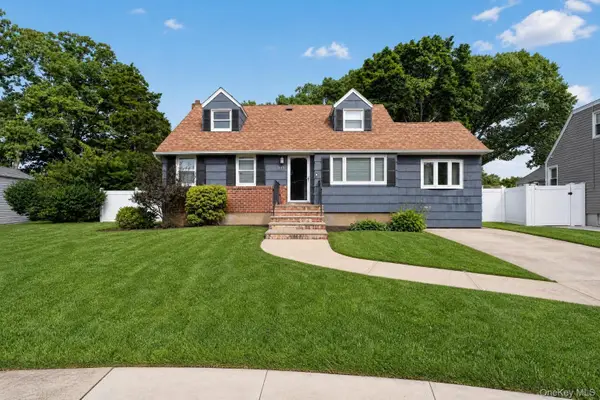 $799,000Active4 beds 2 baths2,230 sq. ft.
315 Harmony Drive, Massapequa Park, NY 11762
MLS# 1053672Listed by: EXP REALTY 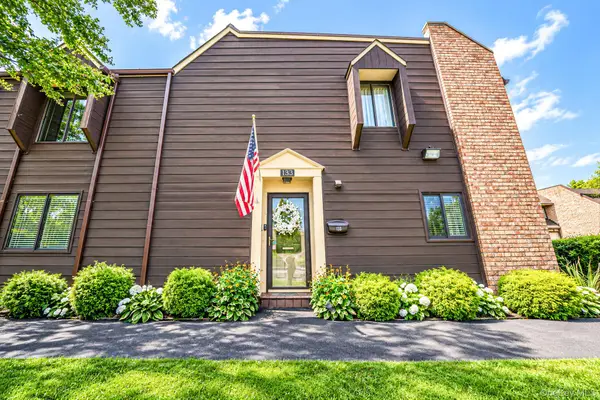 $849,000Active3 beds 2 baths1,791 sq. ft.
133 Southgate Drive, Massapequa Park, NY 11762
MLS# 1052652Listed by: CLEAR COAST REALTY LLC


Protect your home and budget from life's surprises with an Assurant Home Warranty, backed by a partner that supports you through every step of homeownership. Explore Plans.
© 2026 Better Homes and Gardens Real Estate LLC. An Anywhere Real Estate company. All rights reserved. Better Homes and Gardens® Real Estate is a registered trademark owned by Meredith Operations Corporation, licensed to Better Homes and Gardens Real Estate LLC and used with permission. Better Homes and Gardens Real Estate LLC fully supports the principles of the Fair Housing Act and the Equal Opportunity Act. Listing information is deemed reliable but is not guaranteed accurate.
Each office is independently owned and operated.
Any services or products provided by third parties are not provided by, affiliated with or related to Better Homes and Gardens Real Estate LLC, or its affiliated companies.