
72 Wenwood Drive, Massapequa Park, NY 11762
Local realty services provided by:Better Homes and Gardens Real Estate Green Team
72 Wenwood Drive,Massapequa Park, NY 11762
$1,499,000
- 5 Beds
- 3 Baths
- 2,548 sq. ft.
- Single family
- Active
Listed by: maria rebuth-vermeulen cbr sfr
Office: signature premier properties
MLS#:1059580
Source:OneKey MLS
Price summary
- Price:$1,499,000
- Price per sq. ft.:$588.3
About this home
Welcome to this beautifully maintained Bar Harbour residence offering generous living space, timeless architectural details and an exceptional backyard designed for entertaining. Set on a spacious 95’ x 100’ property in desirable Massapequa Park, this 4 bedroom, 2.5-bath home also includes a flexible 5th bedroom or home office, providing ample room to live, work and gather.
Inside, a dramatic living room with an 18-foot ceiling makes an impressive first impression, complemented by architectural columns, crown molding and remote-controlled Hunter Douglas blinds. The updated eat-in kitchen features warm maple cabinetry and stainless-steel appliances. A spacious den is anchored by a cozy wood-burning fireplace with its own dedicated seating area, as well as a separate TV and surround-sound area. Sliding French doors provide direct access to the backyard. A convenient laundry/mudroom offers built-in cabinetry, a utility sink and additional storage. Upstairs, the primary suite features an oversized 11’ x 11’ walk-in closet with a convenient laundry chute and a beautifully renovated primary bath.
Outdoor living is a true highlight. Professionally landscaped grounds with garden lighting surround an expansive patio with a basketball net, fire pit and impressive 26’ x 16’ pavilion with TV mount—creating an inviting setting for summer dinners, weekend gatherings and evenings outdoors. Additional amenities include a full basement with a separate outside entrance, 2-car garage, three-car driveway, 2 attic storage areas, Pella windows and doors, 4 zone heating, 2 zone central air, an Energy Kinetics System 2000, Roth double-wall oil tank, smart Google Nest thermostats, 7 zone inground sprinklers and 200-amp electrical service with a separate kitchen subpanel.
Located in sought-after Bar Harbour and situated in Flood Zone X, where flood insurance is not required, 72 Wenwood Drive offers the space, comfort and elevated outdoor lifestyle that make Massapequa Park living so desirable. Come Make This Home Your Dream Home Today....
Contact an agent
Home facts
- Year built:1962
- Listing ID #:1059580
- Added:2 day(s) ago
- Updated:October 10, 2026 at 11:47 PM
Rooms and interior
- Bedrooms:5
- Total bathrooms:3
- Full bathrooms:2
- Half bathrooms:1
- Rooms Total:10
- Dining Description:Eat-In Kitchen, Formal Dining
- Kitchen Description:Dishwasher, Eat-in Kitchen, Microwave, Refrigerator, Stainless Steel Appliance(s)
- Basement:Yes
- Basement Description:Full
- Living area:2,548 sq. ft.
Heating and cooling
- Cooling:Central Air
- Heating:Baseboard, Oil
- Central air:Yes
Structure and exterior
- Year built:1962
- Building area:2,548 sq. ft.
- Lot area:0.22 Acres
- Lot Features:Near Public Transit
- Architectural Style:Split Level
- Construction Materials:Frame
- Levels:3 Story
Schools
- High school:Massapequa High School
- Middle school:Berner Middle School
- Elementary school:Birch Lane Elementary School
Utilities
- Water:Public
- Sewer:Public Sewer
Finances and disclosures
- Price:$1,499,000
- Price per sq. ft.:$588.3
- Tax amount:$20,398 (2026)
Features and amenities
- Appliances:Dishwasher, Dryer, Microwave, Refrigerator, Stainless Steel Appliance(s), Washer
- Laundry features:Dryer, Washer, Washer/Dryer Hookup
- Amenities:Cathedral Ceiling(s), Entrance Foyer, Granite Counters, Walk-In Closet(s)
Parking
- Parking description:Driveway, Garage
- Garage:Yes
- Garage spaces:2
New listings near 72 Wenwood Drive
- Coming SoonOpen Sat, 2 to 4pm
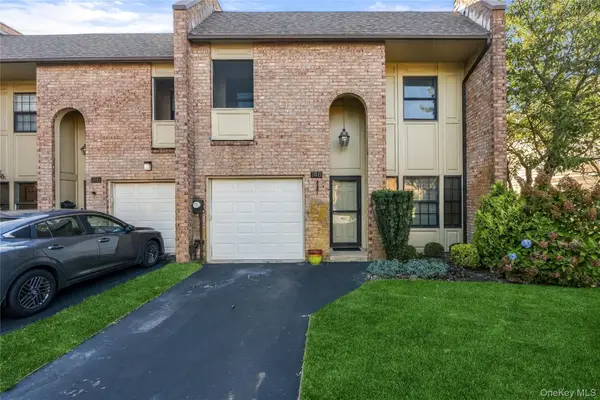 $877,000Coming Soon3 beds 3 baths2,080 sq. ft.
148 Southgate Circle, Massapequa Park, NY 11762
MLS# 1058208Listed by: DOUGLAS ELLIMAN REAL ESTATE - New
 $649,990Active0.15 Acres
Lot A- 101 Charles Avenue, Massapequa Park, NY 11762
MLS# 1059916Listed by: HANDSOME REAL ESTATE INC - New
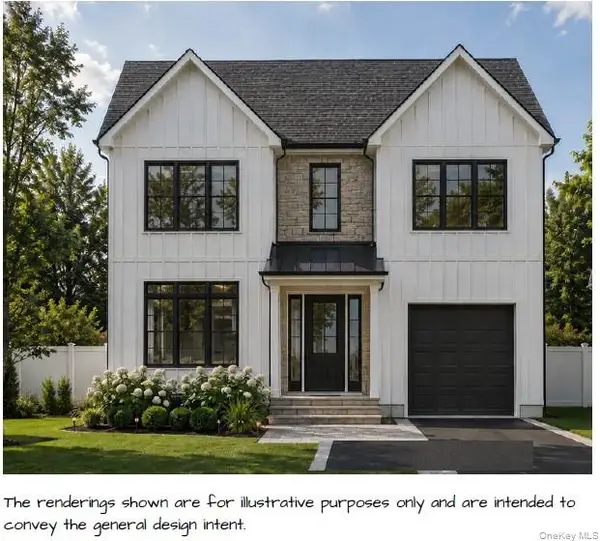 $649,990Active0.18 Acres
Lot B- 101 Charles Avenue, Massapequa Park, NY 11762
MLS# 1059935Listed by: HANDSOME REAL ESTATE INC - New
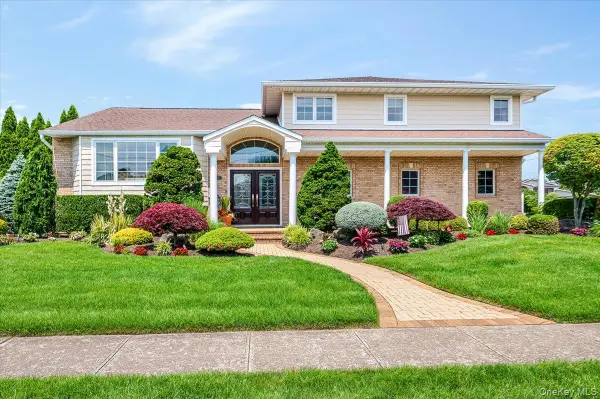 $1,599,990Active5 beds 3 baths3,042 sq. ft.
11 Knell Drive, Massapequa Park, NY 11762
MLS# 1059341Listed by: EXIT REALTY PREMIER - New
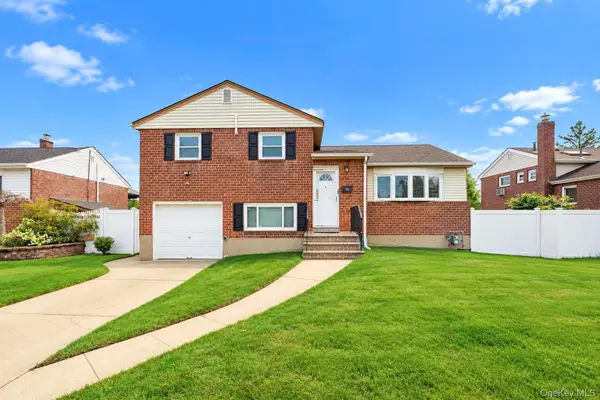 $749,999Active3 beds 3 baths1,360 sq. ft.
455 Pacific Street, Massapequa Park, NY 11762
MLS# 1059066Listed by: REAL BROKER NY LLC - New
 $1,425,000Active4 beds 3 baths2,894 sq. ft.
151 Monroe Street, Massapequa Park, NY 11762
MLS# 1056938Listed by: SIGNATURE PREMIER PROPERTIES  $799,999Active5 beds 2 baths1,549 sq. ft.
28 Willow Drive, Massapequa Park, NY 11762
MLS# 1054098Listed by: REAL BROKER NY LLC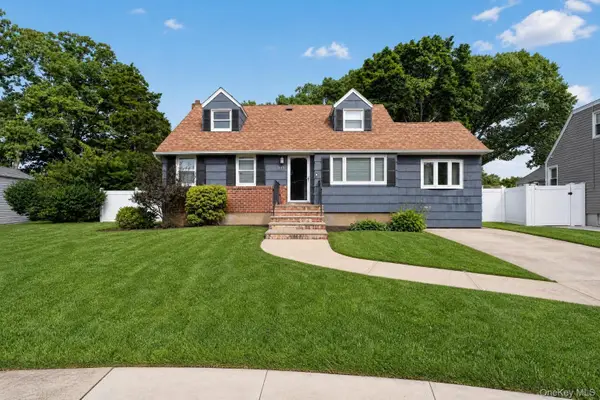 $799,000Active4 beds 2 baths2,230 sq. ft.
315 Harmony Drive, Massapequa Park, NY 11762
MLS# 1053672Listed by: EXP REALTY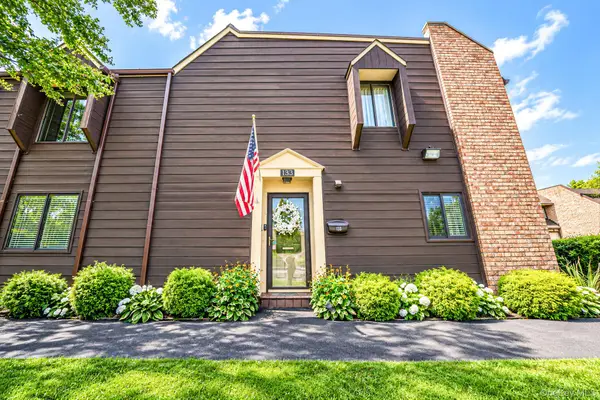 $849,000Active3 beds 2 baths1,791 sq. ft.
133 Southgate Drive, Massapequa Park, NY 11762
MLS# 1052652Listed by: CLEAR COAST REALTY LLC


Protect your home and budget from life's surprises with an Assurant Home Warranty, backed by a partner that supports you through every step of homeownership. Explore Plans.
© 2026 Better Homes and Gardens Real Estate LLC. An Anywhere Real Estate company. All rights reserved. Better Homes and Gardens® Real Estate is a registered trademark owned by Meredith Operations Corporation, licensed to Better Homes and Gardens Real Estate LLC and used with permission. Better Homes and Gardens Real Estate LLC fully supports the principles of the Fair Housing Act and the Equal Opportunity Act. Listing information is deemed reliable but is not guaranteed accurate.
Each office is independently owned and operated.
Any services or products provided by third parties are not provided by, affiliated with or related to Better Homes and Gardens Real Estate LLC, or its affiliated companies.