
148 Southgate Circle, Massapequa Park, NY 11762
Local realty services provided by:Better Homes and Gardens Real Estate Green Team
148 Southgate Circle,Massapequa Park, NY 11762
$877,000
- 3 Beds
- 3 Baths
- 2,080 sq. ft.
- Condominium
- Coming Soon
Upcoming open houses
- Sat, Oct 1702:00 pm - 04:00 pm
- Sun, Oct 1811:00 am - 01:00 pm
Listed by: michele goodman, mark goodman
Office: douglas elliman real estate
MLS#:1058208
Source:OneKey MLS
Price summary
- Price:$877,000
- Price per sq. ft.:$421.63
- Monthly HOA dues:$680
About this home
LIVE THE LIFESTYLE YOU ALWAYS WANTED & DESERVE!! Welcome To The "EXCELSIOR" Model AT PRESTIGIOUS SOUTHGATE OF BAR HARBOUR Where Resort-Style Living, Beautifully Updated Interiors & Effortless Elegance Come Together! Why Vacation When Every Day Can Feel Like A Getaway?
Introducing The "EXCELSIOR" --Southgate's Largest & Most Desirable Exceptional 2 Story Colonial Townhouse Model Offering Approximately 2,080 Sq. Ft. Of Beautifully Updated Classic, Warm, Inviting & Thoughtfully Designed Living Space. From The Moment You Enter, Stained Custom Oak Flooring Flows Gracefully From The Entry Hall To The Dining Room Offering Crown Moldings & Refined Details.
The Recently Updated Eat-In-Kitchen Designed For Every Day Enjoyment Features Quality Wood Cabinetry, Tumbled Marble Backsplash, Granite Countertops, Stainless Appliances & A Generous Table Area. Perfect For Casual & Chatting With Friends.
Imagine Hosting Holiday Occasions In The Generous Dining Room With Seating For 10-12 Overlooking The Oversized Sunken Living Room Across The Back Of This Home With Beautiful Wood Railings & Double Sliders Directly To The Backyard Trex Deck Creating An Inviting Connection Between Indoor & Outdoor Entertaining!
The First Floor Is Completed By A Beautifully Updated Half Bath Offering A Granite Topped Wood Vanity & Porcelain Tile Flooring, Convenient 6 Year New Washer & Dryer In A Laundry Area Off The Hall & A One Car Attached Garage,
The Staircase To The Second Floor Has Beautiful Wood Railings A Landing & A Skylight. The Impressive King Sized Primary Ensuite Features A Tray Ceiling & Opens To A Versatile Sitting Area Perfect For A Home Office, Reading Retreat, Gym Or TV Lounge & A Spacious Walk-in Closet. The Beautifully Designed Primary Bath Offers A Stylish Granite Topped Wood Vanity, Floor To Ceiling Porcelain Tiles With Decorative Tile Borders, Two Additional Spacious Bedrooms Totaling 3 Bedrooms On 2nd Floor. Plus Another Classically Updated Family Bathroom With Granite Topped Vanity, Porcelain Tile Floor, Decorative Glass Wall Borders & A Tub/Shower. A Feature Unique To The "Excelsior" Model, The Only Model Offering A Primary Bedroom Walk-in Closet + A 7' 11 inch x 9' 4 inch Hall Walk-in Closet For Her With Access To The Attic For Storage Which Completes The Second Floor.
Additional Highlights Include Central Air Conditioning/Heating Approximately 5 Years New, Hot Water Tank Approximately 12 Years New, Warm Custom Stained Oak Flooring, Crown Moldings, Hi-Hats, & 6 Year New Full Sized Washer & Dryer. Residents Enjoy A Vaulted Ceiling Clubhouse With Fireplace For Meetings, Hanging Out & Socializing Which Overlooks The In-Ground Pool. There's Also A Gym & Tennis Courts.
Leave The Car Behind & Enjoy The Incredible Convenience Of Approximately A 3/4 Mile Walk to The LIRR, Just A 5 Minute Walk To The Library, Bar Harbour Shopping Center & Supermarket & An Array Of Casual & Fine Dining Restaurants. Best Of All --- Only Township Of Oyster Bay Residents Have Access With A Less Expensive Seasons Pass To The Tobay Beach On The Ocean & On The Bay With Day, Weekend & Weekly Boat Docking & Also Offers A Water Park & Restaurant. Tobay Beach Parking Is Always Possible & Close To Jones Beach. Let's Not Forget The Nassau Shores Golf Couse Or Marjorie Post Park Offering Summer Camp, Swimming Pool, Picnic Areas & An Ice Skating Rink. There's Also John Burns Park For Summer Concerts, A jogging Circle & Ramps For Your Boat Into The Canal Which Leads To The Great South Bay. You Can Also Apply For Membership To The Green Harbour Beach Club On The Bay For A Reasonable Fee.
Southgate Is A (PUD), A Planned Unit Development With A Homeowners Association Located Within Massapequa School District # 23. A Rare Opportunity To Own The "EXCELSIOR" Model In One Of South Shore's Most Desirable Communities -- Southgate At Bar Harbour! Come Discover Why This Is More Than A Home .... It's A Lifestyle You'll Love Coming Home To! Don't Miss Out! Hurry!...
Contact an agent
Home facts
- Year built:1979
- Subdivision & Development:Southgate At Bar Harbour
- Listing ID #:1058208
- Updated:October 10, 2026 at 10:52 PM
Rooms and interior
- Bedrooms:3
- Total bathrooms:3
- Full bathrooms:2
- Half bathrooms:1
- Rooms Total:7
- Flooring:Hardwood
- Dining Description:Eat-In Kitchen, Formal Dining
- Kitchen Description:Dishwasher, Eat-in Kitchen, Microwave, Refrigerator, Stainless Steel Appliance(s)
- Living area:2,080 sq. ft.
Heating and cooling
- Cooling:Central Air
- Heating:Electric, Heat Pump
- Central air:Yes
Structure and exterior
- Year built:1979
- Building area:2,080 sq. ft.
- Lot area:0.04 Acres
- Lot Features:Level, Near Public Transit, Stone/Brick Wall
- Construction Materials:Frame, Stucco, Wood Siding
- Exterior Features:Tennis Court(s)
- Levels:2 Story
Schools
- High school:Massapequa High School
- Middle school:Berner Middle School
- Elementary school:Birch Lane Elementary School
Utilities
- Water:Public
- Sewer:Public Sewer
Finances and disclosures
- Price:$877,000
- Price per sq. ft.:$421.63
- Tax amount:$14,098 (2026)
Features and amenities
- Appliances:Dishwasher, Dryer, Microwave, Refrigerator, Stainless Steel Appliance(s), Tankless Water Heater, Washer
- Laundry features:Dryer, In Unit, Washer, Washer/Dryer Hookup
- Amenities:Entrance Foyer, Granite Counters, Open Floorplan, Parking, Pool, Storage, Walk-In Closet(s)
- Pool features:In Ground, Outdoor Pool
Parking
- Total parking spaces:3
- Parking description:Attached, Driveway, Garage, Off Street, On Street, Private
- Garage:Yes
- Garage spaces:1
New listings near 148 Southgate Circle
- Open Sat, 1:30 to 3pmNew
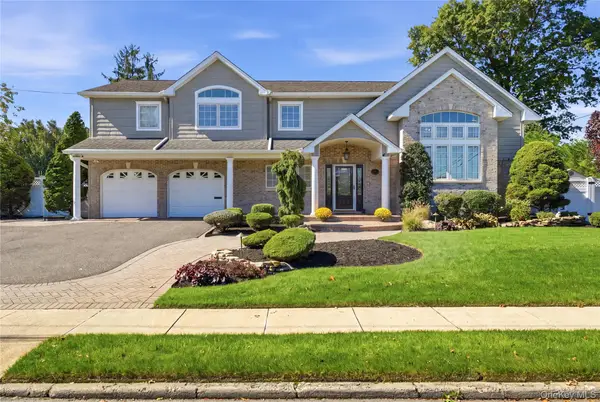 $1,499,000Active5 beds 3 baths2,548 sq. ft.
72 Wenwood Drive, Massapequa Park, NY 11762
MLS# 1059580Listed by: SIGNATURE PREMIER PROPERTIES - New
 $649,990Active0.15 Acres
Lot A- 101 Charles Avenue, Massapequa Park, NY 11762
MLS# 1059916Listed by: HANDSOME REAL ESTATE INC - New
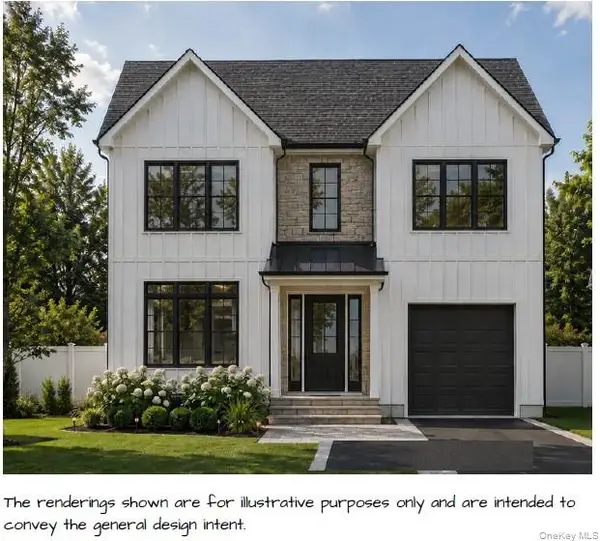 $649,990Active0.18 Acres
Lot B- 101 Charles Avenue, Massapequa Park, NY 11762
MLS# 1059935Listed by: HANDSOME REAL ESTATE INC - New
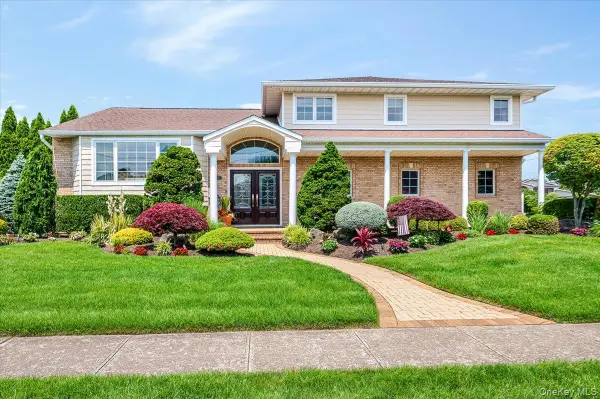 $1,599,990Active5 beds 3 baths3,042 sq. ft.
11 Knell Drive, Massapequa Park, NY 11762
MLS# 1059341Listed by: EXIT REALTY PREMIER - Open Sat, 2 to 4pmNew
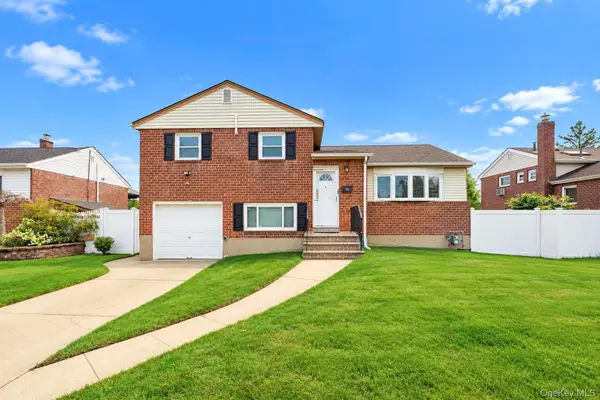 $749,999Active3 beds 3 baths1,360 sq. ft.
455 Pacific Street, Massapequa Park, NY 11762
MLS# 1059066Listed by: REAL BROKER NY LLC - New
 $1,425,000Active4 beds 3 baths2,894 sq. ft.
151 Monroe Street, Massapequa Park, NY 11762
MLS# 1056938Listed by: SIGNATURE PREMIER PROPERTIES  $799,999Active5 beds 2 baths1,549 sq. ft.
28 Willow Drive, Massapequa Park, NY 11762
MLS# 1054098Listed by: REAL BROKER NY LLC- Open Sat, 2 to 4pm
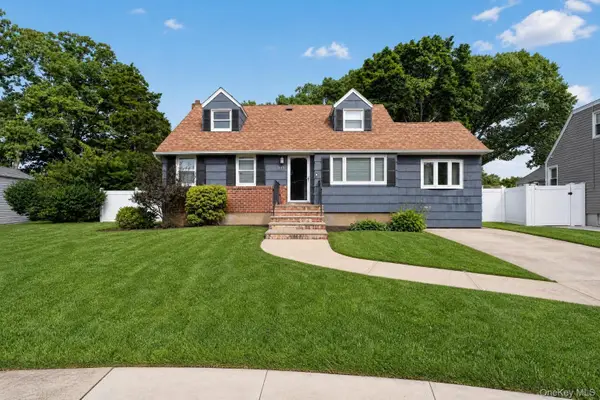 $799,000Active4 beds 2 baths2,230 sq. ft.
315 Harmony Drive, Massapequa Park, NY 11762
MLS# 1053672Listed by: EXP REALTY 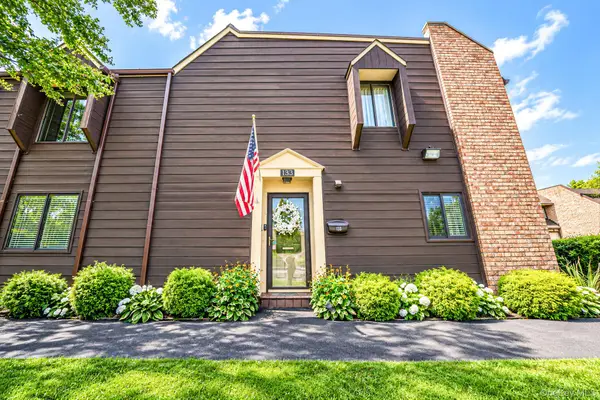 $849,000Active3 beds 2 baths1,791 sq. ft.
133 Southgate Drive, Massapequa Park, NY 11762
MLS# 1052652Listed by: CLEAR COAST REALTY LLC


Protect your home and budget from life's surprises with an Assurant Home Warranty, backed by a partner that supports you through every step of homeownership. Explore Plans.
© 2026 Better Homes and Gardens Real Estate LLC. An Anywhere Real Estate company. All rights reserved. Better Homes and Gardens® Real Estate is a registered trademark owned by Meredith Operations Corporation, licensed to Better Homes and Gardens Real Estate LLC and used with permission. Better Homes and Gardens Real Estate LLC fully supports the principles of the Fair Housing Act and the Equal Opportunity Act. Listing information is deemed reliable but is not guaranteed accurate.
Each office is independently owned and operated.
Any services or products provided by third parties are not provided by, affiliated with or related to Better Homes and Gardens Real Estate LLC, or its affiliated companies.