
130 Abbey Street, Massapequa Park, NY 11762
Local realty services provided by:Better Homes and Gardens Real Estate Realty Connect
130 Abbey Street,Massapequa Park, NY 11762
$743,000
- 4 Beds
- 2 Baths
- - sq. ft.
- Single family
- Sold
Listed by: kristine f. purish
Office: signature premier properties
MLS#:1005985
Source:OneKey MLS
Sorry, we are unable to map this address
Price summary
- Price:$743,000
About this home
It's Available, It's Spacious & It's Awesome *** Welcome To This Expanded Cape Cod Style Home In Massapequa Park***
When You Walk In The Door You Will Feel The Love That This Family Created Over The Years. Kick Your Feet Up In The Living Room And Watch The World Go By Through The Large Windows Or After Having A Meal Around The Table In The Formal Dining Room, Hang Out In The Den With Doorway To The Deck Over Looking The Large Fully Fenced In Back Yard. Laundry Room Is Conveniently Located Off The Kitchen, Perfect!! Tired, Pick a Bedroom, This Home Has Four! Two Nice Size Bedrooms Downstairs With Hall Bath & Two Large Bedroom Upstairs With Another Hall Bath! Terrific! Want More Space? You Got It! Full Basement To Create a BIG Beautiful Room Or Rooms, You Choose!!
Other Features Not To Miss;
Attached Garage, Newer Roof, New Inside Oil Tank, Vinyl Replacement Windows, Hardwood Floors Under Carpet. New PVC Piping In Basement, Two Zone Heat, Inground Sprinklers, Lots Of Closet Space & Much Much More. This Home Is Waiting For Your Ideas To Come To Life, You Certainly Have The Space To Make Your Dream Home, a Reality. ***Welcome Home***...
Contact an agent
Home facts
- Year built:1953
- Listing ID #:1005985
- Added:94 day(s) ago
- Updated:August 31, 2026 at 10:23 AM
Rooms and interior
- Bedrooms:4
- Total bathrooms:2
- Full bathrooms:2
- Rooms Total:8
- Flooring:Hardwood
- Dining Description:Formal Dining
- Kitchen Description:Freezer, Refrigerator, Walk Through Kitchen
- Bedroom Description:First Floor Bedroom, Master Downstairs
- Basement:Yes
- Basement Description:Full
Heating and cooling
- Heating:Oil
Structure and exterior
- Year built:1953
- Architectural Style:Exp Cape
Schools
- High school:Massapequa High School
- Middle school:Berner Middle School
- Elementary school:Birch Lane Elementary School
Utilities
- Water:Public
- Sewer:Public Sewer
Finances and disclosures
- Price:$743,000
- Tax amount:$11,476 (2024)
Features and amenities
- Appliances:Dryer, Freezer, Refrigerator, Washer
- Laundry features:Dryer, Washer
Parking
- Parking description:Driveway
- Garage:Yes
- Garage spaces:1
New listings near 130 Abbey Street
- Open Sat, 11am to 1pmNew
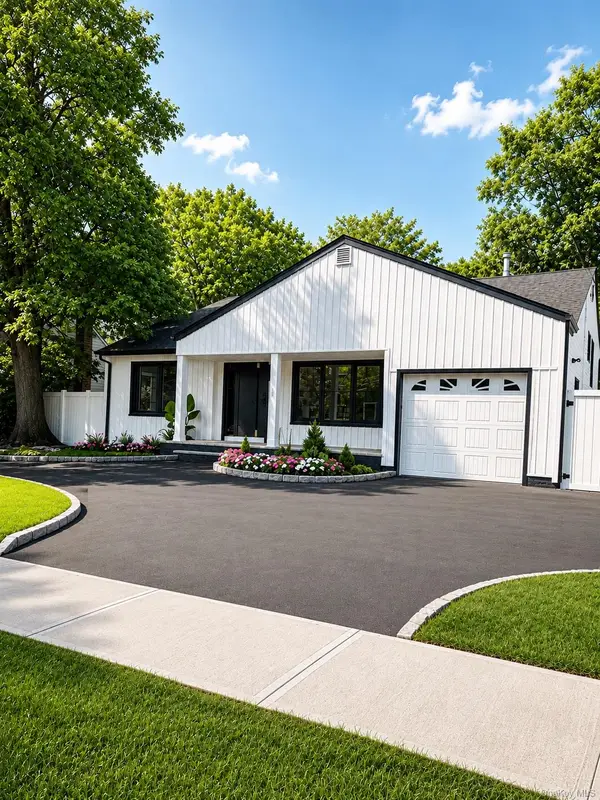 $1,165,000Active4 beds 3 baths2,202 sq. ft.
378 Lakeshore Boulevard, Massapequa Park, NY 11762
MLS# 1044622Listed by: KELLER WILLIAMS REALTY LIBERTY - New
 $639,000Active3 beds 2 baths828 sq. ft.
384 Michigan Avenue, Massapequa Park, NY 11762
MLS# 1042941Listed by: SIGNATURE PREMIER PROPERTIES - New
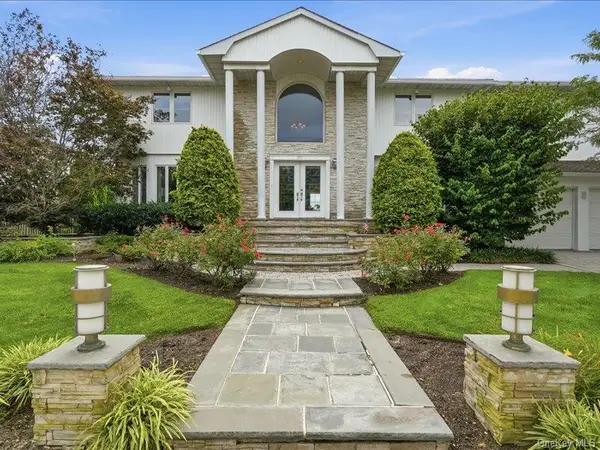 $2,699,000Active4 beds 4 baths3,530 sq. ft.
211 Whitewood Drive, Massapequa Park, NY 11762
MLS# 1040353Listed by: SIGNATURE PREMIER PROPERTIES - New
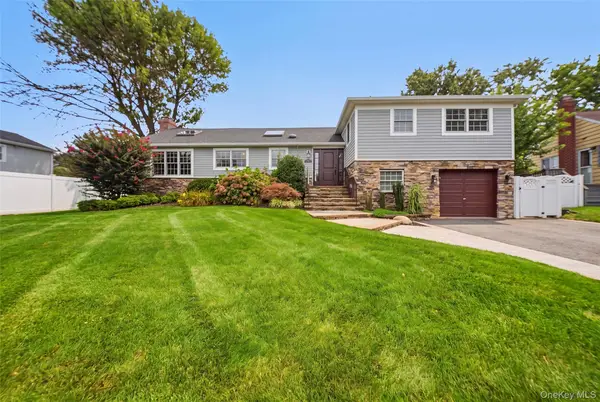 $1,249,999Active5 beds 3 baths3,495 sq. ft.
5 Renee Place, Massapequa Park, NY 11762
MLS# 1041078Listed by: BIRCH HILL REALTY CONSULTANTS - New
 $799,999Active3 beds 1 baths1,040 sq. ft.
204 Franklin Street, Massapequa Park, NY 11762
MLS# 1042332Listed by: ANTHONY NAPOLITANO HOMES - New
 $759,000Active4 beds 2 baths1,545 sq. ft.
320 Brooklyn Avenue, Massapequa Park, NY 11762
MLS# 1040692Listed by: WEICHERT REALTORS PERFORMANCE - New
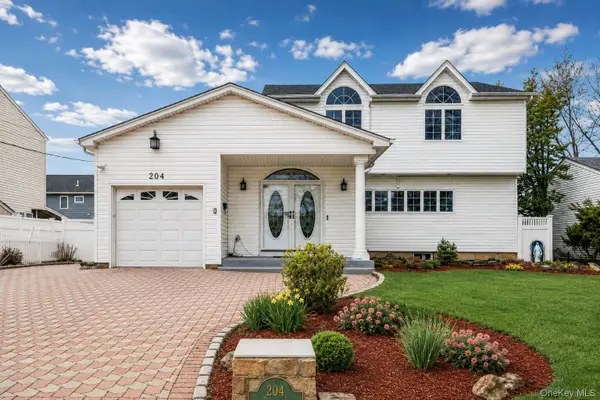 $975,000Active3 beds 4 baths2,800 sq. ft.
204 Broadway, Massapequa Park, NY 11762
MLS# 1041825Listed by: KELLER WILLIAMS LEGENDARY - New
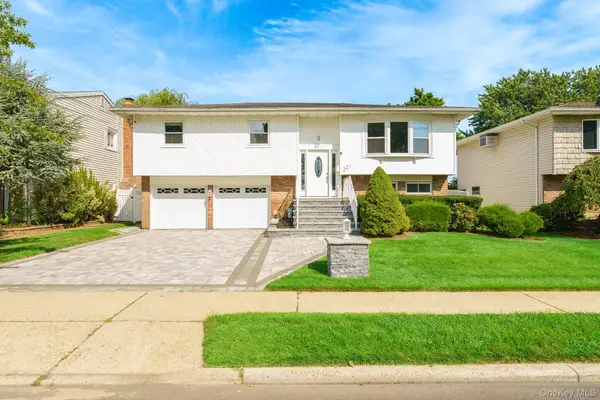 $850,000Active4 beds 2 baths1,818 sq. ft.
221 Roosevelt Avenue, Massapequa Park, NY 11762
MLS# 1041750Listed by: X MARKS THE SPOT HOME SVCS INC - New
 $1,249,999Active5 beds 4 baths3,338 sq. ft.
250 Lakeshore Boulevard, Massapequa Park, NY 11762
MLS# 1040494Listed by: KELLER WILLIAMS RTY GOLD COAST 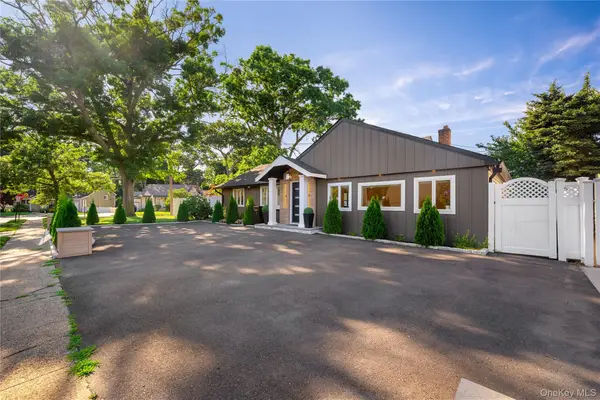 $925,000Active4 beds 2 baths1,902 sq. ft.
7 Tyrconnell Avenue, Massapequa, NY 11762
MLS# 1038950Listed by: LAFFEY REAL ESTATE


Protect your home and budget from life's surprises with an Assurant Home Warranty, backed by a partner that supports you through every step of homeownership. Explore Plans.
© 2026 Better Homes and Gardens Real Estate LLC. An Anywhere Real Estate company. All rights reserved. Better Homes and Gardens® Real Estate is a registered trademark owned by Meredith Operations Corporation, licensed to Better Homes and Gardens Real Estate LLC and used with permission. Better Homes and Gardens Real Estate LLC fully supports the principles of the Fair Housing Act and the Equal Opportunity Act. Listing information is deemed reliable but is not guaranteed accurate.
Each office is independently owned and operated.
Any services or products provided by third parties are not provided by, affiliated with or related to Better Homes and Gardens Real Estate LLC, or its affiliated companies.