
211 Whitewood Drive, Massapequa Park, NY 11762
Local realty services provided by:Better Homes and Gardens Real Estate Realty Connect
211 Whitewood Drive,Massapequa Park, NY 11762
$2,699,000
- 4 Beds
- 4 Baths
- 3,530 sq. ft.
- Single family
- Active
Upcoming open houses
- Sat, Oct 1701:00 pm - 02:30 pm
- Sun, Oct 1801:00 pm - 02:30 pm
Listed by: amanda k. lavender
Office: signature premier properties
MLS#:1040353
Source:OneKey MLS
Price summary
- Price:$2,699,000
- Price per sq. ft.:$681.57
About this home
Welcome Home to this magnificent, sun-drenched waterfront Colonial in prestigious Bar Harbour, where your gateway to the open bay is just two homes away!
Upon entering, you are greeted by a dramatic two-story foyer that sets the tone for this exceptional home. The second floor features four spacious bedrooms, two en-suites and additional bathroom. The true showstopper is the spectacular primary suite, complete with a sunken living area surrounded by wall-to-wall windows, a huge custom walk-in closet and primary bathroom. The first floor is truly an entertainer’s dream, offering an open, inviting layout with oversized windows that capture breathtaking views. Whether hosting intimate gatherings or large celebrations, this home provides the perfect backdrop for effortless entertaining. Step outside to your private waterfront oasis, with 100 ft of bulkhead where you are sure to fit multiple boats and jet skis! Plenty of room for your dream pool to enjoy endless summer days. With the open bay just two homes away, this exceptional location offers the perfect blend of luxury, privacy, and waterfront living....
Contact an agent
Home facts
- Year built:1970
- Listing ID #:1040353
- Added:48 day(s) ago
- Updated:October 14, 2026 at 11:18 AM
Rooms and interior
- Bedrooms:4
- Total bathrooms:4
- Full bathrooms:4
- Rooms Total:10
- Flooring:Hardwood
- Dining Description:Eat-In Kitchen, Formal Dining
- Kitchen Description:Dishwasher, Eat-in Kitchen, Microwave, Oven, Refrigerator
- Basement:Yes
- Basement Description:Crawl Space, Partial
- Living area:3,530 sq. ft.
Heating and cooling
- Cooling:Central Air
- Heating:Baseboard, Natural Gas
- Central air:Yes
Structure and exterior
- Year built:1970
- Building area:3,530 sq. ft.
- Lot area:0.25 Acres
- Lot Features:Level, Near Public Transit, Views, Waterfront
- Architectural Style:Colonial
- Construction Materials:Vinyl Siding
- Levels:3 Story
Schools
- High school:Massapequa High School
- Middle school:Berner Middle School
- Elementary school:Birch Lane Elementary School
Utilities
- Water:Private
- Sewer:Public Sewer
Finances and disclosures
- Price:$2,699,000
- Price per sq. ft.:$681.57
- Tax amount:$43,771 (2027)
Features and amenities
- Appliances:Dishwasher, Microwave, Oven, Refrigerator
- Amenities:Entrance Foyer, Open Floorplan
Parking
- Total parking spaces:4
- Parking description:Driveway, Garage, On Street
- Garage:Yes
- Garage spaces:2
New listings near 211 Whitewood Drive
- Coming SoonOpen Sat, 12:30 to 2:30pm
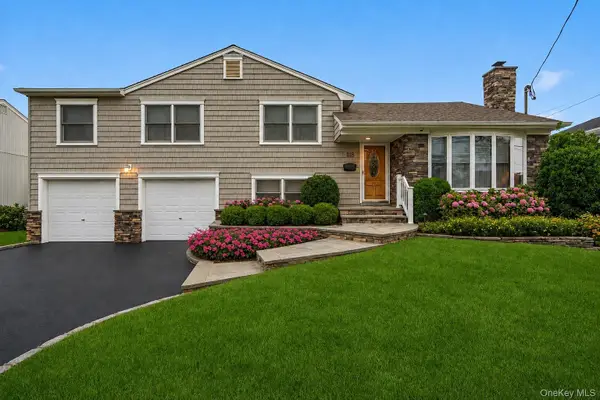 $899,000Coming Soon5 beds 3 baths2,517 sq. ft.
118 Chester Avenue, Massapequa Park, NY 11762
MLS# 1044633Listed by: DOUGLAS ELLIMAN REAL ESTATE - Coming SoonOpen Sat, 2 to 4pm
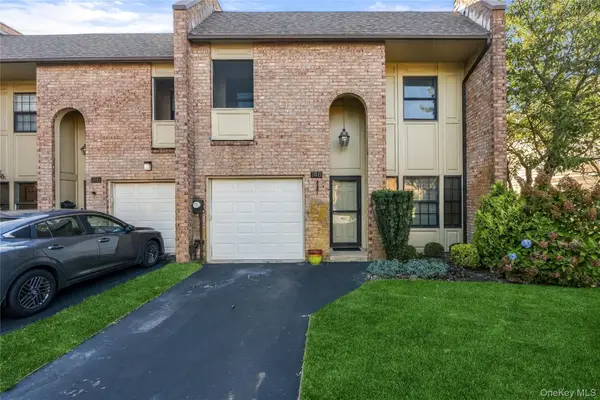 $877,000Coming Soon3 beds 3 baths2,080 sq. ft.
148 Southgate Circle, Massapequa Park, NY 11762
MLS# 1058208Listed by: DOUGLAS ELLIMAN REAL ESTATE - New
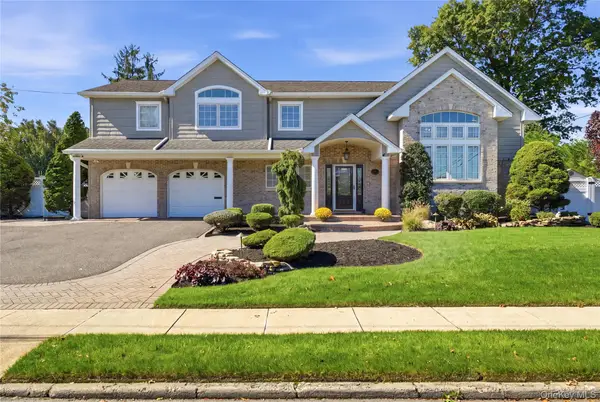 $1,499,000Active5 beds 3 baths2,548 sq. ft.
72 Wenwood Drive, Massapequa Park, NY 11762
MLS# 1059580Listed by: SIGNATURE PREMIER PROPERTIES - New
 $649,990Active0.15 Acres
Lot A- 101 Charles Avenue, Massapequa Park, NY 11762
MLS# 1059916Listed by: HANDSOME REAL ESTATE INC - New
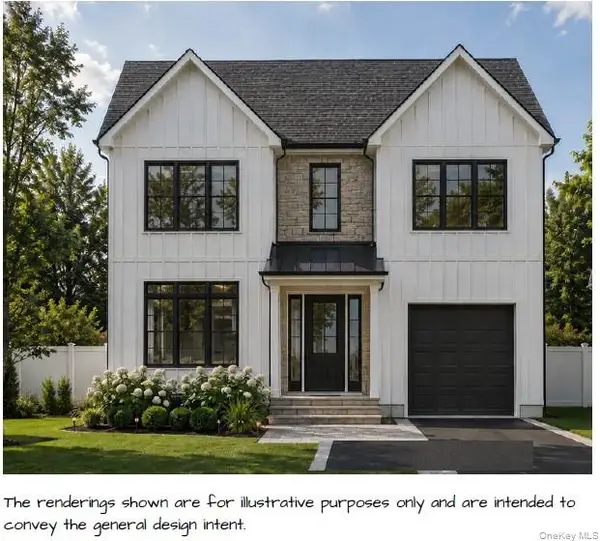 $649,990Active0.18 Acres
Lot B- 101 Charles Avenue, Massapequa Park, NY 11762
MLS# 1059935Listed by: HANDSOME REAL ESTATE INC - New
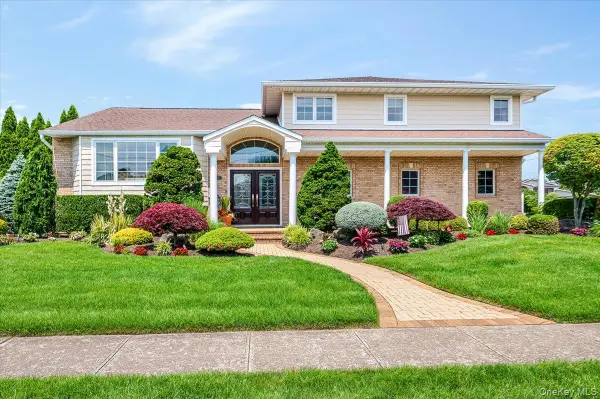 $1,599,990Active5 beds 3 baths3,042 sq. ft.
11 Knell Drive, Massapequa Park, NY 11762
MLS# 1059341Listed by: EXIT REALTY PREMIER - New
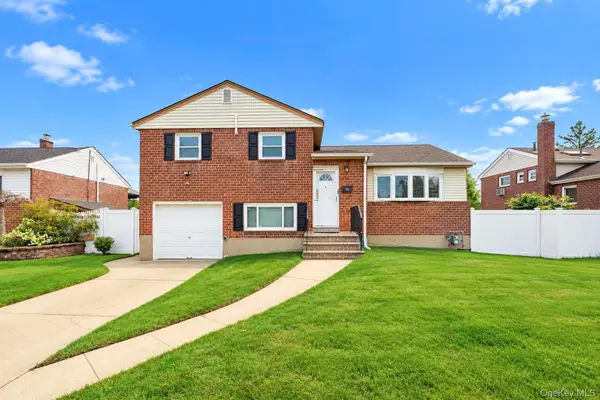 $749,999Active3 beds 3 baths1,360 sq. ft.
455 Pacific Street, Massapequa Park, NY 11762
MLS# 1059066Listed by: REAL BROKER NY LLC  $1,399,000Active4 beds 3 baths2,894 sq. ft.
151 Monroe Street, Massapequa Park, NY 11762
MLS# 1056938Listed by: SIGNATURE PREMIER PROPERTIES $799,999Active5 beds 2 baths1,549 sq. ft.
28 Willow Drive, Massapequa Park, NY 11762
MLS# 1054098Listed by: REAL BROKER NY LLC- Open Sun, 11am to 1pm
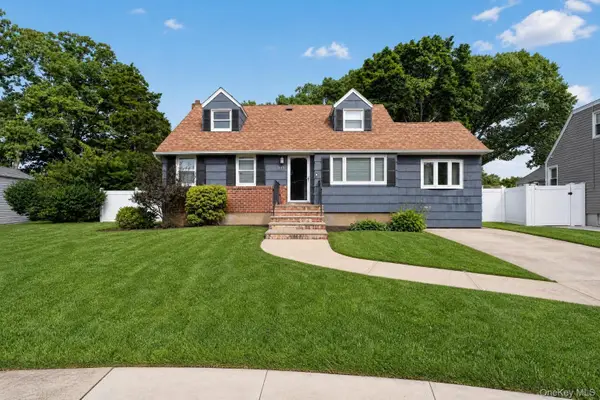 $799,000Active4 beds 2 baths2,230 sq. ft.
315 Harmony Drive, Massapequa Park, NY 11762
MLS# 1053672Listed by: EXP REALTY


Protect your home and budget from life's surprises with an Assurant Home Warranty, backed by a partner that supports you through every step of homeownership. Explore Plans.
© 2026 Better Homes and Gardens Real Estate LLC. An Anywhere Real Estate company. All rights reserved. Better Homes and Gardens® Real Estate is a registered trademark owned by Meredith Operations Corporation, licensed to Better Homes and Gardens Real Estate LLC and used with permission. Better Homes and Gardens Real Estate LLC fully supports the principles of the Fair Housing Act and the Equal Opportunity Act. Listing information is deemed reliable but is not guaranteed accurate.
Each office is independently owned and operated.
Any services or products provided by third parties are not provided by, affiliated with or related to Better Homes and Gardens Real Estate LLC, or its affiliated companies.