
140 Rivendell Court, Melville, NY 11747
Local realty services provided by:Better Homes and Gardens Real Estate Realty Connect
140 Rivendell Court,Melville, NY 11747
$1,299,000
- 3 Beds
- 3 Baths
- 3,200 sq. ft.
- Condominium
- Coming Soon
Listed by: nicole buffa
Office: signature premier properties
MLS#:1054459
Source:OneKey MLS
Price summary
- Price:$1,299,000
- Price per sq. ft.:$405.94
- Monthly HOA dues:$530
About this home
Beautifully updated Fairmont model end-unit townhouse in the sought-after gated Villages West community with 24-hour security guard. Light-filled and move-in ready, this spacious home features an updated eat-in kitchen (2022) with a large center island with outlets and generous pantry storage. Custom molding and wainscoting, refinished hardwood floors (2021), LED recessed lighting, and custom Hunter Douglas window treatments add style throughout. The main living space features a custom entertainment wall unit (not attached) designed to accommodate up to an 85" TV.
Upstairs, you'll find a spacious primary suite with ample closet space, two additional generously sized bedrooms, a full bath, and conveniently located laundry. Additional improvements include a new roof (2025) and a completely redone front porch (2021) with Trex decking and vinyl railings, and much more!
A rare bonus for townhome community living, the fully fenced backyard offers plenty of private outdoor space with room for a pool and backs onto community property, creating an even more open and expansive feel. Enjoy low-maintenance living with an HOA-maintained exterior plus exceptional amenities including a pool, tennis, pickleball, basketball, a walking trail, and a community room. A beautifully maintained, turnkey home offering the perfect blend of privacy, space, and community living. Monthly: HOA $312.05, HOA Reserve Assessment $17.60, Roof Reserve $200....
Contact an agent
Home facts
- Year built:2004
- Subdivision & Development:The Villages West
- Listing ID #:1054459
- Updated:September 28, 2026 at 12:21 PM
Rooms and interior
- Bedrooms:3
- Total bathrooms:3
- Full bathrooms:2
- Half bathrooms:1
- Rooms Total:6
- Flooring:Hardwood
- Dining Description:Eat-In Kitchen
- Bathrooms Description:Double Vanity
- Kitchen Description:Dishwasher, Eat-in Kitchen, Kitchen Island, Microwave, Pantry, Refrigerator, Stainless Steel Appliance(s)
- Basement:Yes
- Basement Description:Full
- Living area:3,200 sq. ft.
Heating and cooling
- Cooling:Central Air
- Heating:Forced Air
- Central air:Yes
Structure and exterior
- Year built:2004
- Building area:3,200 sq. ft.
- Lot area:0.15 Acres
- Lot Features:Level
- Construction Materials:Vinyl Siding
- Levels:3 Story
Schools
- High school:Half Hollow Hills High School East
- Middle school:West Hollow Middle School
- Elementary school:Sunquam Elementary School
Utilities
- Water:Public
- Sewer:Public Sewer
Finances and disclosures
- Price:$1,299,000
- Price per sq. ft.:$405.94
- Tax amount:$17,468 (2026)
Features and amenities
- Appliances:Dishwasher, Dryer, Microwave, Refrigerator, Stainless Steel Appliance(s), Washer
- Laundry features:Dryer, Washer
- Amenities:Double Vanity, Gated, High Ceilings, Parking, Pool, Walk-In Closet(s)
Parking
- Parking description:Driveway, Garage
- Garage:Yes
- Garage spaces:1
New listings near 140 Rivendell Court
- Coming Soon
 $1,795,000Coming Soon4 beds 3 baths3,923 sq. ft.
14 Esmond Avenue, Melville, NY 11747
MLS# 1051306Listed by: DANIEL GALE SOTHEBYS INTL RLTY - Open Wed, 4 to 5pmNew
 $2,788,000Active4 beds 6 baths6,715 sq. ft.
6 Carman Road, Dix Hills, NY 11746
MLS# 1054964Listed by: KELLER WILLIAMS RLTY LANDMARK - New
 $2,550,000Active6 beds 4 baths5,334 sq. ft.
65 Threepence Drive, Melville, NY 11747
MLS# 1055057Listed by: VORO LLC - New
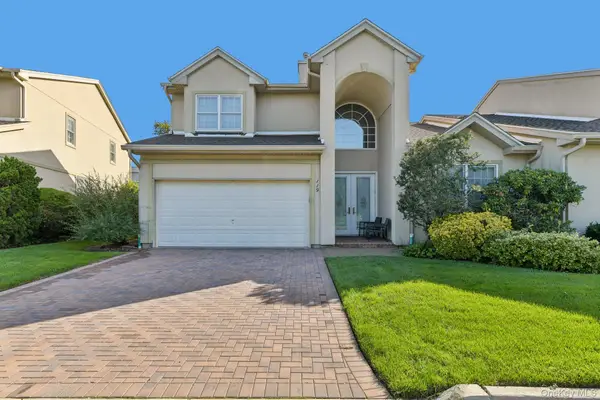 $1,525,000Active3 beds 3 baths2,700 sq. ft.
119 Madeira Boulevard, Melville, NY 11747
MLS# 1039592Listed by: HOWARD HANNA COACH - New
 $1,899,000Active5 beds 3 baths3,640 sq. ft.
6 Maize Court, Melville, NY 11747
MLS# 1054118Listed by: CORCORAN SRG RESIDENTIAL - New
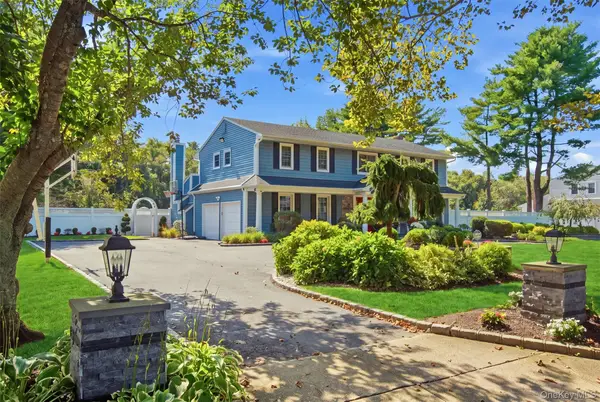 $1,895,000Active4 beds 3 baths2,674 sq. ft.
24 Quintree Lane, Melville, NY 11747
MLS# 1051898Listed by: SIGNATURE PREMIER PROPERTIES 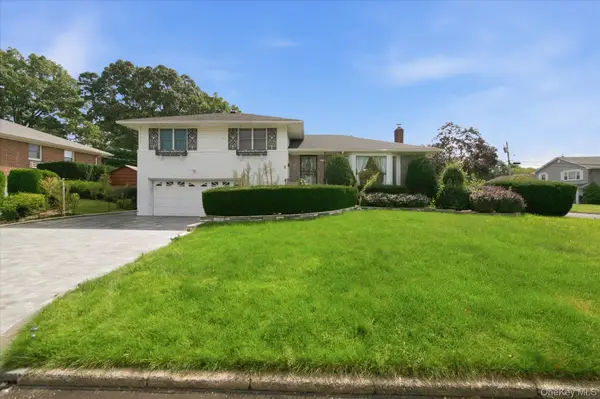 $999,000Active3 beds 3 baths1,600 sq. ft.
2 Goldfield Street, Melville, NY 11747
MLS# 1051791Listed by: BEST SOLUTIONS REALTY INC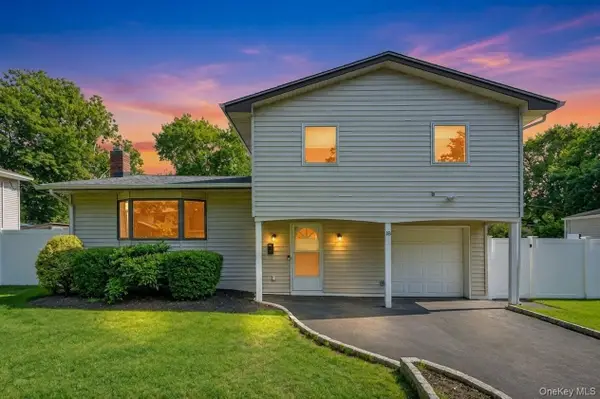 $998,999Active3 beds 3 baths2,000 sq. ft.
18 Catherwood Crescent, Melville, NY 11747
MLS# 1048912Listed by: JAGGI REAL ESTATE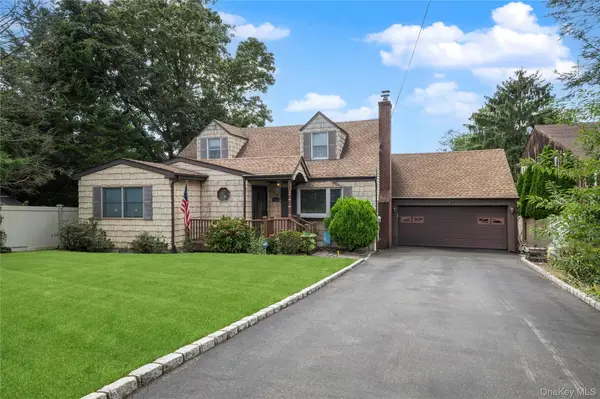 $995,000Active4 beds 3 baths2,689 sq. ft.
2473 New York Avenue, Melville, NY 11747
MLS# 1048415Listed by: BERKSHIRE HATHAWAY


Protect your home and budget from life's surprises with an Assurant Home Warranty, backed by a partner that supports you through every step of homeownership. Explore Plans.
© 2026 Better Homes and Gardens Real Estate LLC. An Anywhere Real Estate company. All rights reserved. Better Homes and Gardens® Real Estate is a registered trademark owned by Meredith Operations Corporation, licensed to Better Homes and Gardens Real Estate LLC and used with permission. Better Homes and Gardens Real Estate LLC fully supports the principles of the Fair Housing Act and the Equal Opportunity Act. Listing information is deemed reliable but is not guaranteed accurate.
Each office is independently owned and operated.
Any services or products provided by third parties are not provided by, affiliated with or related to Better Homes and Gardens Real Estate LLC, or its affiliated companies.