
37 Meadow View Drive, Middletown, NY 10940
Local realty services provided by:Better Homes and Gardens Real Estate Green Team
37 Meadow View Drive,Middletown, NY 10940
$499,900
- 3 Beds
- 3 Baths
- 1,781 sq. ft.
- Single family
- Pending
Listed by: jie liu
Office: kw hudson valley united
MLS#:1021212
Source:OneKey MLS
Price summary
- Price:$499,900
- Price per sq. ft.:$201.25
- Monthly HOA dues:$311
About this home
Welcome to this beautifully updated end-unit townhouse with numerous upgrades completed in 2023! The bright and open main level features hardwood flooring, a spacious kitchen with granite countertops, a complementary tile backsplash, stainless steel appliances, abundant cabinetry, a large center island, pendant lighting, and recessed lighting. The kitchen flows seamlessly into the dining area and living room, creating a comfortable space for everyday living and entertaining. Sliding glass doors lead to a private deck overlooking a peaceful wooded backdrop, perfect for outdoor dining, grilling, or relaxing. A powder room and direct access to the attached two-car garage complete the main level. Upstairs, the primary suite features a vaulted ceiling, a walk-in closet, and an en-suite bathroom with a double-sink vanity featuring a new countertop installed in 2023, a soaking tub, and a separate glass-enclosed shower. Two additional bedrooms share a Jack-and-Jill bathroom with separate vanity and toilet/shower areas. A second-floor laundry room with washer and dryer adds everyday convenience. Updates completed in 2023 include fresh interior paint, hardwood flooring on the main level, new carpeting throughout the second floor and finished walk-out lower level, a new stove, a new primary bathroom vanity countertop, and smart home features including a Ring Video Doorbell and a Ring Floodlight Cam above the garage. Both Ring devices, along with all window blinds and curtains, will remain with the property. The finished walk-out lower level provides additional living space and direct access to a covered patio. Community amenities include a swimming pool, basketball court, and playground. Conveniently located near shopping, restaurants, schools, and major commuter routes. Most furniture may be included at no additional cost if desired by the buyer. The piano located in the basement is excluded from the sale and will be removed prior to closing. Schedule your private showing today!...
Contact an agent
Home facts
- Year built:2013
- Listing ID #:1021212
- Added:95 day(s) ago
- Updated:October 10, 2026 at 10:23 AM
Rooms and interior
- Bedrooms:3
- Total bathrooms:3
- Full bathrooms:2
- Half bathrooms:1
- Rooms Total:7
- Flooring:Hardwood
- Bathrooms Description:Double Vanity, Soaking Tub
- Kitchen Description:Dishwasher, Kitchen Island, Microwave, Range, Refrigerator
- Basement:Yes
- Basement Description:Finished, Walk-Out Access
- Living area:1,781 sq. ft.
Heating and cooling
- Cooling:Central Air
- Heating:Forced Air, Natural Gas
- Central air:Yes
Structure and exterior
- Year built:2013
- Building area:1,781 sq. ft.
- Lot area:0.11 Acres
- Construction Materials:Frame, Vinyl Siding
Schools
- High school:Middletown High School
- Middle school:Middletown Twin Towers Middle Sch
- Elementary school:William A Carter School
Utilities
- Water:Public
- Sewer:Public Sewer
Finances and disclosures
- Price:$499,900
- Price per sq. ft.:$201.25
- Tax amount:$8,972 (2025)
Features and amenities
- Appliances:Dishwasher, Dryer, Microwave, Refrigerator, Washer
- Laundry features:Dryer, Washer
- Amenities:Cathedral Ceiling(s), Double Vanity, Granite Counters, Open Floorplan, Pool, Walk-In Closet(s)
- Smart home:Yes
Parking
- Parking description:Driveway, Garage
- Garage:Yes
- Garage spaces:2
New listings near 37 Meadow View Drive
- Coming Soon
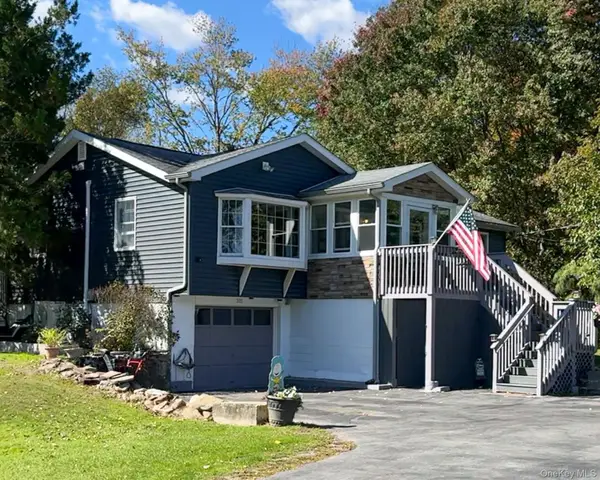 $399,999Coming Soon3 beds 1 baths1,188 sq. ft.
311 Howells Road, Middletown, NY 10940
MLS# 1056653Listed by: HOWARD HANNA RAND REALTY - Coming SoonOpen Fri, 5:30 to 6:30pm
 $479,000Coming Soon3 beds 2 baths1,732 sq. ft.
56 Scott Drive, Middletown, NY 10941
MLS# 1057888Listed by: KELLER WILLIAMS REALTY - Coming Soon
 $339,000Coming Soon2 beds 2 baths1,360 sq. ft.
21 Fair Avenue, Middletown, NY 10940
MLS# 1060943Listed by: HOMESMART HOMES & ESTATES - Coming Soon
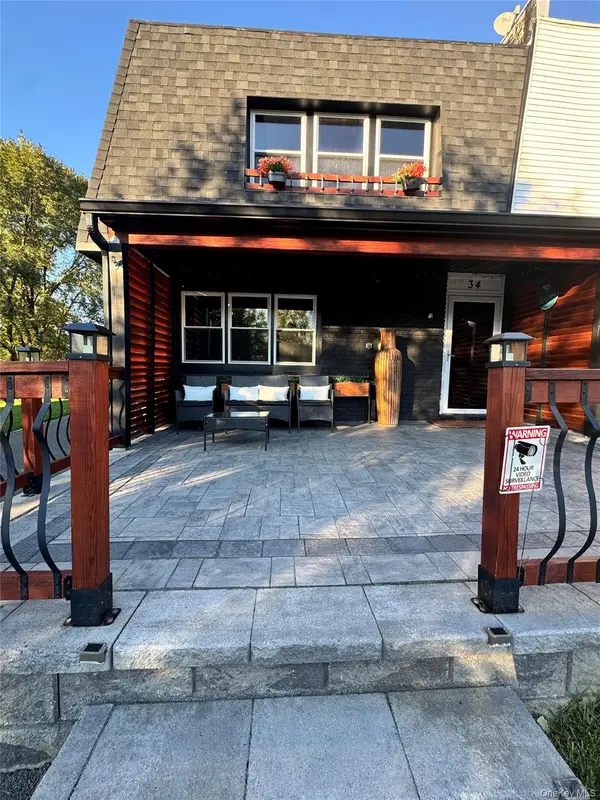 $360,000Coming Soon3 beds 2 baths1,428 sq. ft.
34 Chaucer Court, Middletown, NY 10941
MLS# 1059605Listed by: DIAMOND QUALITY REAL ESTATE - Coming Soon
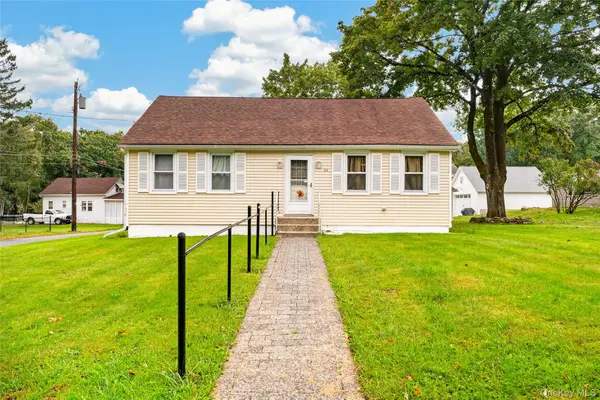 $330,000Coming Soon2 beds 1 baths962 sq. ft.
54 Western Avenue, Middletown, NY 10940
MLS# 1058671Listed by: EXP REALTY - Coming Soon
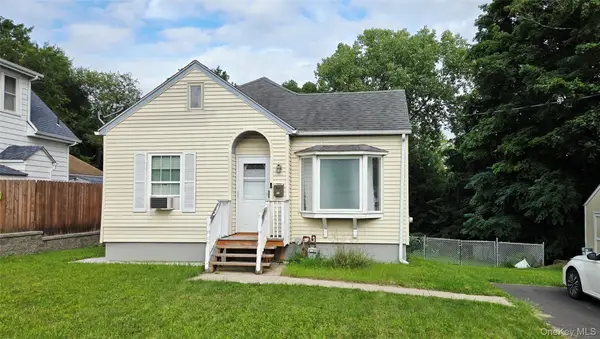 $309,900Coming Soon2 beds 1 baths778 sq. ft.
102 Sproat Street, Middletown, NY 10940
MLS# 1053243Listed by: CURASI REALTY, INC. - New
 $669,000Active3 beds 3 baths1,600 sq. ft.
131 King Road, Middletown, NY 10941
MLS# 1057728Listed by: COLDWELL BANKER REALTY 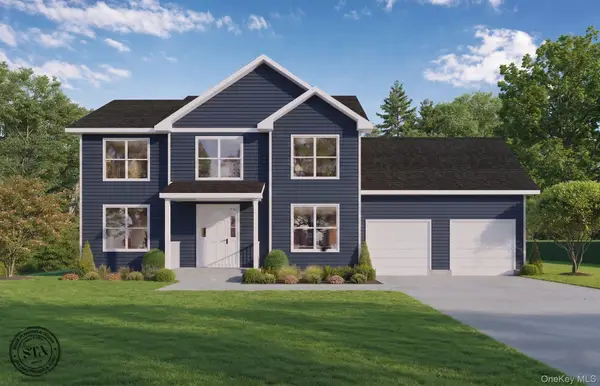 $799,000Active4 beds 4 baths2,696 sq. ft.
82 Winters Lane, Middletown, NY 10940
MLS# 1011848Listed by: PARCEL REALTY LLC- New
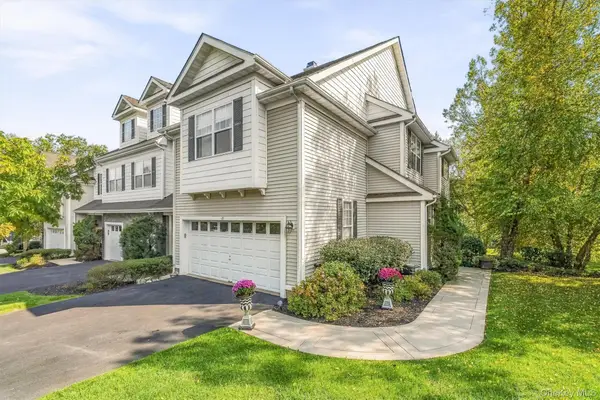 $675,000Active3 beds 4 baths3,013 sq. ft.
15 Country Club Drive, Middletown, NY 10940
MLS# 1059340Listed by: HOWARD HANNA RAND REALTY 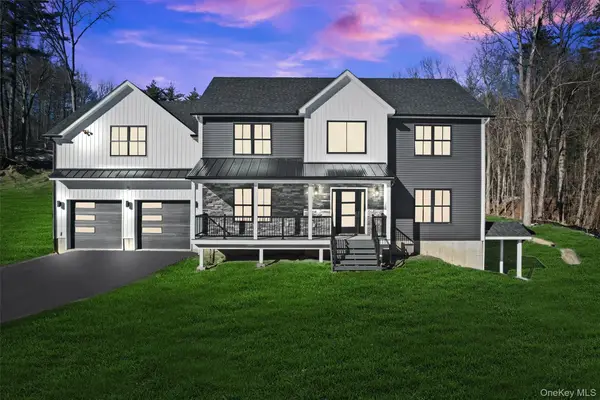 $799,999Active4 beds 3 baths2,800 sq. ft.
84 Brook Road, Middletown, NY 10941
MLS# 999740Listed by: EXP REALTY


Protect your home and budget from life's surprises with an Assurant Home Warranty, backed by a partner that supports you through every step of homeownership. Explore Plans.
© 2026 Better Homes and Gardens Real Estate LLC. An Anywhere Real Estate company. All rights reserved. Better Homes and Gardens® Real Estate is a registered trademark owned by Meredith Operations Corporation, licensed to Better Homes and Gardens Real Estate LLC and used with permission. Better Homes and Gardens Real Estate LLC fully supports the principles of the Fair Housing Act and the Equal Opportunity Act. Listing information is deemed reliable but is not guaranteed accurate.
Each office is independently owned and operated.
Any services or products provided by third parties are not provided by, affiliated with or related to Better Homes and Gardens Real Estate LLC, or its affiliated companies.