
20 William Street #5J, Mount Vernon, NY 10552
Local realty services provided by:Better Homes and Gardens Real Estate Realty Connect
20 William Street #5J,Mount Vernon, NY 10552
$165,000
- 1 Beds
- 1 Baths
- 700 sq. ft.
- Co-op
- Active
Listed by: annette m. gould
Office: gould properties & management
MLS#:1024868
Source:OneKey MLS
Price summary
- Price:$165,000
- Price per sq. ft.:$235.71
About this home
Renovated One-Bedroom Apartment – Your Dream Home Awaits!
Skip the hassle of board approval with this sponsor unit, and secure it with only 20% down at contract signing—an opportunity you won’t want to miss. Just a simple disclosure form and criminal background check given to the board with a courtesy meet and greet.
Step into this bright and airy one-bedroom apartment. Updated apartment, this gem offers both modern style and everyday convenience.
Elegant Finishes: Hardwood floors throughout bring warmth, sophistication, and lasting durability. Granite countertops and stainless steel appliances in the kitchen.
Lots of closet space! Including a cedar closet.
Beautiful landscaped backyard with BBQ areas, perfect for entertaining family and friends or simply relaxing outdoors. This inviting shared space is ideal for special gatherings and offers plenty of room for your dog to run and play with their furry friends. Dogs need board approval, a meet and greet will be scheduled for you.
Prime Location: Just steps from local restaurants, shops, and public transportation. Only 30 minutes by train to the heart of NYC, offering the perfect balance of suburban tranquility and city access.
Schedule a viewing today and make this beautiful apartment your own!
Monthly Maintenance $825.72...
Contact an agent
Home facts
- Year built:1939
- Listing ID #:1024868
- Added:94 day(s) ago
- Updated:October 14, 2026 at 11:18 AM
Rooms and interior
- Bedrooms:1
- Total bathrooms:1
- Full bathrooms:1
- Rooms Total:3
- Kitchen Description:Dishwasher, Microwave, Refrigerator, Stainless Steel Appliance(s)
- Living area:700 sq. ft.
Heating and cooling
- Heating:Steam
Structure and exterior
- Year built:1939
- Building area:700 sq. ft.
- Lot area:0.57 Acres
- Construction Materials:Brick
Schools
- High school:Mt Vernon High School
- Middle school:Pennington
- Elementary school:Pennington
Utilities
- Water:Public
- Sewer:Public Sewer
Finances and disclosures
- Price:$165,000
- Price per sq. ft.:$235.71
Features and amenities
- Appliances:Dishwasher, Microwave, Refrigerator, Stainless Steel Appliance(s)
Parking
- Parking description:On Street
New listings near 20 William Street #5J
- Coming Soon
 $650,000Coming Soon4 beds 2 baths1,800 sq. ft.
319 N Macquesten Parkway, Mount Vernon, NY 10550
MLS# 1057364Listed by: JULIA B FEE SOTHEBYS INT. RLTY - Coming Soon
 $950,000Coming Soon6 beds 4 baths
241 S 5th Avenue, Mount Vernon, NY 10550
MLS# 1057584Listed by: REAL BROKER NY LLC - New
 $1,299,999Active9 beds 4 baths4,070 sq. ft.
639 S 5th Avenue, Mount Vernon, NY 10550
MLS# 1062290Listed by: YOURHOMESOLD GUARANTEED REALTY - New
 $639,888Active4 beds 3 baths1,300 sq. ft.
409 S 3rd Avenue, Mount Vernon, NY 10550
MLS# 1061993Listed by: COHEN AND COHEN CONSULTING - New
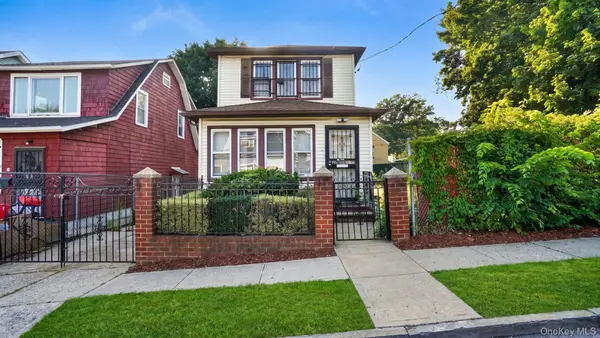 $699,000Active3 beds 2 baths1,416 sq. ft.
6 Johnson Street, Mount Vernon, NY 10550
MLS# 1061237Listed by: WW REALTY GROUP INC - New
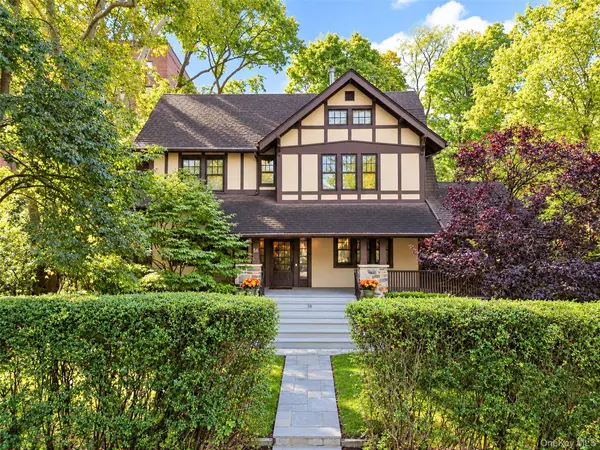 $999,750Active6 beds 5 baths3,796 sq. ft.
56 Ellwood Avenue, Mount Vernon, NY 10552
MLS# 1059415Listed by: KELLER WILLIAMS REALTY GROUP - New
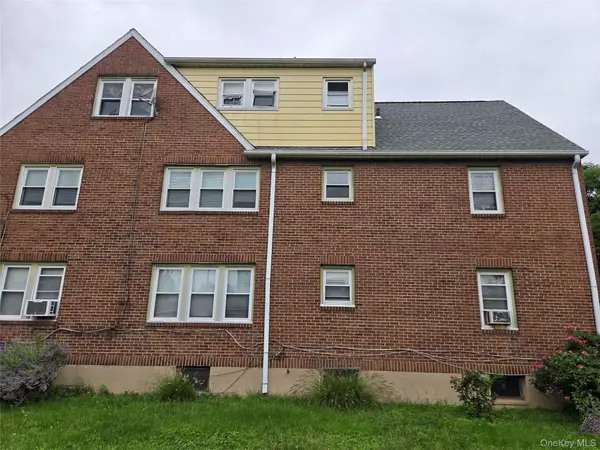 $509,000Active-- beds -- baths
341 S 9th Avenue, Mount Vernon, NY 10550
MLS# 1060680Listed by: NEW DOOR PROPERTIES LLC - New
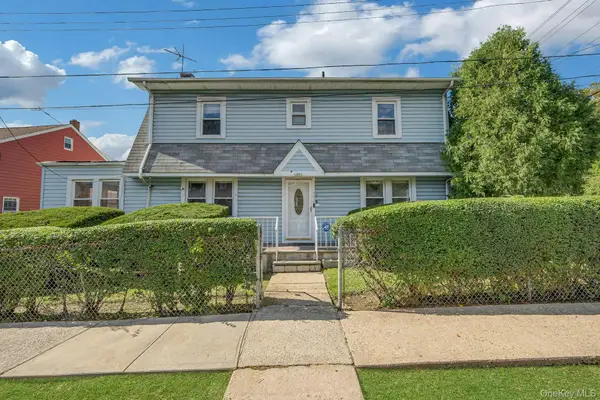 $550,000Active3 beds 1 baths1,600 sq. ft.
402 Hancock Avenue, Mount Vernon, NY 10553
MLS# 1059711Listed by: KELLER WILLIAMS NY REALTY - New
 $169,500Active1 beds 1 baths650 sq. ft.
98 Pearsall Drive #1C, Mount Vernon, NY 10552
MLS# 1059770Listed by: KELLER WILLIAMS NY REALTY - New
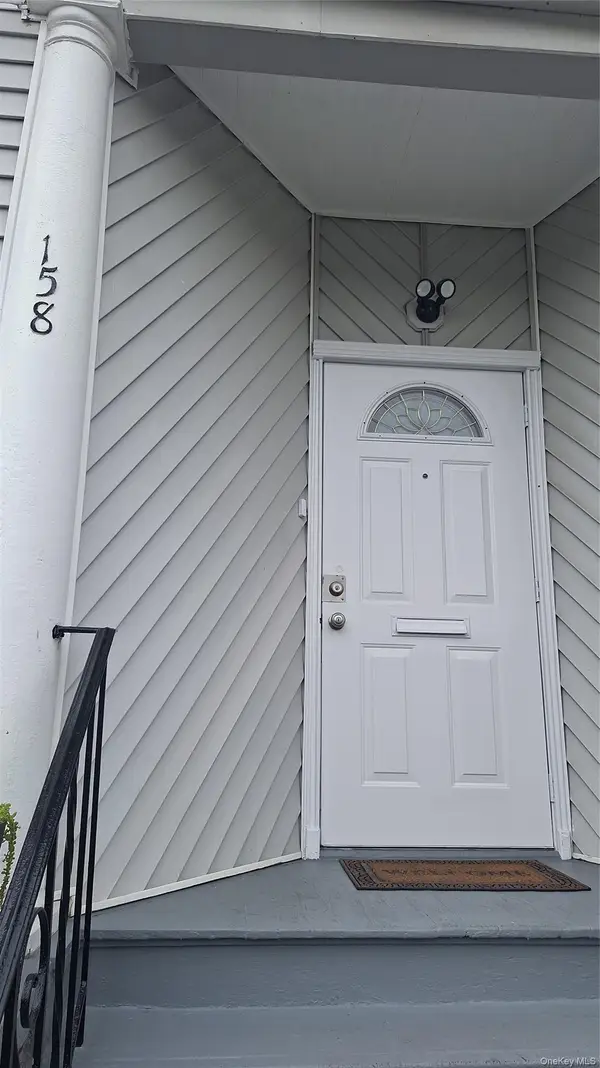 $549,000Active3 beds 2 baths1,100 sq. ft.
158 Hillside Avenue, Mount Vernon, NY 10553
MLS# 1060397Listed by: EXP REALTY


Protect your home and budget from life's surprises with an Assurant Home Warranty, backed by a partner that supports you through every step of homeownership. Explore Plans.
© 2026 Better Homes and Gardens Real Estate LLC. An Anywhere Real Estate company. All rights reserved. Better Homes and Gardens® Real Estate is a registered trademark owned by Meredith Operations Corporation, licensed to Better Homes and Gardens Real Estate LLC and used with permission. Better Homes and Gardens Real Estate LLC fully supports the principles of the Fair Housing Act and the Equal Opportunity Act. Listing information is deemed reliable but is not guaranteed accurate.
Each office is independently owned and operated.
Any services or products provided by third parties are not provided by, affiliated with or related to Better Homes and Gardens Real Estate LLC, or its affiliated companies.