
7 Rosewood Place, Plainview, NY 11803
Local realty services provided by:Better Homes and Gardens Real Estate Realty Connect
7 Rosewood Place,Plainview, NY 11803
$1,888,888
- 5 Beds
- 4 Baths
- 3,200 sq. ft.
- Single family
- Pending
Listed by: manlin singh, shival kumar
Office: property professionals realty
MLS#:1039696
Source:OneKey MLS
Price summary
- Price:$1,888,888
- Price per sq. ft.:$477.11
About this home
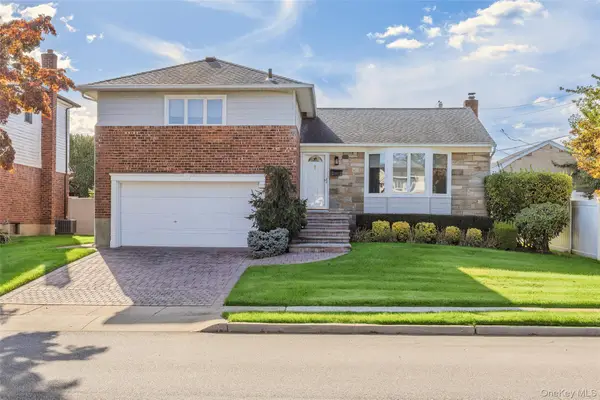
Step into a brand-new 3,200 sq ft home built without compromise, set on a generous 70x100 lot. From the moment you walk through the shiplap-lined foyer, every detail here has been chosen for the way you'll actually live: warm white oak floors flowing underfoot, a staircase to match, and a natural gas fireplace with direct vent ready to anchor cozy nights in.
The kitchen is the true showpiece — custom cabinetry, striking countertops, and a full suite of top-tier appliances designed for everything from weeknight dinners to hosting a crowd. Five spacious bedrooms and three and a half spa-inspired bathrooms, each finished with top-tier tile, give the whole household room to spread out and unwind. Custom closet millwork throughout means storage is as elegant as it is functional.
Behind the walls, this home works just as hard as it looks good. Hydro coil heating paired with a tankless boiler delivers efficient comfort and endless hot water, while a fully spray-foamed envelope and Marvin windows keep energy costs in check year-round.
Outside, durable Charter Oak siding gives the home timeless curb appeal, while the fully fenced, beautifully landscaped yard — complete with an inground sprinkler system — offers a private retreat for relaxing, entertaining, or simply enjoying the outdoors.
This is new construction done right: thoughtfully built, beautifully finished, and ready to call it home....
Contact an agent
Home facts
- Year built:2026
- Listing ID #:1039696
- Added:51 day(s) ago
- Updated:October 08, 2026 at 10:23 AM
Rooms and interior
- Bedrooms:5
- Total bathrooms:4
- Full bathrooms:3
- Half bathrooms:1
- Rooms Total:8
- Kitchen Description:Oven, Range, Refrigerator
- Bedroom Description:First Floor Bedroom
- Basement:Yes
- Basement Description:Walk-Out Access
- Living area:3,200 sq. ft.
Heating and cooling
- Heating:Natural Gas
Structure and exterior
- Year built:2026
- Building area:3,200 sq. ft.
- Lot area:0.16 Acres
- Architectural Style:Colonial
- Construction Materials:Energy Star, Foam Insulation, Stone
Schools
- High school:Plainview-Old Bethpage/Jfk Hs
- Middle school:H B Mattlin Middle School
- Elementary school:Old Bethpage School
Utilities
- Water:Public, Water Available
- Sewer:Public Sewer, Sewer Available
Finances and disclosures
- Price:$1,888,888
- Price per sq. ft.:$477.11
- Tax amount:$17,778 (2025)
Features and amenities
- Appliances:Oven, Refrigerator
Parking
- Parking description:Garage
- Garage:Yes
- Garage spaces:1
New listings near 7 Rosewood Place
- New
 $999,000Active3 beds 3 baths1,827 sq. ft.
16 Radnor Road, Plainview, NY 11803
MLS# 1060143Listed by: HOMES BY MARA - Open Sat, 11am to 1pmNew
 $689,000Active2 beds 2 baths840 sq. ft.
30 Janet Drive, Plainview, NY 11803
MLS# 1059028Listed by: OVERSOUTH LLC - New
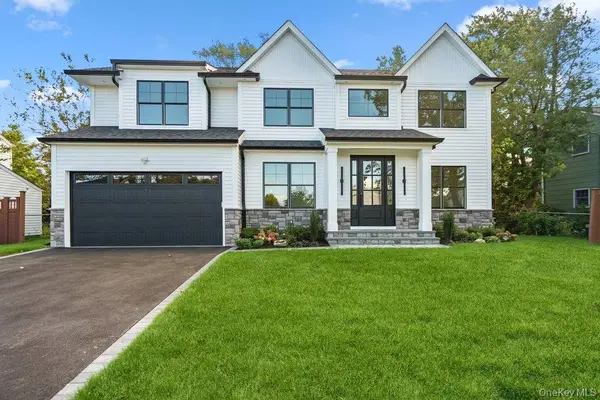 $1,799,999Active35 beds 4 baths3,200 sq. ft.
32 Jerold Street, Plainview, NY 11803
MLS# 1059214Listed by: CORCORAN SRG RESIDENTIAL - New
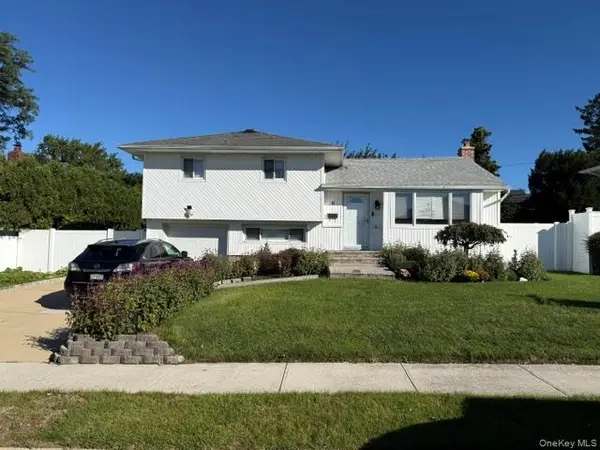 $909,000Active3 beds 2 baths1,422 sq. ft.
8 Debora Drive, Plainview, NY 11803
MLS# 1058922Listed by: EXIT REALTY STARS - New
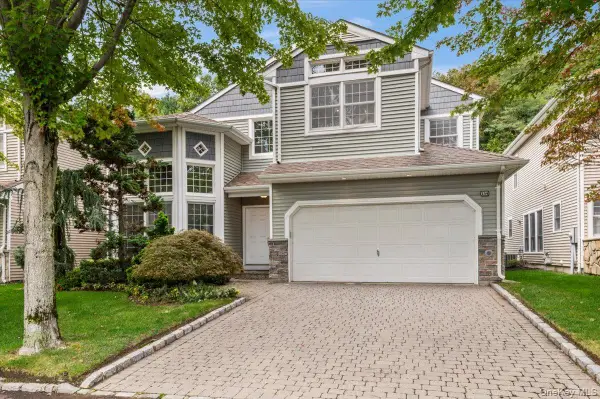 $1,449,000Active4 beds 3 baths2,917 sq. ft.
134 Sagamore Drive, Plainview, NY 11803
MLS# 1058301Listed by: COMPASS GREATER NY LLC 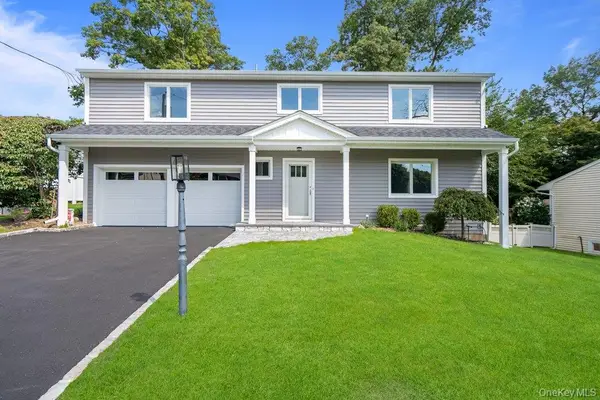 $1,699,999Active4 beds 3 baths2,590 sq. ft.
185 Harvard Drive, Plainview, NY 11803
MLS# 1049525Listed by: CORCORAN SRG RESIDENTIAL- New
 $929,000Active3 beds 2 baths1,617 sq. ft.
25 Marilyn Boulevard, Plainview, NY 11803
MLS# 1056820Listed by: COMPASS GREATER NY LLC - New
 $949,999Active3 beds 2 baths1,637 sq. ft.
3 Jerold Street, Plainview, NY 11803
MLS# 1056761Listed by: JG HOMES - New
 $949,999Active3 beds 3 baths1,861 sq. ft.
39 Stauber Drive, Plainview, NY 11803
MLS# 1055512Listed by: JG HOMES  $1,664,990Pending3 beds 3 baths1,730 sq. ft.
52102 Beech Tree Lane, Plainview, NY 11803
MLS# 1055418Listed by: DOUGLAS ELLIMAN REAL ESTATE


Protect your home and budget from life's surprises with an Assurant Home Warranty, backed by a partner that supports you through every step of homeownership. Explore Plans.
© 2026 Better Homes and Gardens Real Estate LLC. An Anywhere Real Estate company. All rights reserved. Better Homes and Gardens® Real Estate is a registered trademark owned by Meredith Operations Corporation, licensed to Better Homes and Gardens Real Estate LLC and used with permission. Better Homes and Gardens Real Estate LLC fully supports the principles of the Fair Housing Act and the Equal Opportunity Act. Listing information is deemed reliable but is not guaranteed accurate.
Each office is independently owned and operated.
Any services or products provided by third parties are not provided by, affiliated with or related to Better Homes and Gardens Real Estate LLC, or its affiliated companies.