
667 Traver Road, Pleasant Valley, NY 12569
Local realty services provided by:Better Homes and Gardens Real Estate Realty Connect
667 Traver Road,Pleasant Valley, NY 12569
$325,000
- 2 Beds
- 2 Baths
- 1,442 sq. ft.
- Single family
- Active
Listed by: david longbard
Office: kw midhudson
MLS#:1036060
Source:OneKey MLS
Price summary
- Price:$325,000
- Price per sq. ft.:$225.38
About this home
Beautifully maintained two bedroom, two bath, ranch home, situated on an acre in the desirable Arlington School District. Ownership pride shines throughout this well-kept home perfect for first time home buyers or downsizing. The main level of the home features an updated kitchen with new appliances, a dining room with plenty of entertaining space, a cozy living room complete with natural woodwork and a wood burning fireplace. Two generously sized bedrooms and an updated full bathroom. Access the lower level of the home via the artisan spiral staircase or the walk out entryway, this level features a bonus room that provides plenty of extra living and storage space, a bathroom and access to the utility/storage room. This home has too many updates to list and will not last. Schedule your showing today!
Contact an agent
Home facts
- Year built:1920
- Listing ID #:1036060
- Added:6 day(s) ago
- Updated:August 14, 2026 at 11:28 AM
Rooms and interior
- Bedrooms:2
- Total bathrooms:2
- Full bathrooms:1
- Half bathrooms:1
- Rooms Total:8
- Flooring:Hardwood
- Dining Description:Eat-In Kitchen
- Kitchen Description:Eat-in Kitchen, Refrigerator, Stainless Steel Appliance(s), Walk Through Kitchen
- Bedroom Description:First Floor Bedroom
- Basement:Yes
- Basement Description:Partially Finished, Walk-Out Access
- Living area:1,442 sq. ft.
Heating and cooling
- Heating:Forced Air
Structure and exterior
- Year built:1920
- Building area:1,442 sq. ft.
- Lot area:1 Acres
- Architectural Style:Ranch
- Construction Materials:Frame, Vinyl Siding
Schools
- High school:Arlington High School
- Middle school:Lagrange Middle School
- Elementary school:Traver Road Primary School
Utilities
- Water:Well
- Sewer:Septic Tank
Finances and disclosures
- Price:$325,000
- Price per sq. ft.:$225.38
- Tax amount:$6,111 (2025)
Features and amenities
- Appliances:Dryer, Refrigerator, Stainless Steel Appliance(s), Washer
- Laundry features:Dryer, Washer, Washer/Dryer Hookup
- Amenities:High Speed Internet, Storage
Parking
- Parking description:Driveway, Garage
- Garage:Yes
- Garage spaces:1
New listings near 667 Traver Road
- Open Sun, 1 to 3pmNew
 $430,000Active3 beds 1 baths1,512 sq. ft.
67 Gleason Boulevard, Pleasant Valley, NY 12569
MLS# 1026953Listed by: HOULIHAN LAWRENCE INC. - New
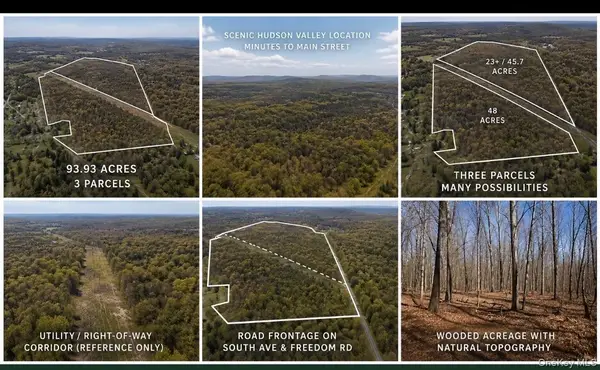 $799,999Active0.23 Acres
46 South Avenue, Pleasant Valley, NY 12569
MLS# 1035627Listed by: K. FORTUNA REALTY, INC. - New
 $575,000Active4 beds 3 baths2,780 sq. ft.
27 Patricia Drive, Pleasant Valley, NY 12569
MLS# 1034490Listed by: KW MIDHUDSON - New
 $549,000Active4 beds 2 baths2,056 sq. ft.
809 Traver Road, Pleasant Valley, NY 12569
MLS# 1031549Listed by: THE MACHREE GROUP, LLC 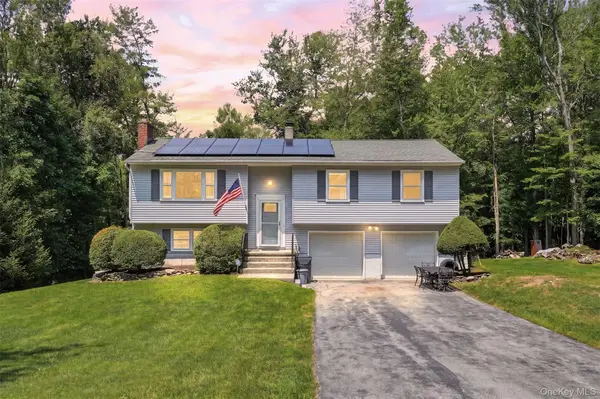 $525,000Active3 beds 2 baths1,928 sq. ft.
12 Talbot Drive, Pleasant Valley, NY 12569
MLS# 1033002Listed by: SERHANT LLC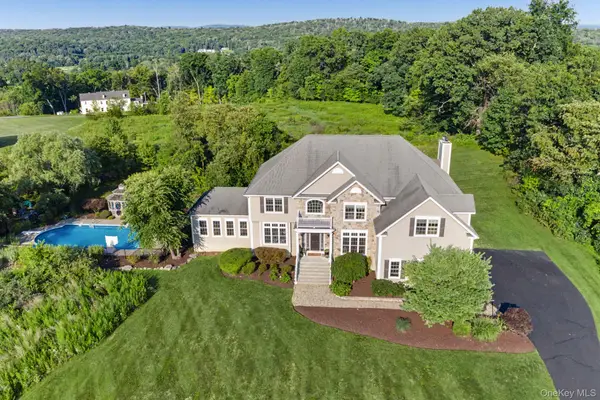 $975,000Active4 beds 4 baths4,135 sq. ft.
125 Frost Hill Road, Pleasant Valley, NY 12569
MLS# 993619Listed by: BHHS HUDSON VALLEY PROPERTIES $510,000Active4 beds 2 baths1,736 sq. ft.
38 Forest Valley Road, Pleasant Valley, NY 12569
MLS# 1029452Listed by: RE/MAX TOWN & COUNTRY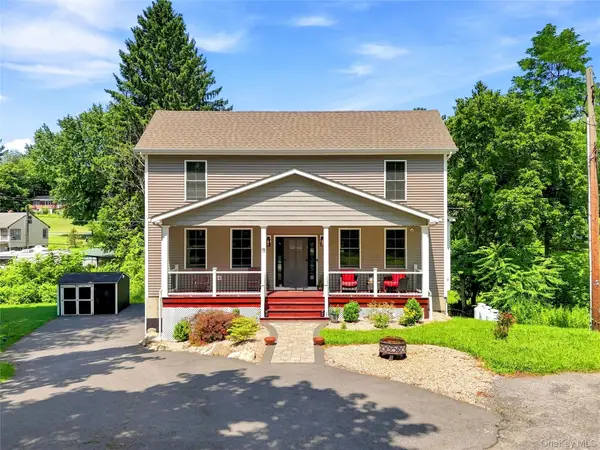 $599,900Active4 beds 2 baths3,346 sq. ft.
15 Rock Cut Lane, Pleasant Valley, NY 12569
MLS# 1031424Listed by: CLARKE REALTY & ASSOCIATES LLC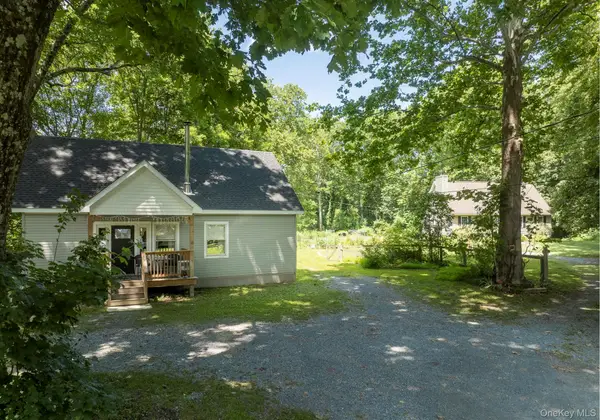 $950,000Active5 beds 4 baths
13-14 Creekside Place, Pleasant Valley, NY 12569
MLS# 1030685Listed by: COMPASS GREATER NY, LLC


Protect your home and budget from life's surprises with an Assurant Home Warranty, backed by a partner that supports you through every step of homeownership. Explore Plans.
© 2026 Better Homes and Gardens Real Estate LLC. An Anywhere Real Estate company. All rights reserved. Better Homes and Gardens® Real Estate is a registered trademark owned by Meredith Operations Corporation, licensed to Better Homes and Gardens Real Estate LLC and used with permission. Better Homes and Gardens Real Estate LLC fully supports the principles of the Fair Housing Act and the Equal Opportunity Act. Listing information is deemed reliable but is not guaranteed accurate.
Each office is independently owned and operated.
Any services or products provided by third parties are not provided by, affiliated with or related to Better Homes and Gardens Real Estate LLC, or its affiliated companies.