
67 Gleason Boulevard, Pleasant Valley, NY 12569
Local realty services provided by:Better Homes and Gardens Real Estate Choice Realty
67 Gleason Boulevard,Pleasant Valley, NY 12569
$425,000
- 3 Beds
- 1 Baths
- 1,512 sq. ft.
- Single family
- Pending
Listed by: kimberly milanesi
Office: houlihan lawrence inc.
MLS#:1026953
Source:OneKey MLS
Price summary
- Price:$425,000
- Price per sq. ft.:$281.08
About this home
This picture perfect, recently updated, 3 bedroom ranch home is located at the end of a cul-de-sac in a beloved neighborhood. The notably updated eat-in kitchen features gleaming granite countertops, stainless steel appliances, deep pantry, newer light fixtures and an additional matching curved entryway recently added for ease of use and accessibility. Complete with beautiful tile flooring and views of the mountains and meadow beyond the treelined backyard and expansive newer deck (2022). The brightly lit, spacious living room features hardwood floors and light streaming in from two sides. Enjoy three sizable bedrooms with well appointed closet spaces, a freshly painted bathroom with shower/tub combo, a walk-up attic that offers opportunity for additional expansion, a formal dining room with a stone wood-burning fireplace, an attached oversized garage heated with a pellet stove and a full basement with refinished floors that encompasses laundry, utilities and a secondary pellet stove heating system for the whole home in addition to the oil furnace. This home is tucked away; yet close to it all! Minutes to Rte 44 (0.5mi), Eastdale Village (2.5mi), Dutchess Rail Trail (4mi), Taconic State Parkway (5.5mi), Poughkeepsie MetroNorth Train Station (7 miles) and the Mid-Hudson Bridge....
Contact an agent
Home facts
- Year built:1955
- Listing ID #:1026953
- Added:46 day(s) ago
- Updated:September 28, 2026 at 10:23 AM
Rooms and interior
- Bedrooms:3
- Total bathrooms:1
- Full bathrooms:1
- Rooms Total:7
- Flooring:Hardwood
- Dining Description:Eat-In Kitchen, Formal Dining
- Kitchen Description:Dishwasher, Eat-in Kitchen, Microwave, Pantry, Refrigerator, Stainless Steel Appliance(s)
- Bedroom Description:First Floor Bedroom
- Basement:Yes
- Basement Description:Full, Unfinished
- Living area:1,512 sq. ft.
Heating and cooling
- Heating:Baseboard, Hot Water, Oil, Wood
Structure and exterior
- Year built:1955
- Building area:1,512 sq. ft.
- Lot area:0.4 Acres
- Lot Features:Cleared, Corner Lot, Garden, Near Public Transit, Part Wooded, Private, Rolling Slope, Views
- Architectural Style:Ranch
- Construction Materials:Vinyl Siding
- Levels:1 Story
Schools
- High school:Arlington High School
- Middle school:Lagrange Middle School
- Elementary school:Traver Road Primary School
Utilities
- Water:Well
- Sewer:Septic Tank
Finances and disclosures
- Price:$425,000
- Price per sq. ft.:$281.08
- Tax amount:$8,707 (2026)
Features and amenities
- Appliances:Dishwasher, Dryer, Microwave, Refrigerator, Stainless Steel Appliance(s), Washer
- Laundry features:Dryer, Washer, Washer/Dryer Hookup
- Amenities:Granite Counters, High Speed Internet, Storage
Parking
- Total parking spaces:4
- Parking description:Attached, Driveway, Garage, Heated Garage, Off Street
- Garage:Yes
- Garage spaces:1
New listings near 67 Gleason Boulevard
- Coming Soon
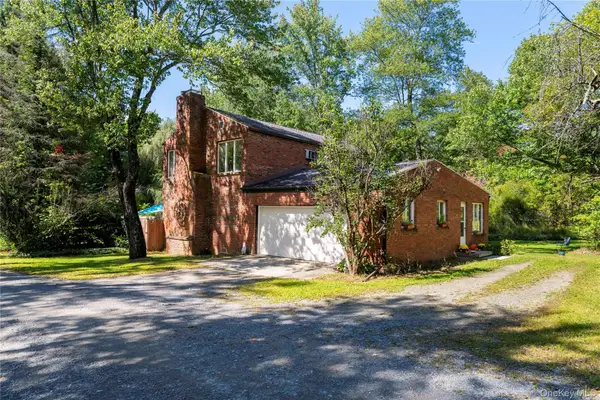 $579,900Coming Soon4 beds 2 baths2,200 sq. ft.
15 Storybook Lane, Pleasant Valley, NY 12569
MLS# 1055429Listed by: KELLER WILLIAMS REALTY PARTNER - New
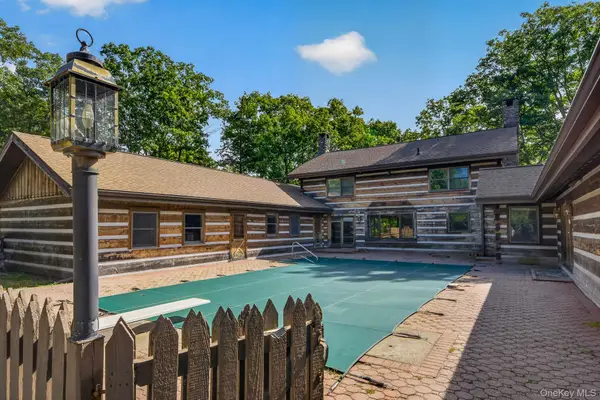 $879,000Active5 beds 5 baths4,841 sq. ft.
498 Rossway Road, Pleasant Valley, NY 12569
MLS# 1055204Listed by: COLDWELL BANKER REALTY - New
 $132,500Active1.3 Acres
Route 82, Pleasant Valley, NY 12569
MLS# 1054691Listed by: KW MIDHUDSON - New
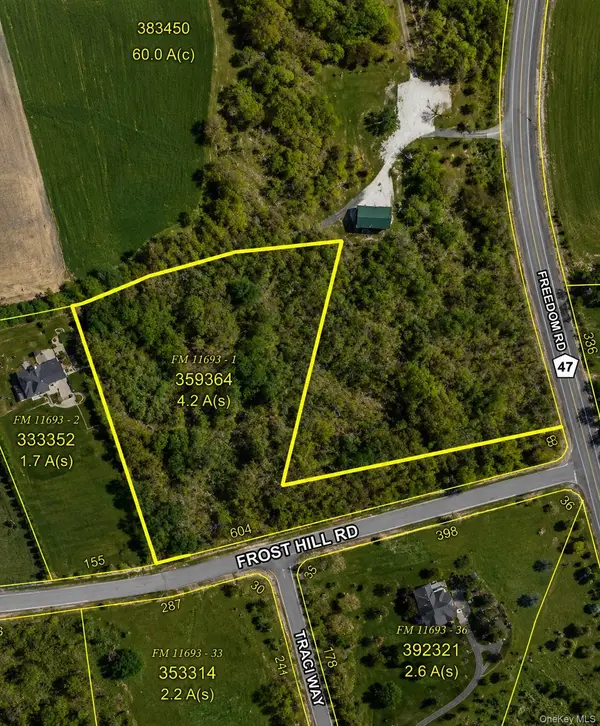 $225,000Active4.15 Acres
Frost Hill Road, Pleasant Valley, NY 12569
MLS# 1054685Listed by: EXP REALTY - New
 $599,000Active3 beds 3 baths2,336 sq. ft.
678 Plass Road, Pleasant Valley, NY 12569
MLS# 1054491Listed by: HUDSON MODERN CO - New
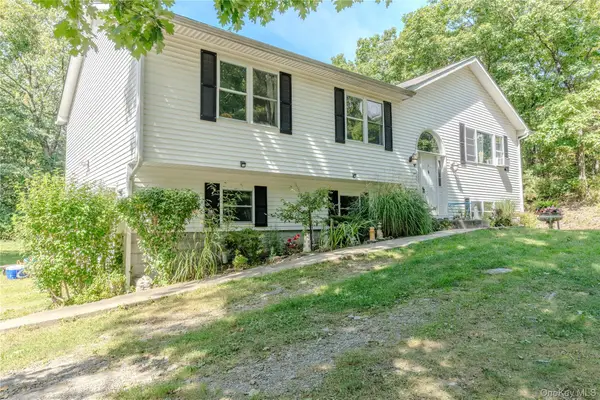 $450,000Active3 beds 2 baths2,016 sq. ft.
167 Pine Hill Road, Pleasant Valley, NY 12569
MLS# 1053376Listed by: WILLIAM RAVEIS-NEW YORK LLC - New
 $569,900Active2 beds 2 baths1,488 sq. ft.
145 Drake Road, Pleasant Valley, NY 12569
MLS# 1052579Listed by: CURASI REALTY, INC.  $649,000Active3 beds 3 baths2,023 sq. ft.
25 Rachel Road, Pleasant Valley, NY 12569
MLS# 1037957Listed by: REALTY CENTER HUDSON VALLEY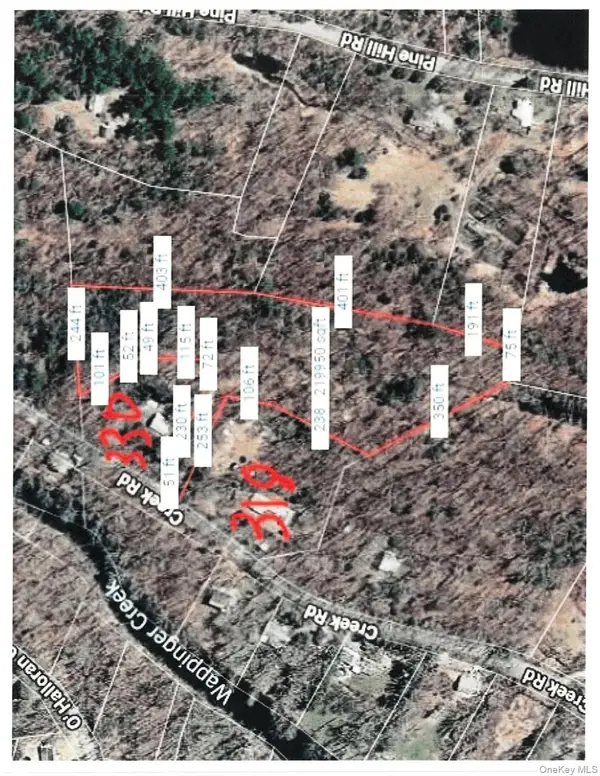 $149,000Active5.04 Acres
Lot 510455 Creek Road, Pleasant Valley, NY 12569
MLS# 1050920Listed by: COLDWELL BANKER REALTY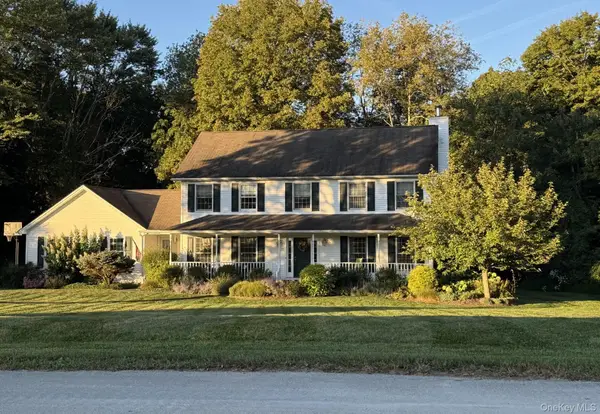 $649,000Active4 beds 3 baths2,483 sq. ft.
76 Rockledge Drive, Pleasant Valley, NY 12569
MLS# 1051434Listed by: BHHS HUDSON VALLEY PROPERTIES


Protect your home and budget from life's surprises with an Assurant Home Warranty, backed by a partner that supports you through every step of homeownership. Explore Plans.
© 2026 Better Homes and Gardens Real Estate LLC. An Anywhere Real Estate company. All rights reserved. Better Homes and Gardens® Real Estate is a registered trademark owned by Meredith Operations Corporation, licensed to Better Homes and Gardens Real Estate LLC and used with permission. Better Homes and Gardens Real Estate LLC fully supports the principles of the Fair Housing Act and the Equal Opportunity Act. Listing information is deemed reliable but is not guaranteed accurate.
Each office is independently owned and operated.
Any services or products provided by third parties are not provided by, affiliated with or related to Better Homes and Gardens Real Estate LLC, or its affiliated companies.