
33 Horizon Hill Drive, Poughkeepsie, NY 12603
Local realty services provided by:Better Homes and Gardens Real Estate Realty Connect
Listed by: karen briscoe reed
Office: kw midhudson
MLS#:1016046
Source:OneKey MLS
Price summary
- Price:$475,000
- Price per sq. ft.:$283.41
About this home
Completely Renovated Contemporary Raised Ranch in a Quiet Neighborhood!
Move right into this beautifully renovated 3-bedroom, 2 full bath Contemporary Raised Ranch located in the desirable Hagan Development. From the moment you step inside, you'll appreciate the abundance of natural light streaming through the many windows, showcasing the brand-new hardwood floors throughout the main level.
The stunning granite kitchen features stainless steel appliances and opens to the dining area with a sliding glass door leading to a spacious wraparound deck, surrounded by mature trees for exceptional privacy—perfect for relaxing or entertaining. Stay warm and cozy year-round with two wood stoves, offering both charm and energy efficiency.
The main level offers spacious bedrooms and beautifully updated bathrooms featuring ceramic tile finishes. Downstairs, you'll find a welcoming family room with a fireplace and wood stove, a third bedroom ideal for guests or a home office, plus a large storage area leading to the laundry and utility room. Two separate staircases provide added convenience and functionality.
Nestled in a peaceful neighborhood, this turnkey home combines modern updates, thoughtful design, and a private natural setting—making it the perfect place to call home. Don't miss this exceptional opportunity!...
Contact an agent
Home facts
- Year built:1963
- Subdivision & Development:Hagan
- Listing ID #:1016046
- Added:23 day(s) ago
- Updated:August 17, 2026 at 11:12 AM
Rooms and interior
- Bedrooms:3
- Total bathrooms:2
- Full bathrooms:2
- Rooms Total:8
- Flooring:Hardwood
- Dining Description:Eat-In Kitchen
- Kitchen Description:Dishwasher, Eat-in Kitchen, Refrigerator, Stainless Steel Appliance(s), Walk Through Kitchen
- Basement:Yes
- Basement Description:Finished, Full, Walk-Out Access
- Living area:1,676 sq. ft.
Heating and cooling
- Cooling:Central Air
- Heating:Baseboard, Oil
- Central air:Yes
Structure and exterior
- Year built:1963
- Building area:1,676 sq. ft.
- Lot area:1.8 Acres
- Lot Features:Steep Slope, Wooded
- Architectural Style:Contemporary, Raised Ranch
- Construction Materials:Frame
Schools
- High school:Spackenkill High School
- Middle school:Orville A Todd Middle School
- Elementary school:Hagan
Utilities
- Water:Public
- Sewer:Public Sewer
Finances and disclosures
- Price:$475,000
- Price per sq. ft.:$283.41
- Tax amount:$12,921 (2025)
Features and amenities
- Appliances:Dishwasher, Refrigerator, Stainless Steel Appliance(s)
- Laundry features:Washer/Dryer Hookup
- Amenities:Entrance Foyer, Storage
Parking
- Total parking spaces:3
- Parking description:Garage, Off Street
- Garage:Yes
- Garage spaces:1
New listings near 33 Horizon Hill Drive
- New
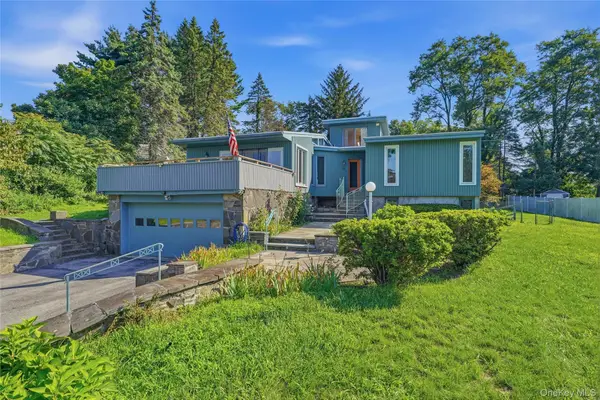 $475,000Active4 beds 3 baths2,250 sq. ft.
46 Kevin Heights, Poughkeepsie, NY 12603
MLS# 1034765Listed by: SERHANT LLC - Coming Soon
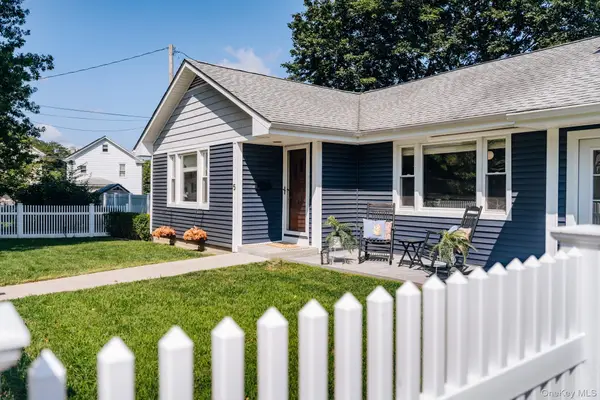 $499,000Coming Soon3 beds 2 baths
5 Clark Street, Poughkeepsie, NY 12601
MLS# 1038029Listed by: BHHS HUDSON VALLEY PROPERTIES - New
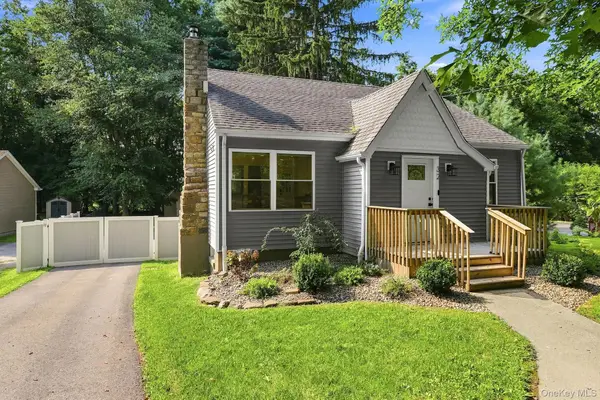 $489,900Active3 beds 2 baths2,337 sq. ft.
32 Red Oaks Mill Road, Poughkeepsie, NY 12603
MLS# 1038677Listed by: BHHS HUDSON VALLEY PROPERTIES - Coming Soon
 $615,000Coming Soon4 beds 3 baths
29 Fair Way, Poughkeepsie, NY 12603
MLS# 1035352Listed by: HOULIHAN LAWRENCE INC. - New
 $439,000Active4 beds 2 baths1,784 sq. ft.
46 Hillis Terrace, Poughkeepsie, NY 12603
MLS# 1037936Listed by: REDFIN REAL ESTATE - New
 $349,000Active2 beds 2 baths1,322 sq. ft.
21 Taconic Street, Poughkeepsie, NY 12603
MLS# 1038643Listed by: KELLER WILLIAMS REALTY PARTNER - New
 $375,000Active3 beds 1 baths1,210 sq. ft.
12 Lafko Drive, Poughkeepsie, NY 12603
MLS# 1038539Listed by: LOCQUBE NEW YORK, INC. - New
 $495,000Active4 beds 2 baths2,112 sq. ft.
11 Balding Avenue, Poughkeepsie, NY 12601
MLS# 1038224Listed by: HOULIHAN LAWRENCE INC. - New
 $435,000Active4 beds 2 baths1,784 sq. ft.
16 Cromwell Drive, Poughkeepsie, NY 12603
MLS# 1036909Listed by: COMPASS GREATER NY, LLC - New
 $430,000Active4 beds 3 baths2,262 sq. ft.
34 Hillview Circle, Poughkeepsie, NY 12603
MLS# 1037847Listed by: REDFIN REAL ESTATE


Protect your home and budget from life's surprises with an Assurant Home Warranty, backed by a partner that supports you through every step of homeownership. Explore Plans.
© 2026 Better Homes and Gardens Real Estate LLC. An Anywhere Real Estate company. All rights reserved. Better Homes and Gardens® Real Estate is a registered trademark owned by Meredith Operations Corporation, licensed to Better Homes and Gardens Real Estate LLC and used with permission. Better Homes and Gardens Real Estate LLC fully supports the principles of the Fair Housing Act and the Equal Opportunity Act. Listing information is deemed reliable but is not guaranteed accurate.
Each office is independently owned and operated.
Any services or products provided by third parties are not provided by, affiliated with or related to Better Homes and Gardens Real Estate LLC, or its affiliated companies.