
15 Glen Drive, Ridge, NY 11961
Local realty services provided by:Better Homes and Gardens Real Estate Choice Realty
Listed by: theresa s. ottomano hfr, david h. lunenfeld
Office: coldwell banker american homes
MLS#:1042900
Source:OneKey MLS
Price summary
- Price:$569,900
- Price per sq. ft.:$386.11
- Monthly HOA dues:$605
About this home
Stylish, Sophisticated & Modern, This Stunning "Bedford" Model Has Been Completely Updated & Upgraded, And Has A Premium Location Just Steps From The Country Club Clubhouse & All Community Amenities In The Glen - A Premier, Highly Sought After 24 Hour Guard Gated Active & Vibrant 55+ Community! Exquisite Landscape & A Magnificent $8000+ Paver Front Walkway & Paver Patio/Seating Area Leads To The Covered Front Entry With A New Fiberglass Door & Andersen Storm Door, And Into The Stunning Open Concept Floorplan With All Light & Bright, Crisp Modern Decor & Hues, Yet Warm Inviting & Comfortable - The Large Open Formal Living Room & Formal Dining Room Is A Perfect Large Space For Entertaining Family & Friends, And Holiday Get Togethers...The Living Room Offers Beautiful Vaulted Ceilings, New French Doors To a Large Brick/Paver Patio & The Backyard, Large Windows For Natural Light, Ample Room For Furniture & A Beautiful Flow Into The Dining Room. The Well Appointed, Well Sized Formal Dining Room Offers Modern, Elegant Design & Decor With Large Corner Windows For Natural Light, Chic New Lighting, Ample Room For A Large Dining Room Table & Chairs, And China Cabinet & A Perfect Flow Into The Eat In Kitchen & Den/Leisure Room. The Sleek & Modern, Stunning Upgraded Kitchen Offers Walls Of Professionally Painted Cabinetry With A Contemporary Look & Design, Expansive Quartz Countertops With Ample Counter/Serving Areas, Large Barstool Area & Large Undermount Sink, Accent Glass Tiled Backsplash, Tray Ceilings With Recessed Lighting & Beautiful Moldings, LG Stainless Steel Appliances - French Door Refrigerator With Bottom Freezer, Gas Range With Four Burners & Center Griddle, Built In Microwave Oven & Dishwasher, Luxury Vinyl Plank Flooring, And The Kitchen Opens Into The Wonderful Den/Greenery Room - A Perfect Gathering & Entertaining Space With Ample Room For A Seating Area & Kitchen Table And Chairs, Two Double Corner Windows For Natural Light, New Sliding Doors To The Large Brick/Paver Patio & The Backyard, And New Modern Lighting Fixtures & Accents. The Primary Bedroom Offers Space, Comfort & Timeless Style With Modern Hues & Decor, Vaulted Ceilings, Large Windows For Natural Light, Ample Room For A Large Bedroom Set/Furniture, A Large Walk In Closet & Second Double Sized Closet With A Vanity/Makeup Area, And An Exquisite, Completely Renovated Primary Bathroom Offering All Modern Flair & Convenience With A Carrara Marble Stone Topped Vanity, Oversized Custom Shower With A Built In Bench, Beautiful Fully Ceramic Tiled Walls With An Accent Glass Tiled Border, Rain Shower Heat/Upgraded Fixtures, Wide Plank Ceramic Tiled Floor & All Elegant Moldings & Details. The Well Appointed Guest/Second Bedroom Is Well Sized With All Light & Bright Decor, Vaulted Ceilings, Beautiful Corner Windows For Natural Light, A Triple/Full Wall Closet & Ample Room For Furniture, The Beautifully Renovated Guest Bathroom Offers Modern Features & Details - A Contemporary Style Vanity & Medicine Cabinet, Oversized Custom Shower With Beautiful Glass Doors, Wide Plank Ceramic Tile Floors & Upgraded Fixtures, An Additional Linen/Storage Closet Added In The Hallway, A Utility/Laundry Room With A Six Year Old LG Front Loading Washer & Dryer, And An Oversized Garage With Electric Door Opener & Pull Down Attic Storage. The Home Has All New High End Tri State Windows & Economical Gas Heating & Cooking (Goodman Natural Gas Burner & Bradford White Hot Water Heater - 2024), And A Private Backyard With Tall Shade Trees & Beautiful Landscape...Enjoy The Peace & Security Of A 24/7 Guard Gated Community, The Many Many Community Community Amenities, Clubs, Groups & Events That Leisure Glen Offers, A Completely Updated Stylish & Modern Home, And A Carefree Active Lifestyle!...
Contact an agent
Home facts
- Year built:1986
- Subdivision & Development:The Glen
- Listing ID #:1042900
- Added:47 day(s) ago
- Updated:October 14, 2026 at 11:18 AM
Rooms and interior
- Bedrooms:2
- Total bathrooms:2
- Full bathrooms:2
- Rooms Total:7
- Dining Description:Eat-In Kitchen, Formal Dining
- Kitchen Description:Chefs Kitchen, Dishwasher, Eat-in Kitchen, Microwave, Refrigerator, Stainless Steel Appliance(s)
- Bedroom Description:First Floor Bedroom
- Living area:1,476 sq. ft.
Heating and cooling
- Cooling:Central Air
- Heating:Forced Air, Natural Gas
- Central air:Yes
Structure and exterior
- Year built:1986
- Building area:1,476 sq. ft.
- Lot Features:Garden, Level, Part Wooded
- Construction Materials:Aluminum Siding, Frame, Vinyl Siding, Wood Siding
- Levels:1 Story
Schools
- High school:Shoreham-Wading River High School
- Middle school:Albert G Prodell Middle School
- Elementary school:Miller Avenue School
Utilities
- Water:Public
- Sewer:Public Sewer
Finances and disclosures
- Price:$569,900
- Price per sq. ft.:$386.11
- Tax amount:$8,871 (2026)
Features and amenities
- Appliances:Dishwasher, Dryer, Microwave, Refrigerator, Stainless Steel Appliance(s), Washer
- Laundry features:Dryer, Washer
- Amenities:Cathedral Ceiling(s), Entrance Foyer, Gated, High Ceilings, Open Floorplan, Pool, Walk-In Closet(s)
Parking
- Parking description:Attached, Garage
- Garage:Yes
- Garage spaces:1
New listings near 15 Glen Drive
- New
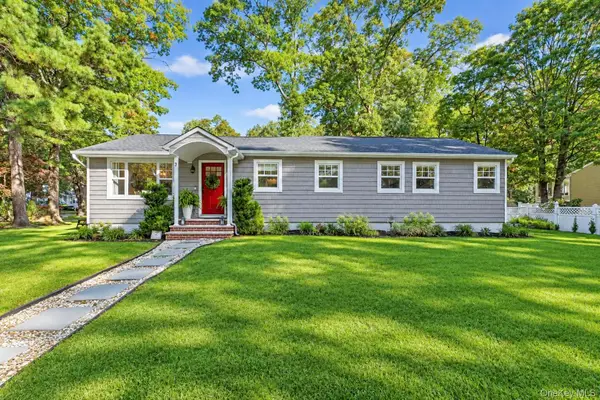 $550,000Active4 beds 1 baths1,318 sq. ft.
7 Centerview Trail, Ridge, NY 11961
MLS# 1061327Listed by: PINPOINT REALTY LI - New
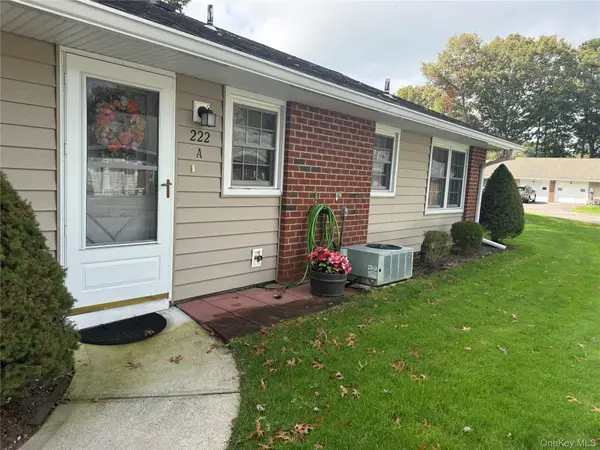 $335,000Active2 beds 1 baths1,085 sq. ft.
222 Blackpool Court #A, Ridge, NY 11961
MLS# 1061479Listed by: DOUGLAS ELLIMAN REAL ESTATE - New
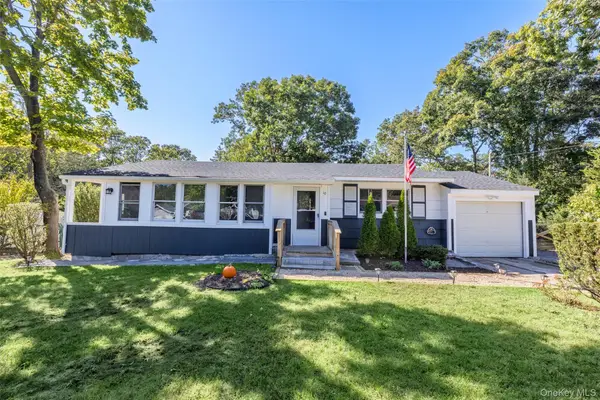 $500,000Active3 beds 2 baths1,032 sq. ft.
10 Nesaquake Trail, Ridge, NY 11961
MLS# 1061118Listed by: SIGNATURE PREMIER PROPERTIES - New
 $499,000Active2 beds 2 baths1,767 sq. ft.
387 Woodbridge Drive #A, Ridge, NY 11961
MLS# 1059451Listed by: DOUGLAS ELLIMAN REAL ESTATE - New
 $419,000Active2 beds 1 baths1,050 sq. ft.
346 Edinburgh Drive, Ridge, NY 11961
MLS# 1060052Listed by: LEISURE LIVING REALTY INC - New
 $379,900Active2 beds 1 baths1,116 sq. ft.
177 Canterbury Drive, Ridge, NY 11961
MLS# 1058085Listed by: SIGNATURE PREMIER PROPERTIES - New
 $799,000Active3 beds 3 baths2,215 sq. ft.
48 Wildflower Drive, Ridge, NY 11961
MLS# 1060543Listed by: COLDWELL BANKER AMERICAN HOMES - New
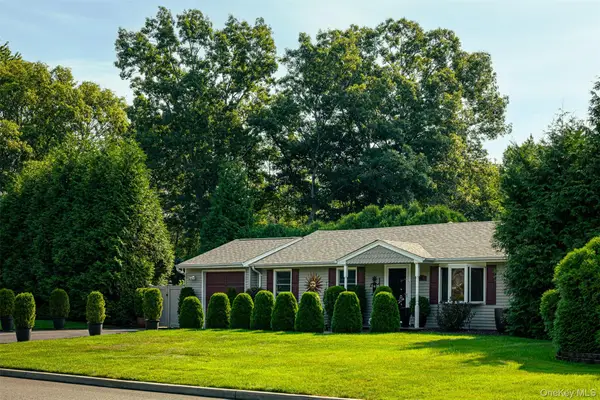 $499,000Active3 beds 1 baths1,014 sq. ft.
56 Ridge Haven Drive, Ridge, NY 11961
MLS# 1059460Listed by: COLDWELL BANKER M&D GOOD LIFE - New
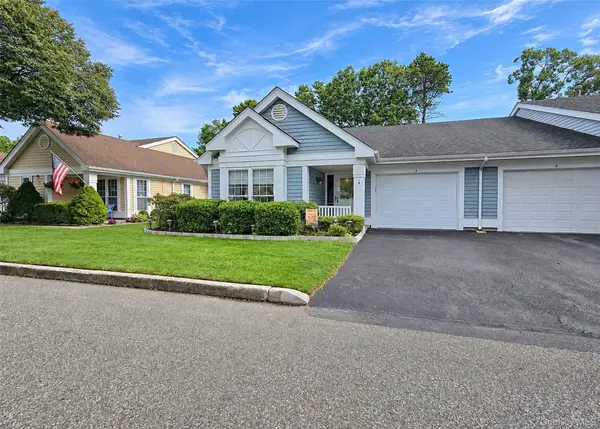 $499,888Active2 beds 2 baths1,310 sq. ft.
4 Orient Court, Ridge, NY 11961
MLS# 1056125Listed by: LONG ISLAND HOME PROP LLC - New
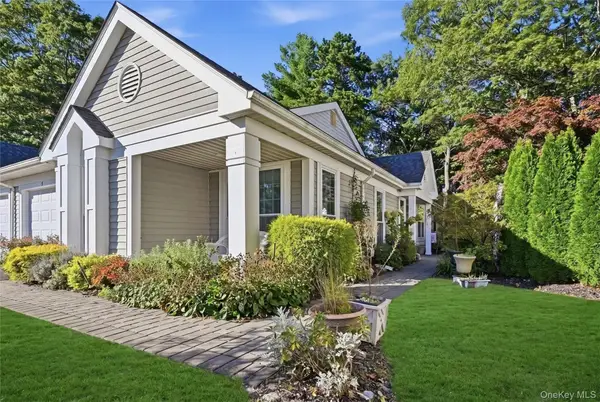 $519,900Active2 beds 2 baths1,476 sq. ft.
9 Amagansett Court, Ridge, NY 11961
MLS# 1059240Listed by: COLDWELL BANKER AMERICAN HOMES


Protect your home and budget from life's surprises with an Assurant Home Warranty, backed by a partner that supports you through every step of homeownership. Explore Plans.
© 2026 Better Homes and Gardens Real Estate LLC. An Anywhere Real Estate company. All rights reserved. Better Homes and Gardens® Real Estate is a registered trademark owned by Meredith Operations Corporation, licensed to Better Homes and Gardens Real Estate LLC and used with permission. Better Homes and Gardens Real Estate LLC fully supports the principles of the Fair Housing Act and the Equal Opportunity Act. Listing information is deemed reliable but is not guaranteed accurate.
Each office is independently owned and operated.
Any services or products provided by third parties are not provided by, affiliated with or related to Better Homes and Gardens Real Estate LLC, or its affiliated companies.