
48 Wildflower Drive, Ridge, NY 11961
Local realty services provided by:Better Homes and Gardens Real Estate Choice Realty
48 Wildflower Drive,Ridge, NY 11961
$799,000
- 3 Beds
- 3 Baths
- 2,215 sq. ft.
- Single family
- Active
Listed by: zehava friedman, leslie r. kle
Office: coldwell banker american homes
MLS#:1060543
Source:OneKey MLS
Price summary
- Price:$799,000
- Price per sq. ft.:$360.72
About this home
Beautiful Ranch-Style Home in One of Ridge’s Most Desirable Neighborhoods
Built in 2018 and lovingly maintained by its original owner, this bright, modern ranch-style home seamlessly blends daily comfort with stylish touches. Featuring 3 bedrooms and 2.5 bathrooms, the functional layout offers the ideal balance of open spaces for gathering and private retreats for family members or guests.Enjoy a 15-foot ceiling, a light-filled living and dining area that flows into a home chef's dream kitchen, complete with a center island, stainless steel appliances (including two large refrigerators and a high-end gas stove), and abundant cabinet storage. Unwind in the spacious primary bedroom, which features an ensuite bath with both a large walk-in shower and a separate walk-in soaking tub. Two additional spacious bedrooms feature a private separate entrance—offering an excellent layout long-term guests, or flexible living. The full, bright basement offers generous storage space and holds vast potential to be easily finished into additional living area, a recreation room, or a home gym. Step outside to a custom paver patio and a fully fenced, private backyard featuring a clean, spacious storage shed. A meticulous two-car attached garage provides vehicle parking alongside additional storage options. Situated in a peaceful, newer community close to local parks, top-rated schools, and convenient shopping, this move-in-ready home offers the perfect blend of space, location, and modern living....
Contact an agent
Home facts
- Year built:2018
- Listing ID #:1060543
- Added:1 day(s) ago
- Updated:October 09, 2026 at 04:34 PM
Rooms and interior
- Bedrooms:3
- Total bathrooms:3
- Full bathrooms:2
- Half bathrooms:1
- Rooms Total:6
- Dining Description:Eat-In Kitchen
- Kitchen Description:Chefs Kitchen, Dishwasher, Eat-in Kitchen, Microwave, Range, Refrigerator, Stainless Steel Appliance(s)
- Bedroom Description:First Floor Bedroom, Master Downstairs
- Basement:Yes
- Basement Description:Full
- Living area:2,215 sq. ft.
Heating and cooling
- Cooling:Central Air
- Heating:Natural Gas
- Central air:Yes
Structure and exterior
- Year built:2018
- Building area:2,215 sq. ft.
- Lot area:0.32 Acres
- Architectural Style:Ranch
- Construction Materials:Frame
- Levels:1 Story
Schools
- High school:Longwood High School
- Middle school:Longwood Junior High School
- Elementary school:Longwood Middle School
Utilities
- Water:Public
- Sewer:Public Sewer
Finances and disclosures
- Price:$799,000
- Price per sq. ft.:$360.72
- Tax amount:$17,796 (2026)
Features and amenities
- Appliances:Dishwasher, Dryer, Microwave, Refrigerator, Stainless Steel Appliance(s), Washer
- Laundry features:Dryer, Washer
- Amenities:Cathedral Ceiling(s), Granite Counters, High Ceilings, Open Floorplan
Parking
- Parking description:Driveway, Garage
- Garage:Yes
- Garage spaces:2
New listings near 48 Wildflower Drive
- Open Sat, 12:30 to 2pmNew
 $419,000Active2 beds 1 baths1,050 sq. ft.
346 Edinburgh Drive, Ridge, NY 11961
MLS# 1060052Listed by: LEISURE LIVING REALTY INC - Open Sun, 1 to 3pmNew
 $379,900Active2 beds 1 baths1,116 sq. ft.
177 Canterbury Drive, Ridge, NY 11961
MLS# 1058085Listed by: SIGNATURE PREMIER PROPERTIES - Open Sat, 12 to 2pmNew
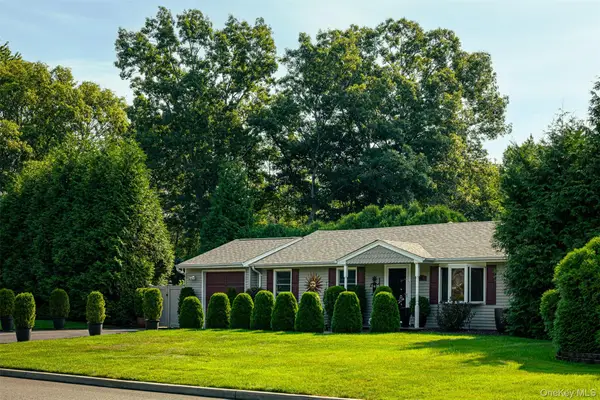 $499,000Active3 beds 1 baths1,014 sq. ft.
56 Ridge Haven Drive, Ridge, NY 11961
MLS# 1059460Listed by: COLDWELL BANKER M&D GOOD LIFE - Open Sun, 1 to 3pmNew
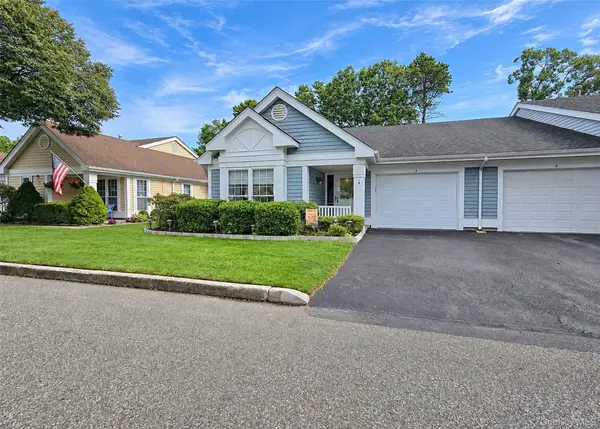 $499,888Active2 beds 2 baths1,310 sq. ft.
4 Orient Court, Ridge, NY 11961
MLS# 1056125Listed by: LONG ISLAND HOME PROP LLC - Open Sat, 1 to 3pmNew
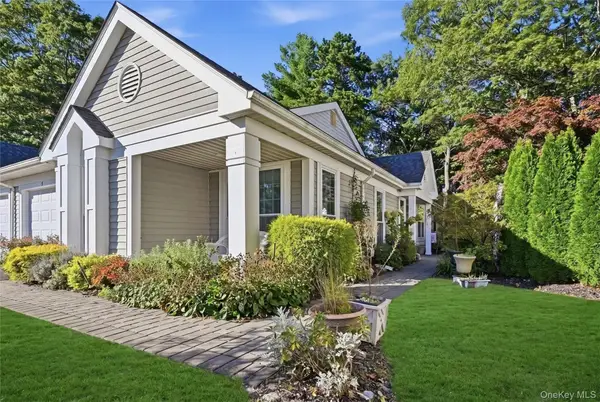 $519,900Active2 beds 2 baths1,476 sq. ft.
9 Amagansett Court, Ridge, NY 11961
MLS# 1059240Listed by: COLDWELL BANKER AMERICAN HOMES - Open Sat, 11am to 1pmNew
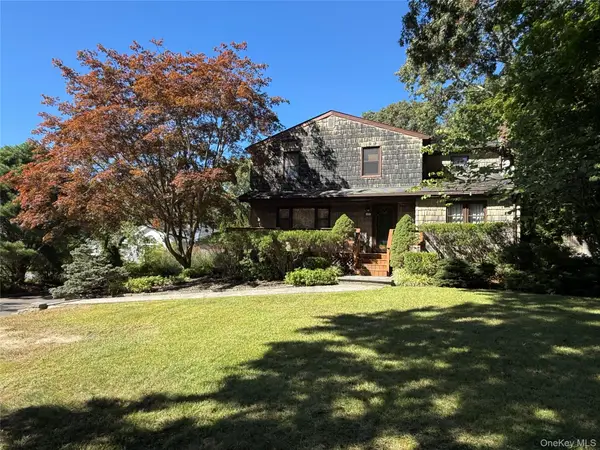 $599,000Active3 beds 2 baths1,716 sq. ft.
17 Gull Dip Road, Ridge, NY 11961
MLS# 1059537Listed by: UNIQUE HOME SALES OF L I INC - Open Sun, 12 to 2pmNew
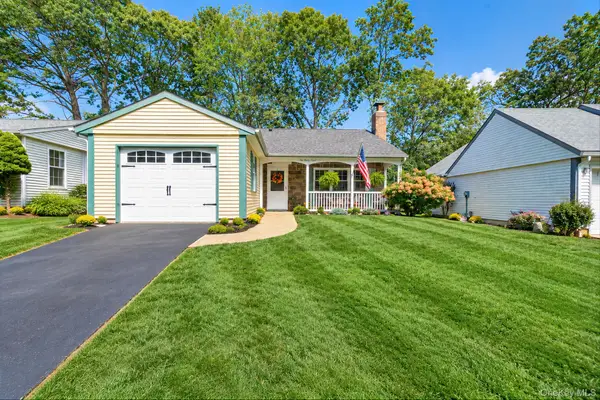 $499,000Active2 beds 2 baths1,096 sq. ft.
148 Laurance Lane, Ridge, NY 11961
MLS# 1058100Listed by: MYNY RESIDENTIAL - Open Sun, 1 to 3pmNew
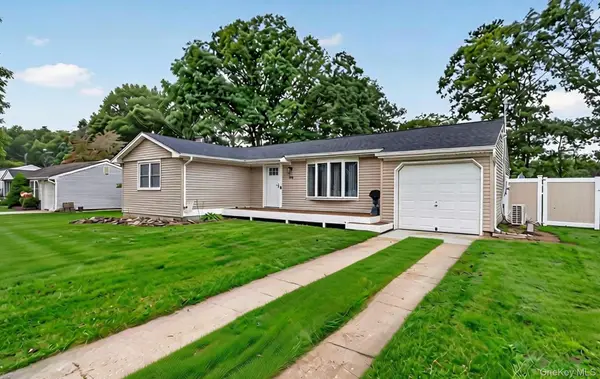 $529,000Active3 beds 1 baths1,346 sq. ft.
368 Randall Road, Ridge, NY 11961
MLS# 1056974Listed by: KELLER WILLIAMS RTY GOLD COAST - Open Sun, 1 to 3pmNew
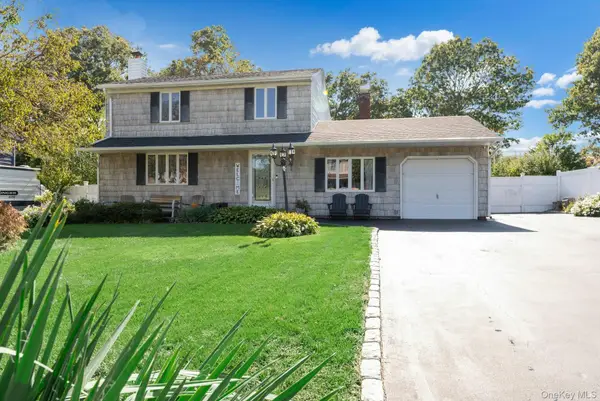 $629,000Active3 beds 2 baths1,577 sq. ft.
16 Hilltop Lane, Ridge, NY 11961
MLS# 1057702Listed by: DOUGLAS ELLIMAN REAL ESTATE


Protect your home and budget from life's surprises with an Assurant Home Warranty, backed by a partner that supports you through every step of homeownership. Explore Plans.
© 2026 Better Homes and Gardens Real Estate LLC. An Anywhere Real Estate company. All rights reserved. Better Homes and Gardens® Real Estate is a registered trademark owned by Meredith Operations Corporation, licensed to Better Homes and Gardens Real Estate LLC and used with permission. Better Homes and Gardens Real Estate LLC fully supports the principles of the Fair Housing Act and the Equal Opportunity Act. Listing information is deemed reliable but is not guaranteed accurate.
Each office is independently owned and operated.
Any services or products provided by third parties are not provided by, affiliated with or related to Better Homes and Gardens Real Estate LLC, or its affiliated companies.