
4 Orient Court, Ridge, NY 11961
Local realty services provided by:Better Homes and Gardens Real Estate Realty Connect
4 Orient Court,Ridge, NY 11961
$499,888
- 2 Beds
- 2 Baths
- 1,310 sq. ft.
- Condominium
- Active
Upcoming open houses
- Sun, Oct 1101:00 pm - 03:00 pm
Listed by: jodie b. orlando
Office: long island home prop llc.
MLS#:1056125
Source:OneKey MLS
Price summary
- Price:$499,888
- Price per sq. ft.:$381.59
- Monthly HOA dues:$605
About this home
Welcome to this beautifully updated Bristol Model condo, offering two bedrooms, two full baths, a one-car garage, and a private patio in a prestigious 55+ community. Enjoy a wonderful resort-style lifestyle with an incredible array of amenities, including a 24/7 security guard booth, Olympic-size outdoor pool and hot tub, two tennis courts, a mile-long Paseo with a lighted brick walkway and park benches, a 15,000-square-foot clubhouse, exercise room, and so much more!
Thoughtfully updated within the past three years, this move-in-ready home offers comfort, style, and peace of mind. Updates include a new HVAC system with Armstrong furnace and Bosch A/C, all-new LG Smart kitchen appliances, including a refrigerator, gourmet stove, and dishwasher, plus a new LG high-capacity Smart washer and dryer.
Additional improvements include updated light fixtures throughout, an updated primary en-suite, custom primary en-suite walk-in closet, spray foam insulation, new vinyl flooring in both bedrooms, the en-suite and laundry room, most windows replaced, new pavers at the front porch and surrounding flower bed, and a new electric garage door.
Step outside and enjoy your private patio, perfect for relaxing, entertaining, or simply enjoying the beautiful surroundings. With its desirable floor plan, extensive updates, one-car garage, private outdoor space, and exceptional community amenities, this Bristol Model offers the perfect combination of comfort and carefree living.
HOA fee: $605 per month.
Nothing to do but unpack and enjoy the lifestyle!...
Contact an agent
Home facts
- Year built:1986
- Subdivision & Development:The Glen
- Listing ID #:1056125
- Added:1 day(s) ago
- Updated:October 09, 2026 at 04:34 PM
Rooms and interior
- Bedrooms:2
- Total bathrooms:2
- Full bathrooms:2
- Rooms Total:5
- Dining Description:Eat-In Kitchen
- Kitchen Description:Dishwasher, Eat-in Kitchen, Microwave, Refrigerator
- Bedroom Description:First Floor Bedroom
- Living area:1,310 sq. ft.
Heating and cooling
- Cooling:Central Air
- Central air:Yes
Structure and exterior
- Year built:1986
- Building area:1,310 sq. ft.
- Lot area:0.08 Acres
- Construction Materials:Vinyl Siding
Schools
- High school:Shoreham-Wading River High School
- Middle school:Albert G Prodell Middle School
- Elementary school:Miller Avenue School
Utilities
- Water:Public
- Sewer:Public Sewer
Finances and disclosures
- Price:$499,888
- Price per sq. ft.:$381.59
- Tax amount:$11,469 (2026)
Features and amenities
- Appliances:Dishwasher, Microwave, Refrigerator, Washer
- Laundry features:Washer
- Amenities:Cathedral Ceiling(s), Entrance Foyer, Walk-In Closet(s)
Parking
- Parking description:Driveway
- Garage:Yes
- Garage spaces:1
New listings near 4 Orient Court
- Open Sat, 12:30 to 2pmNew
 $419,000Active2 beds 1 baths1,050 sq. ft.
346 Edinburgh Drive, Ridge, NY 11961
MLS# 1060052Listed by: LEISURE LIVING REALTY INC - Open Sun, 1 to 3pmNew
 $379,900Active2 beds 1 baths1,116 sq. ft.
177 Canterbury Drive, Ridge, NY 11961
MLS# 1058085Listed by: SIGNATURE PREMIER PROPERTIES - New
 $799,000Active3 beds 3 baths2,215 sq. ft.
48 Wildflower Drive, Ridge, NY 11961
MLS# 1060543Listed by: COLDWELL BANKER AMERICAN HOMES - Open Sat, 12 to 2pmNew
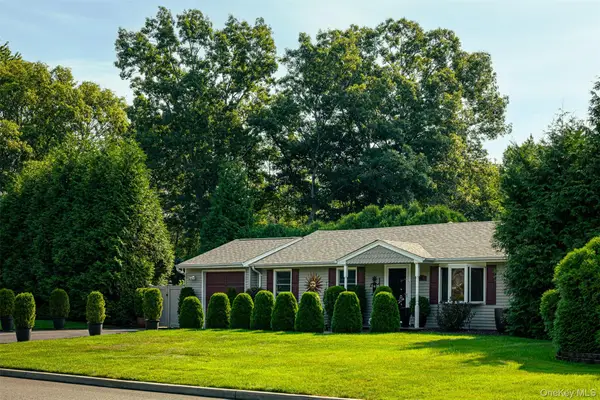 $499,000Active3 beds 1 baths1,014 sq. ft.
56 Ridge Haven Drive, Ridge, NY 11961
MLS# 1059460Listed by: COLDWELL BANKER M&D GOOD LIFE - Open Sat, 1 to 3pmNew
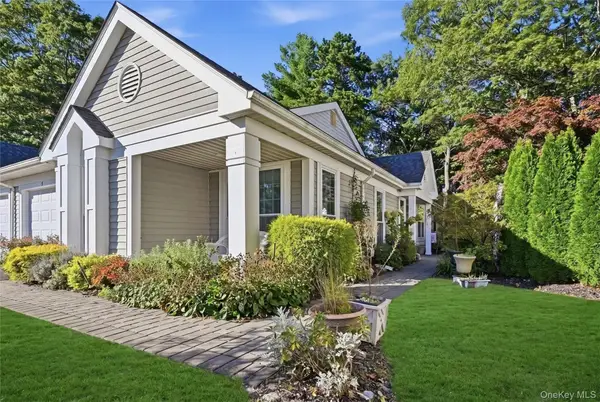 $519,900Active2 beds 2 baths1,476 sq. ft.
9 Amagansett Court, Ridge, NY 11961
MLS# 1059240Listed by: COLDWELL BANKER AMERICAN HOMES - Open Sat, 11am to 1pmNew
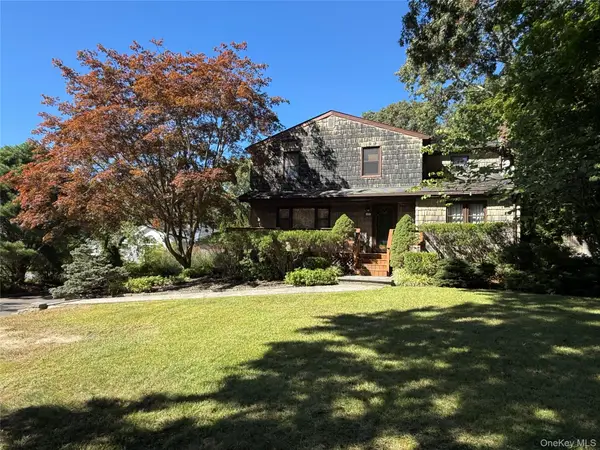 $599,000Active3 beds 2 baths1,716 sq. ft.
17 Gull Dip Road, Ridge, NY 11961
MLS# 1059537Listed by: UNIQUE HOME SALES OF L I INC - Open Sun, 12 to 2pmNew
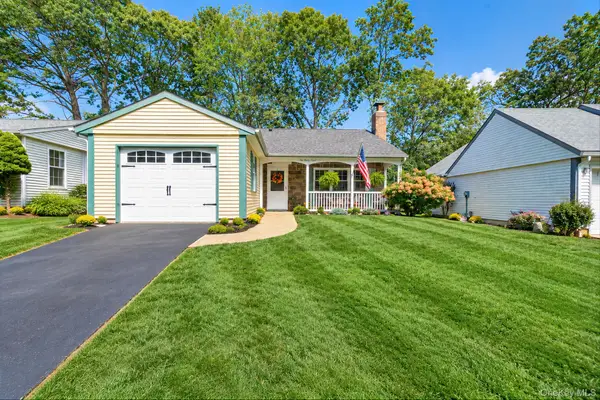 $499,000Active2 beds 2 baths1,096 sq. ft.
148 Laurance Lane, Ridge, NY 11961
MLS# 1058100Listed by: MYNY RESIDENTIAL - Open Sun, 1 to 3pmNew
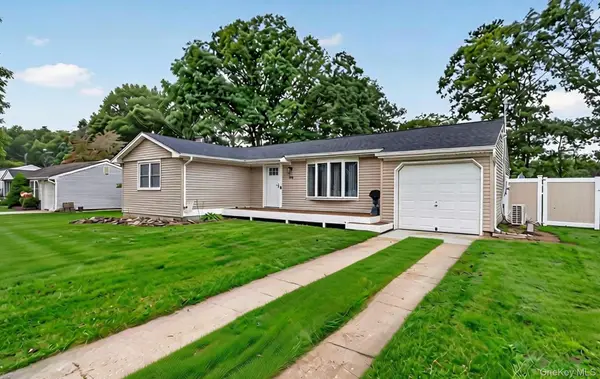 $529,000Active3 beds 1 baths1,346 sq. ft.
368 Randall Road, Ridge, NY 11961
MLS# 1056974Listed by: KELLER WILLIAMS RTY GOLD COAST - Open Sun, 1 to 3pmNew
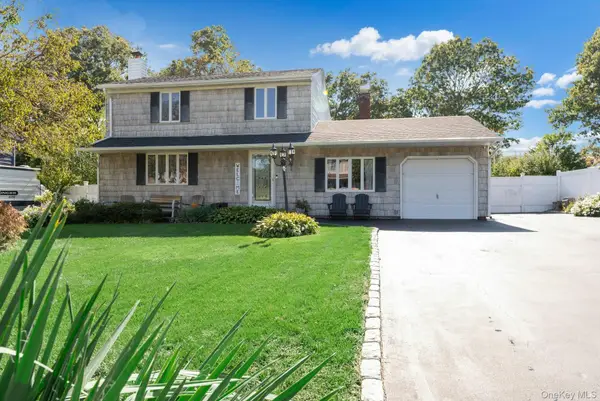 $629,000Active3 beds 2 baths1,577 sq. ft.
16 Hilltop Lane, Ridge, NY 11961
MLS# 1057702Listed by: DOUGLAS ELLIMAN REAL ESTATE


Protect your home and budget from life's surprises with an Assurant Home Warranty, backed by a partner that supports you through every step of homeownership. Explore Plans.
© 2026 Better Homes and Gardens Real Estate LLC. An Anywhere Real Estate company. All rights reserved. Better Homes and Gardens® Real Estate is a registered trademark owned by Meredith Operations Corporation, licensed to Better Homes and Gardens Real Estate LLC and used with permission. Better Homes and Gardens Real Estate LLC fully supports the principles of the Fair Housing Act and the Equal Opportunity Act. Listing information is deemed reliable but is not guaranteed accurate.
Each office is independently owned and operated.
Any services or products provided by third parties are not provided by, affiliated with or related to Better Homes and Gardens Real Estate LLC, or its affiliated companies.