
9 Amagansett Court, Ridge, NY 11961
Local realty services provided by:Better Homes and Gardens Real Estate Green Team
Upcoming open houses
- Sat, Oct 1001:00 pm - 03:00 pm
- Sun, Oct 1112:00 am - 02:00 pm
Listed by: laura a. bloom ahwd cbr e-pro mrp, david h. lunenfeld
Office: coldwell banker american homes
MLS#:1059240
Source:OneKey MLS
Price summary
- Price:$519,900
- Price per sq. ft.:$352.24
- Monthly HOA dues:$605
About this home
Picture perfect, peaceful & private location for this highly sought after, well priced Bedford home in a beautiful, quiet cul de sac with close proximity to the clubhouse and the extensive amenities offered in the Glen. Premium location wrapped in mature landscape, blossoming bushes & flowers for the privacy you deserve. The Glen is a premier active 55+ community boasting 24 hour guard gated security with extensive community spaces & walkways, an unparalled country club clubhouse with a plethora of indoor & outdoor activities including an expansive in-ground pool, tennis, pickle ball, horseshoes, billiards, pottery.....you can be as busy or reclusive as you desire! Beautiful curb appeal with brick/paver walkways & custom accents/trims. The Bedford model offers 1476 of living space with a modern & open, yet warm & inviting floorplan. The expansive open living room & dining room is a perfect space for entertaining family and friends. The large formal living room offers beautiful vaulted/volume ceilings, warm colors & an accent wall, ample room for furniture and Andersen sliding door to the private backyard. The well sized formal dining room is wrapped in windows for natural light, offers ample room for a large dining room table & chairs, and china cabinet/hutch & has a perfect flow into the formal living room & eat in kitchen/leisure room. Both rooms have premium laminate flooring. The large eat in kitchen in the Bedford model offers walls of cabinetry & storage space and provides lots of flexibility - spacious enough for a dining area & seating area, has updated Andersen windows & french doors which wrap the room in natural light, and the stunning landscape provides utmost privacy. The warm & inviting, the primary bedroom suite offers vaulted/volume ceilings & built in accent shelving adding a "little extra" to the room, updated wall to wall carpeting, and a large walk in closet. Tristate replacement windows provide comfort & natural light, Levelor blinds add privacy. The lovely primary bathroom offers an walk in shower with updated ceramic tiled walls & an accent border, updated vanity & commode, ceramic tile floors & a Tristate replacement window for natural light. The hallway/guest bathroom is updated with ceramic tiled floors, an upgraded vanity & commode, and bathtub/shower with beautiful ceramic tiled walls/tub surround. The second/guest bedroom is adjacent to the hall bathroom offering vaulted/volume ceilings, a triple/full wall closet & Tristate replacement windows. A Laundry/utility room offers an updated American Standard natural gas heating/CAC system, full sized washer & dryer, and hot water tank. The attached one car garage (with a newer door & electric door opener) offers built in shelving, and pull down attic stairs to additional storage. Additionally the backyard is a private, quiet oasis...wrapped in tall privacy/shade trees & beautiful landscape, with a large brick/paver patio - perfect for entertaining & enjoying the outdoors. The monthly maintenance fee of $605 includes lawn maintenance, snow removal to the front door, driveway sealcoating, roof replacement, gutter cleaning, in-ground sprinklers, Clubhouse and all amenities, security and more. Optimum 300 channels plus Showtime, 300 speed Internet service and a dedicated landline is also part of the monthly maintenance fee. True Taxes without STAR are $8,575.05. Enjoy the peace and security of a 24/7 guard gated community & the many many community amenities, clubs, groups & events that The Glen offers, and a carefree active lifestyle!...
Contact an agent
Home facts
- Year built:1986
- Subdivision & Development:The Glen
- Listing ID #:1059240
- Added:2 day(s) ago
- Updated:October 10, 2026 at 02:44 AM
Rooms and interior
- Bedrooms:2
- Total bathrooms:2
- Full bathrooms:2
- Rooms Total:7
- Dining Description:Eat-In Kitchen, Formal Dining
- Kitchen Description:Dishwasher, Eat-in Kitchen, Microwave, Refrigerator
- Bedroom Description:First Floor Bedroom
- Living area:1,476 sq. ft.
Heating and cooling
- Cooling:Central Air
- Heating:Forced Air, Natural Gas
- Central air:Yes
Structure and exterior
- Year built:1986
- Building area:1,476 sq. ft.
- Lot Features:Garden, Level, Part Wooded, Private
- Construction Materials:Aluminum Siding, Frame, Vinyl Siding, Wood Siding
- Levels:1 Story
Schools
- High school:Shoreham-Wading River High School
- Middle school:Albert G Prodell Middle School
- Elementary school:Miller Avenue School
Utilities
- Water:Public
- Sewer:Public Sewer
Finances and disclosures
- Price:$519,900
- Price per sq. ft.:$352.24
- Tax amount:$8,575 (2026)
Features and amenities
- Appliances:Dishwasher, Dryer, Microwave, Refrigerator, Washer
- Laundry features:Dryer, Washer
- Amenities:Cathedral Ceiling(s), Gated, High Ceilings, Open Floorplan, Pool, Walk-In Closet(s)
- Pool features:In Ground
Parking
- Parking description:Attached, Garage
- Garage:Yes
- Garage spaces:1
New listings near 9 Amagansett Court
- New
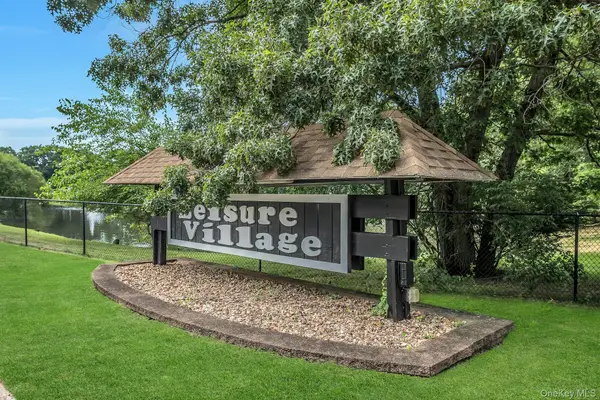 $499,000Active2 beds 2 baths1,767 sq. ft.
387 Woodbridge Drive #A, Ridge, NY 11961
MLS# 1059451Listed by: DOUGLAS ELLIMAN REAL ESTATE - Open Sat, 12:30 to 2pmNew
 $419,000Active2 beds 1 baths1,050 sq. ft.
346 Edinburgh Drive, Ridge, NY 11961
MLS# 1060052Listed by: LEISURE LIVING REALTY INC - Open Sun, 1 to 3pmNew
 $379,900Active2 beds 1 baths1,116 sq. ft.
177 Canterbury Drive, Ridge, NY 11961
MLS# 1058085Listed by: SIGNATURE PREMIER PROPERTIES - New
 $799,000Active3 beds 3 baths2,215 sq. ft.
48 Wildflower Drive, Ridge, NY 11961
MLS# 1060543Listed by: COLDWELL BANKER AMERICAN HOMES - Open Sat, 12 to 2pmNew
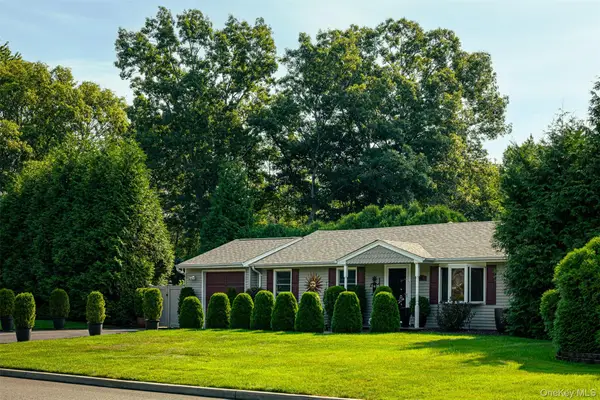 $499,000Active3 beds 1 baths1,014 sq. ft.
56 Ridge Haven Drive, Ridge, NY 11961
MLS# 1059460Listed by: COLDWELL BANKER M&D GOOD LIFE - Open Sun, 1 to 3pmNew
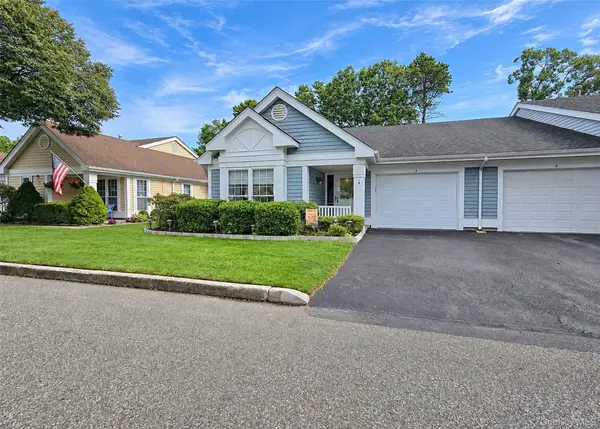 $499,888Active2 beds 2 baths1,310 sq. ft.
4 Orient Court, Ridge, NY 11961
MLS# 1056125Listed by: LONG ISLAND HOME PROP LLC - Open Sat, 11am to 1pmNew
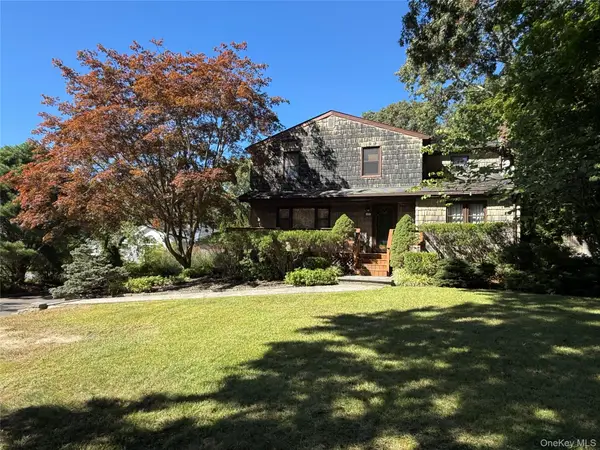 $599,000Active3 beds 2 baths1,716 sq. ft.
17 Gull Dip Road, Ridge, NY 11961
MLS# 1059537Listed by: UNIQUE HOME SALES OF L I INC - Open Sun, 12 to 2pmNew
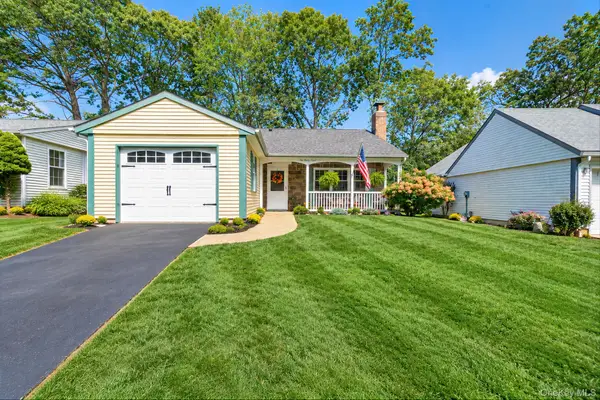 $499,000Active2 beds 2 baths1,096 sq. ft.
148 Laurance Lane, Ridge, NY 11961
MLS# 1058100Listed by: MYNY RESIDENTIAL - Open Sun, 1 to 3pmNew
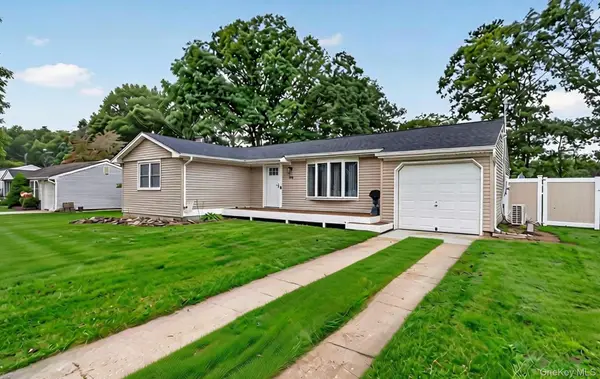 $529,000Active3 beds 1 baths1,346 sq. ft.
368 Randall Road, Ridge, NY 11961
MLS# 1056974Listed by: KELLER WILLIAMS RTY GOLD COAST


Protect your home and budget from life's surprises with an Assurant Home Warranty, backed by a partner that supports you through every step of homeownership. Explore Plans.
© 2026 Better Homes and Gardens Real Estate LLC. An Anywhere Real Estate company. All rights reserved. Better Homes and Gardens® Real Estate is a registered trademark owned by Meredith Operations Corporation, licensed to Better Homes and Gardens Real Estate LLC and used with permission. Better Homes and Gardens Real Estate LLC fully supports the principles of the Fair Housing Act and the Equal Opportunity Act. Listing information is deemed reliable but is not guaranteed accurate.
Each office is independently owned and operated.
Any services or products provided by third parties are not provided by, affiliated with or related to Better Homes and Gardens Real Estate LLC, or its affiliated companies.