
232 Belfast Lane, Ridge, NY 11961
Local realty services provided by:Better Homes and Gardens Real Estate Realty Connect
232 Belfast Lane,Ridge, NY 11961
$499,999
- 2 Beds
- 2 Baths
- 1,172 sq. ft.
- Condominium
- Pending
Listed by: zachary scher cbr
Office: signature premier properties
MLS#:1043139
Source:OneKey MLS
Price summary
- Price:$499,999
- Price per sq. ft.:$426.62
- Monthly HOA dues:$420
About this home
Welcome to 232 Belfast Lane in Ridge, a beautifully fully renovated 2-bedroom, 2-bathroom condo located in the desirable Leisure Knoll 55+ community. Thoughtfully updated this move-in-ready home offers the ease of single-level living with a fresh, modern feel throughout. Step inside to a bright and inviting interior featuring an open, comfortable layout with beautifully updated finishes. The renovated kitchen provides a stylish and functional space for everyday living and entertaining, while the spacious living and dining areas offer plenty of room to relax or host family and friends. The primary bedroom features its own private en-suite bathroom, while the second bedroom provides flexibility for guests, a home office, or additional living space. Both bathrooms have been completely updated with contemporary finishes. Enjoy low-maintenance living while taking advantage of everything Leisure Knoll has to offer, including a clubhouse, outdoor pool, fitness center, tennis and pickleball courts, walking and biking areas, and a variety of social and recreational activities. With its beautifully renovated interior, two bedrooms, two full baths, and access to an active community lifestyle, 232 Belfast Lane is truly move-in ready and waiting for its next owner!...
Contact an agent
Home facts
- Year built:1977
- Listing ID #:1043139
- Added:46 day(s) ago
- Updated:October 13, 2026 at 08:34 AM
Rooms and interior
- Bedrooms:2
- Total bathrooms:2
- Full bathrooms:2
- Rooms Total:5
- Dining Description:Eat-In Kitchen, Formal Dining
- Kitchen Description:Dishwasher, Eat-in Kitchen, Microwave, Refrigerator
- Bedroom Description:First Floor Bedroom, Master Downstairs
- Living area:1,172 sq. ft.
Heating and cooling
- Cooling:Central Air
- Heating:Baseboard
- Central air:Yes
Structure and exterior
- Year built:1977
- Building area:1,172 sq. ft.
- Lot area:0.07 Acres
- Construction Materials:Frame
Schools
- High school:Longwood High School
- Middle school:Longwood Junior High School
- Elementary school:Ridge Elementary School
Utilities
- Water:Public
- Sewer:Public Sewer
Finances and disclosures
- Price:$499,999
- Price per sq. ft.:$426.62
- Tax amount:$9,005 (2026)
Features and amenities
- Appliances:Dishwasher, Microwave, Refrigerator
- Amenities:Entrance Foyer, Open Floorplan, Storage
Parking
- Parking description:Driveway, Garage
- Garage:Yes
- Garage spaces:1
New listings near 232 Belfast Lane
- New
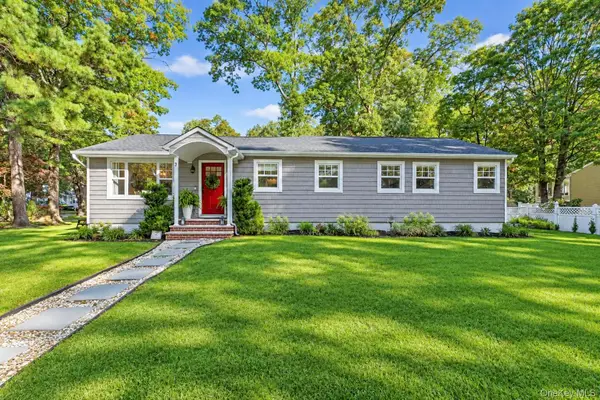 $550,000Active4 beds 1 baths1,318 sq. ft.
7 Centerview Trail, Ridge, NY 11961
MLS# 1061327Listed by: PINPOINT REALTY LI - New
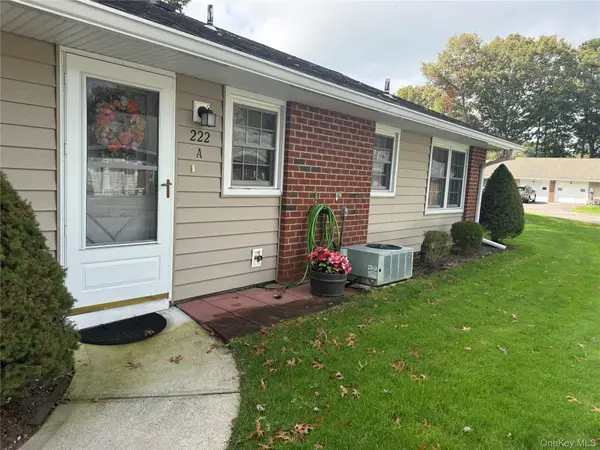 $335,000Active2 beds 1 baths1,085 sq. ft.
222 Blackpool Court #A, Ridge, NY 11961
MLS# 1061479Listed by: DOUGLAS ELLIMAN REAL ESTATE - New
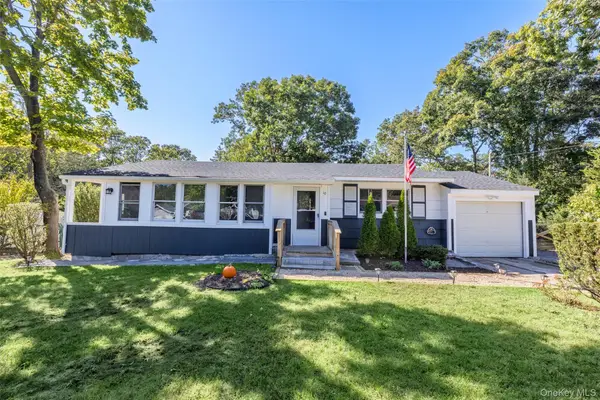 $500,000Active3 beds 2 baths1,032 sq. ft.
10 Nesaquake Trail, Ridge, NY 11961
MLS# 1061118Listed by: SIGNATURE PREMIER PROPERTIES - New
 $499,000Active2 beds 2 baths1,767 sq. ft.
387 Woodbridge Drive #A, Ridge, NY 11961
MLS# 1059451Listed by: DOUGLAS ELLIMAN REAL ESTATE - New
 $419,000Active2 beds 1 baths1,050 sq. ft.
346 Edinburgh Drive, Ridge, NY 11961
MLS# 1060052Listed by: LEISURE LIVING REALTY INC - New
 $379,900Active2 beds 1 baths1,116 sq. ft.
177 Canterbury Drive, Ridge, NY 11961
MLS# 1058085Listed by: SIGNATURE PREMIER PROPERTIES - New
 $799,000Active3 beds 3 baths2,215 sq. ft.
48 Wildflower Drive, Ridge, NY 11961
MLS# 1060543Listed by: COLDWELL BANKER AMERICAN HOMES - New
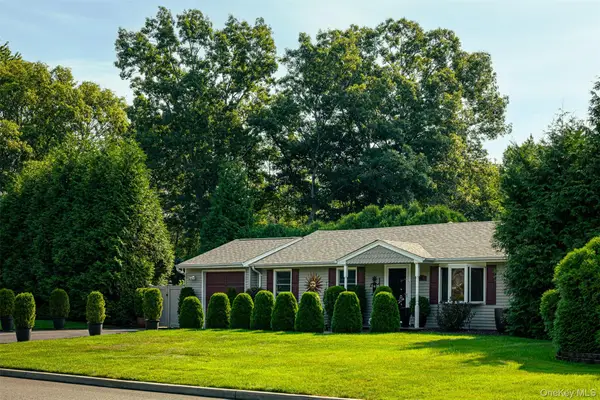 $499,000Active3 beds 1 baths1,014 sq. ft.
56 Ridge Haven Drive, Ridge, NY 11961
MLS# 1059460Listed by: COLDWELL BANKER M&D GOOD LIFE - New
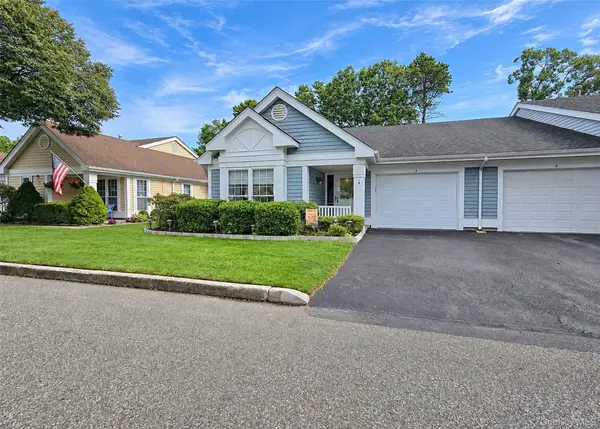 $499,888Active2 beds 2 baths1,310 sq. ft.
4 Orient Court, Ridge, NY 11961
MLS# 1056125Listed by: LONG ISLAND HOME PROP LLC - New
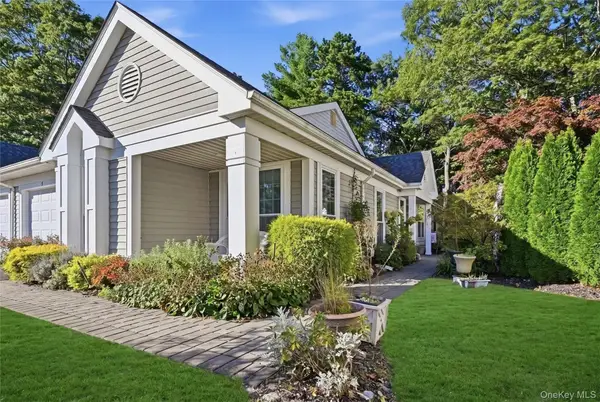 $519,900Active2 beds 2 baths1,476 sq. ft.
9 Amagansett Court, Ridge, NY 11961
MLS# 1059240Listed by: COLDWELL BANKER AMERICAN HOMES


Protect your home and budget from life's surprises with an Assurant Home Warranty, backed by a partner that supports you through every step of homeownership. Explore Plans.
© 2026 Better Homes and Gardens Real Estate LLC. An Anywhere Real Estate company. All rights reserved. Better Homes and Gardens® Real Estate is a registered trademark owned by Meredith Operations Corporation, licensed to Better Homes and Gardens Real Estate LLC and used with permission. Better Homes and Gardens Real Estate LLC fully supports the principles of the Fair Housing Act and the Equal Opportunity Act. Listing information is deemed reliable but is not guaranteed accurate.
Each office is independently owned and operated.
Any services or products provided by third parties are not provided by, affiliated with or related to Better Homes and Gardens Real Estate LLC, or its affiliated companies.