
11 Demott Avenue, Rockville Centre, NY 11570
Local realty services provided by:Better Homes and Gardens Real Estate Green Team
11 Demott Avenue,Rockville Centre, NY 11570
$1,249,000
- 3 Beds
- 3 Baths
- 2,162 sq. ft.
- Single family
- Active
Listed by: carmela romanello schaden
Office: douglas elliman real estate
MLS#:1003423
Source:OneKey MLS
Price summary
- Price:$1,249,000
- Price per sq. ft.:$577.71
About this home
An incredibly maintained and updated stately English Tudor with timeless architectural features in the prestigious Rockville Centre neighborhood of Old Canterbury. Conveniently located near Hewitt Elementary School and the newly renovated lakefront.
This home features south facing windows that bring radiant natural light all day long. The interior is designed for modern comforts - spanning three generous bedrooms on the second level and 2.5 beautifully appointed baths. The renovated oversized primary suite features double closets, a soaking tub and custom walk-in tiled shower.
This residence perfectly blends old-world character with newly renovated spaces - the expansive Living Room is grounded by a wood-burning fireplace, arched openings, built-in shelves and crown-moldings throughout. The other key features of this home are the den, sun porch and office that features french doors opening directly onto a meticulously landscaped backyard patio with mature, privacy-enhancing plantings. Finally the walk up attic is cleverly outfitted with four built-in twin beds for the comfort of your guests - as well as a finished basement and laundry room....
Contact an agent
Home facts
- Year built:1930
- Listing ID #:1003423
- Added:119 day(s) ago
- Updated:September 25, 2026 at 11:28 AM
Rooms and interior
- Bedrooms:3
- Total bathrooms:3
- Full bathrooms:2
- Half bathrooms:1
- Rooms Total:8
- Flooring:Hardwood
- Dining Description:Eat-In Kitchen, Formal Dining
- Kitchen Description:Chefs Kitchen, Cooktop, Dishwasher, Eat-in Kitchen, Microwave, Oven, Refrigerator, Stainless Steel Appliance(s)
- Basement:Yes
- Basement Description:Finished, Full
- Living area:2,162 sq. ft.
Heating and cooling
- Heating:Natural Gas
Structure and exterior
- Year built:1930
- Building area:2,162 sq. ft.
- Lot area:0.14 Acres
- Architectural Style:Tudor
- Construction Materials:Stucco
Schools
- High school:South Side High School
- Middle school:South Side Middle School
- Elementary school:Hewitt School
Utilities
- Water:Public
- Sewer:Public Sewer
Finances and disclosures
- Price:$1,249,000
- Price per sq. ft.:$577.71
- Tax amount:$20,725 (2026)
Features and amenities
- Appliances:Cooktop, Dishwasher, Dryer, Microwave, Oven, Refrigerator, Stainless Steel Appliance(s)
- Laundry features:Dryer
Parking
- Parking description:Driveway
- Garage:Yes
- Garage spaces:1
New listings near 11 Demott Avenue
- Coming Soon
 $1,500,000Coming Soon5 beds 4 baths3,435 sq. ft.
127 Berkshire Road, Rockville Centre, NY 11570
MLS# 1033015Listed by: BLACKSTONE REALTY - New
 $329,000Active1 beds 1 baths736 sq. ft.
200 N Village Avenue #D7, Rockville Centre, NY 11570
MLS# 1042473Listed by: HOWARD HANNA COACH - Open Sun, 12 to 1:30pmNew
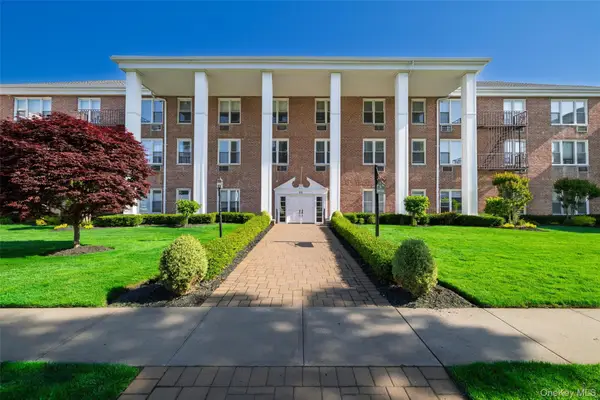 $549,999Active2 beds 2 baths1,190 sq. ft.
55 Lenox #2N, Rockville Centre, NY 11570
MLS# 1050424Listed by: HOWARD HANNA COACH - New
 $820,000Active3 beds 2 baths1,654 sq. ft.
666 Lakeview Avenue, Rockville Centre, NY 11570
MLS# 1044944Listed by: CONNIE FRANCISCO R E GROUP - Open Sat, 11am to 1pmNew
 $1,149,000Active4 beds 3 baths2,314 sq. ft.
444 Lakeview Avenue, Rockville Centre, NY 11570
MLS# 1053102Listed by: COMPASS GREATER NY LLC - Open Sat, 11am to 1pmNew
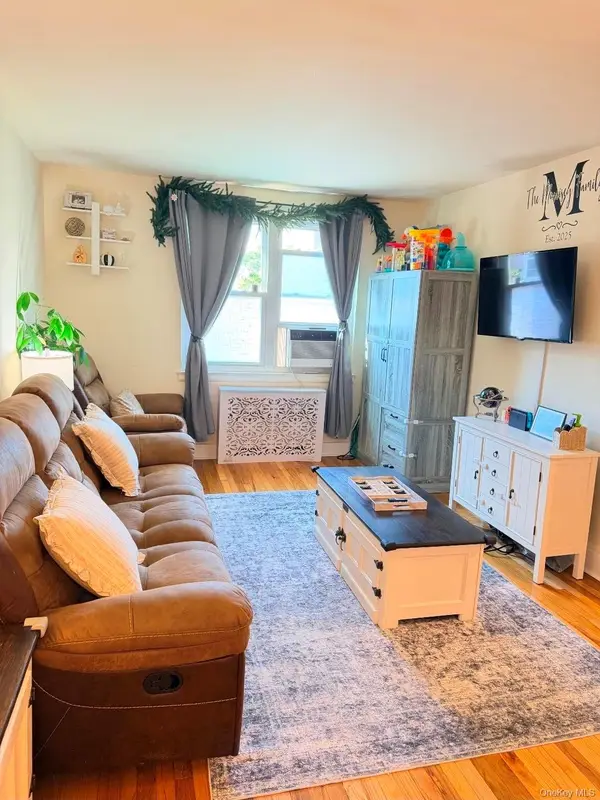 $339,000Active2 beds 1 baths950 sq. ft.
275 Maple #E3, Rockville Centre, NY 11570
MLS# 1053715Listed by: KELLER WILLIAMS REALTY GREATER - New
 $815,000Active2 beds 2 baths1,502 sq. ft.
77 Maple Avenue #100, Rockville Centre, NY 11570
MLS# 1046800Listed by: HOWARD HANNA COACH - Open Sun, 1 to 3pmNew
 $399,000Active1 beds 1 baths918 sq. ft.
110 South Village Avenue #1A, Rockville Centre, NY 11570
MLS# 1051922Listed by: DANIEL GALE SOTHEBYS INTL RLTY - Open Sat, 12:30 to 2pmNew
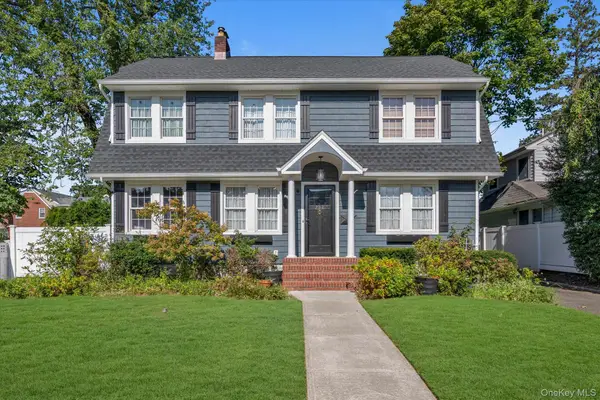 $1,375,000Active4 beds 3 baths2,663 sq. ft.
238 Burtis Avenue, Rockville Centre, NY 11570
MLS# 1050732Listed by: DOUGLAS ELLIMAN REAL ESTATE - New
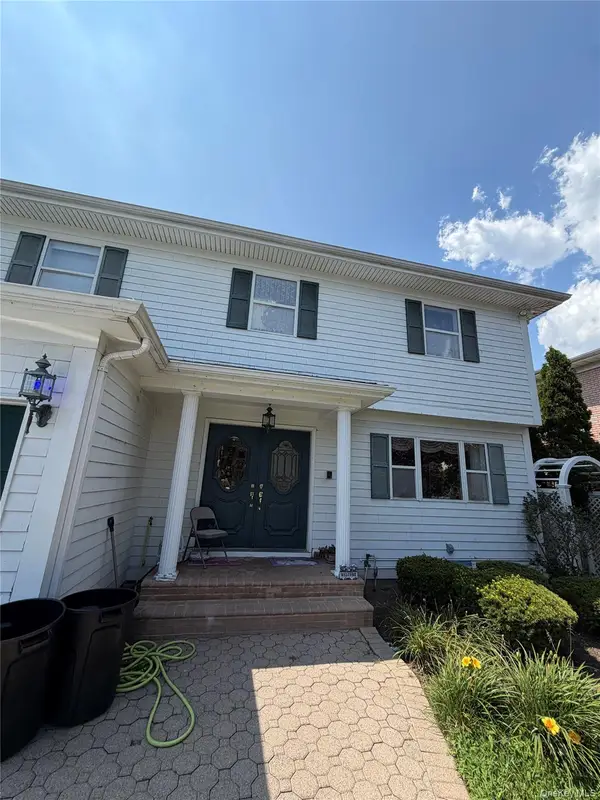 $999,000Active7 beds 5 baths4,650 sq. ft.
6 Melton Drive W, Rockville Centre, NY 11570
MLS# 1051335Listed by: KELLER WILLIAMS REALTY ELITE


Protect your home and budget from life's surprises with an Assurant Home Warranty, backed by a partner that supports you through every step of homeownership. Explore Plans.
© 2026 Better Homes and Gardens Real Estate LLC. An Anywhere Real Estate company. All rights reserved. Better Homes and Gardens® Real Estate is a registered trademark owned by Meredith Operations Corporation, licensed to Better Homes and Gardens Real Estate LLC and used with permission. Better Homes and Gardens Real Estate LLC fully supports the principles of the Fair Housing Act and the Equal Opportunity Act. Listing information is deemed reliable but is not guaranteed accurate.
Each office is independently owned and operated.
Any services or products provided by third parties are not provided by, affiliated with or related to Better Homes and Gardens Real Estate LLC, or its affiliated companies.