
55 Lenox Road #1-K, Rockville Centre, NY 11570
Local realty services provided by:Better Homes and Gardens Real Estate Green Team
55 Lenox Road #1-K,Rockville Centre, NY 11570
$350,000
- 1 Beds
- 1 Baths
- 807 sq. ft.
- Co-op
- Active
Listed by: adrian g. boland cbr
Office: daniel gale sothebys intl rlty
MLS#:1053874
Source:OneKey MLS
Price summary
- Price:$350,000
- Price per sq. ft.:$433.71
About this home
Welcome to 55 Lenox Road, a move-in ready Unit offering the ultimate blend of comfort and convenience in the heart of Rockville Centre. Step into a welcoming front foyer equipped with two large closets, leading into an open-concept living room and dining area featuring gleaming hardwood floors throughout. The Unit boasts a beautifully updated kitchen with sleek granite countertops, a stylishly refreshed bathroom, and a generous bedroom with two separate floor-to-ceiling closets providing exceptional wardrobe space. Building amenities include an assigned parking spot,($20) a convenient first-floor laundry room, a dedicated storage room, bike room, and the added perk of the Incorporated Village of RVC's low-cost municipal electric. Situated right in the heart of downtown, you are moments away from the LIRR train station, local buses, premier shopping, fine dining, and a short drive to beautiful Long Island beaches.
Contact an agent
Home facts
- Year built:1961
- Subdivision & Development:55 Lenox Corp
- Listing ID #:1053874
- Added:1 day(s) ago
- Updated:September 25, 2026 at 07:44 PM
Rooms and interior
- Bedrooms:1
- Total bathrooms:1
- Full bathrooms:1
- Rooms Total:4
- Flooring:Hardwood
- Kitchen Description:Dishwasher, Oven, Refrigerator
- Bedroom Description:First Floor Bedroom
- Living area:807 sq. ft.
Heating and cooling
- Heating:Natural Gas
Structure and exterior
- Year built:1961
- Building area:807 sq. ft.
- Architectural Style:Mid Rise
- Construction Materials:Brick
- Levels:1 Story
Schools
- High school:South Side High School
- Middle school:South Side Middle School
- Elementary school:Riverside Elementary
Utilities
- Water:Public
- Sewer:Public Sewer
Finances and disclosures
- Price:$350,000
- Price per sq. ft.:$433.71
Features and amenities
- Appliances:Dishwasher, Oven, Refrigerator
- Amenities:High Ceilings
Parking
- Total parking spaces:1
- Parking description:Assigned
- Garage:Yes
- Garage spaces:1
New listings near 55 Lenox Road #1-K
- Coming Soon
 $1,500,000Coming Soon5 beds 4 baths3,435 sq. ft.
127 Berkshire Road, Rockville Centre, NY 11570
MLS# 1033015Listed by: BLACKSTONE REALTY - New
 $329,000Active1 beds 1 baths736 sq. ft.
200 N Village Avenue #D7, Rockville Centre, NY 11570
MLS# 1042473Listed by: HOWARD HANNA COACH - Open Sun, 12 to 1:30pmNew
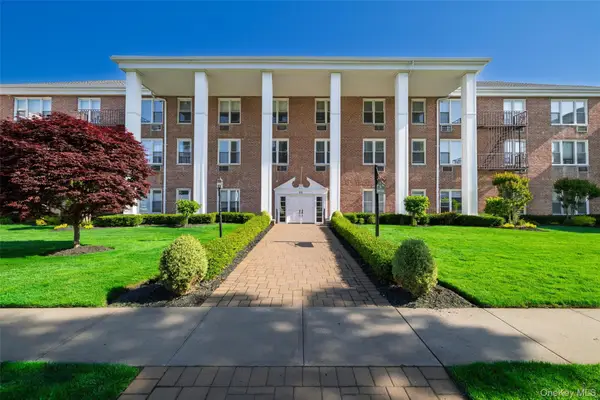 $549,999Active2 beds 2 baths1,190 sq. ft.
55 Lenox #2N, Rockville Centre, NY 11570
MLS# 1050424Listed by: HOWARD HANNA COACH - New
 $820,000Active3 beds 2 baths1,654 sq. ft.
666 Lakeview Avenue, Rockville Centre, NY 11570
MLS# 1044944Listed by: CONNIE FRANCISCO R E GROUP - Open Sat, 11am to 1pmNew
 $1,149,000Active4 beds 3 baths2,314 sq. ft.
444 Lakeview Avenue, Rockville Centre, NY 11570
MLS# 1053102Listed by: COMPASS GREATER NY LLC - Open Sat, 11am to 1pmNew
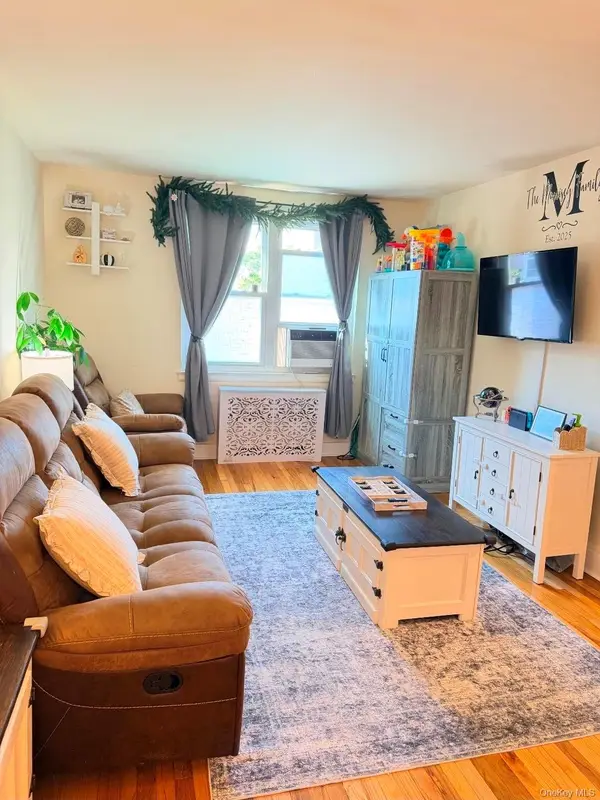 $339,000Active2 beds 1 baths950 sq. ft.
275 Maple #E3, Rockville Centre, NY 11570
MLS# 1053715Listed by: KELLER WILLIAMS REALTY GREATER - New
 $815,000Active2 beds 2 baths1,502 sq. ft.
77 Maple Avenue #100, Rockville Centre, NY 11570
MLS# 1046800Listed by: HOWARD HANNA COACH - Open Sun, 1 to 3pmNew
 $399,000Active1 beds 1 baths918 sq. ft.
110 South Village Avenue #1A, Rockville Centre, NY 11570
MLS# 1051922Listed by: DANIEL GALE SOTHEBYS INTL RLTY - New
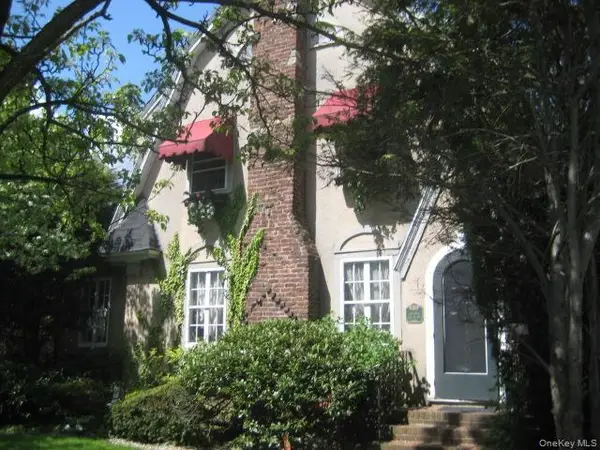 $929,000Active3 beds 2 baths1,616 sq. ft.
166 Southard Avenue, Rockville Centre, NY 11570
MLS# 1051736Listed by: HOME AND HEARTH OF LONG ISLAND


Protect your home and budget from life's surprises with an Assurant Home Warranty, backed by a partner that supports you through every step of homeownership. Explore Plans.
© 2026 Better Homes and Gardens Real Estate LLC. An Anywhere Real Estate company. All rights reserved. Better Homes and Gardens® Real Estate is a registered trademark owned by Meredith Operations Corporation, licensed to Better Homes and Gardens Real Estate LLC and used with permission. Better Homes and Gardens Real Estate LLC fully supports the principles of the Fair Housing Act and the Equal Opportunity Act. Listing information is deemed reliable but is not guaranteed accurate.
Each office is independently owned and operated.
Any services or products provided by third parties are not provided by, affiliated with or related to Better Homes and Gardens Real Estate LLC, or its affiliated companies.