
195 Jermain Avenue, Sag Harbor, NY 11963
Local realty services provided by:Better Homes and Gardens Real Estate Choice Realty
195 Jermain Avenue,Sag Harbor, NY 11963
$2,195,000
- 3 Beds
- 2 Baths
- 2,000 sq. ft.
- Single family
- Active
Listed by: patrick j. mclaughlin sfr, richard ferrari
Office: douglas elliman real estate
MLS#:1073437
Source:OneKey MLS
Price summary
- Price:$2,195,000
- Price per sq. ft.:$1,097.5
About this home
An exceptional opportunity to create your dream Hamptons retreat at 195 Jermain Avenue. Located in desirable Sag Harbor Village, this property offers a rare blank canvas for buyers looking to bring their own vision to life. The main residence has already been gutted, providing a head start on a complete transformation with the freedom to design and finish the interiors to your own taste. Adding to the property's appeal is a legal secondary cottage with a half bathroom, ideal for a home office, or additional flexible space. The grounds offer potential for a swimming pool and beautifully landscaped outdoor entertaining areas, creating a private village oasis. Conveniently located near Sag Harbor's renowned restaurants, boutiques, marinas, and waterfront, 195 Jermain Avenue combines village charm with exciting possibilities. Bring your architect, your imagination, and your vision. The next chapter is yours to create.
Contact an agent
Home facts
- Year built:1920
- Listing ID #:1073437
- Added:1 day(s) ago
- Updated:November 13, 2026 at 02:14 PM
Rooms and interior
- Bedrooms:3
- Total bathrooms:2
- Full bathrooms:1
- Half bathrooms:1
- Rooms Total:9
- Dining Description:Eat-In Kitchen
- Kitchen Description:Eat-in Kitchen
- Basement:Yes
- Basement Description:Bilco Door(s), Full
- Living area:2,000 sq. ft.
Heating and cooling
- Heating:Hot Water
Structure and exterior
- Year built:1920
- Building area:2,000 sq. ft.
- Lot area:0.19 Acres
- Architectural Style:Traditional
- Construction Materials:Cedar
Schools
- High school:Pierson Middle/High School
- Middle school:Pierson Middle/High School
- Elementary school:Sag Harbor Elementary School
Utilities
- Water:Public
- Sewer:Septic Tank
Finances and disclosures
- Price:$2,195,000
- Price per sq. ft.:$1,097.5
- Tax amount:$10,000 (2026)
Parking
- Total parking spaces:2
- Parking description:Attached
New listings near 195 Jermain Avenue
- Open Sat, 12 to 2pmNew
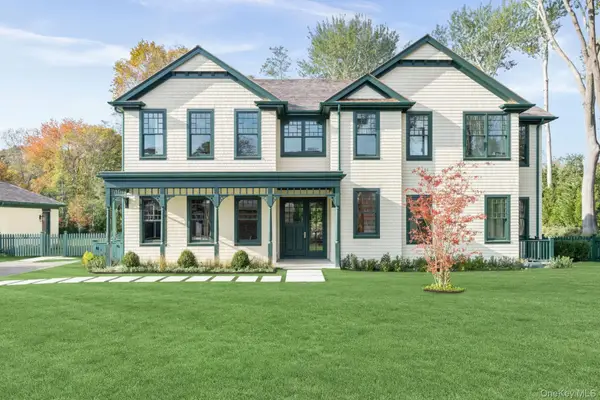 $12,500,000Active8 beds 11 baths6,840 sq. ft.
9 Marsden Street, Sag Harbor, NY 11963
MLS# 1048273Listed by: DOUGLAS ELLIMAN REAL ESTATE - New
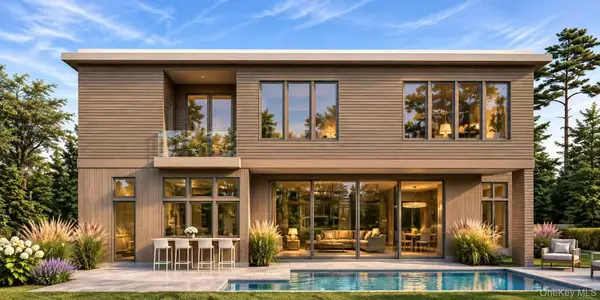 $1,599,000Active5 beds 7 baths3,843 sq. ft.
69 Hillside Drive E, Sag Harbor, NY 11963
MLS# 1071383Listed by: ZI REALTY LLC 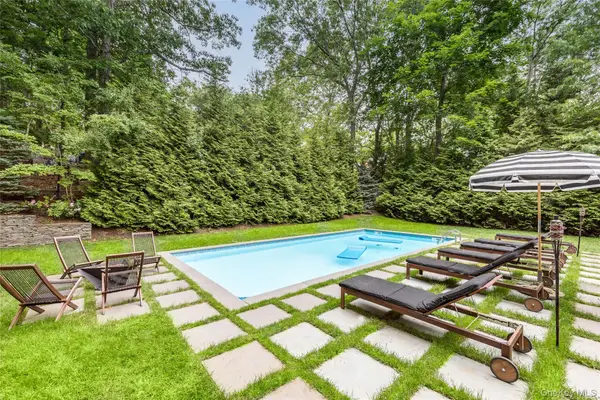 $2,500,000Active3 beds 2 baths1,800 sq. ft.
21 Hillside Drive W, Sag Harbor, NY 11963
MLS# 1068832Listed by: DOUGLAS ELLIMAN REAL ESTATE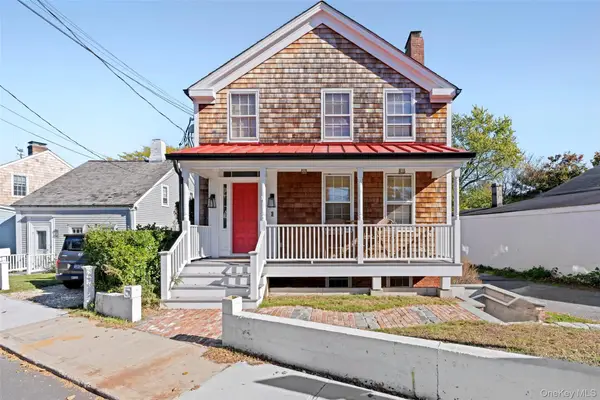 $4,995,000Active4 beds 4 baths2,959 sq. ft.
6 Rector Street, Sag Harbor, NY 11963
MLS# 1063638Listed by: DOUGLAS ELLIMAN REAL ESTATE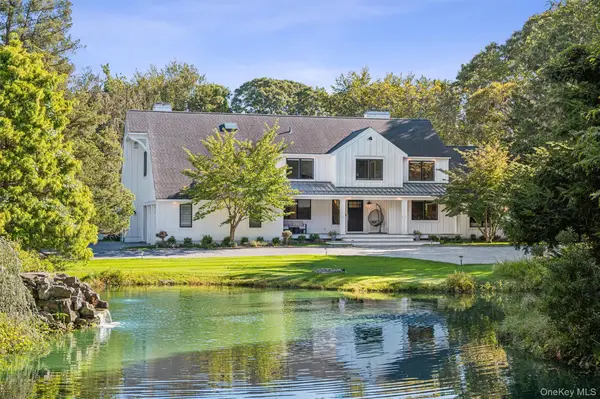 $4,995,000Active6 beds 5 baths4,771 sq. ft.
263 Ferry Road #RT114, Sag Harbor, NY 11963
MLS# 1067908Listed by: HAUSEIT LLC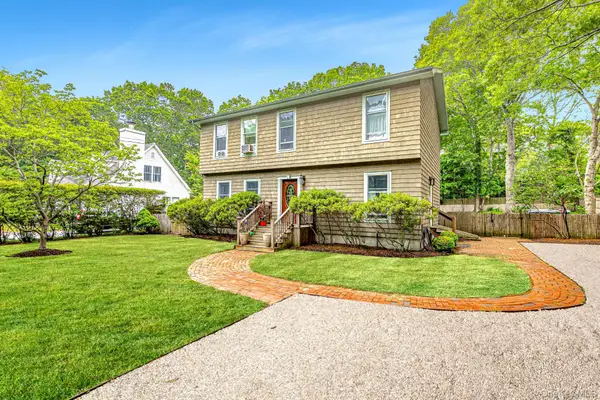 $1,650,000Active3 beds 3 baths2,000 sq. ft.
246 Hampton Street, Sag Harbor, NY 11963
MLS# 1067371Listed by: SAUNDERS WEST LLC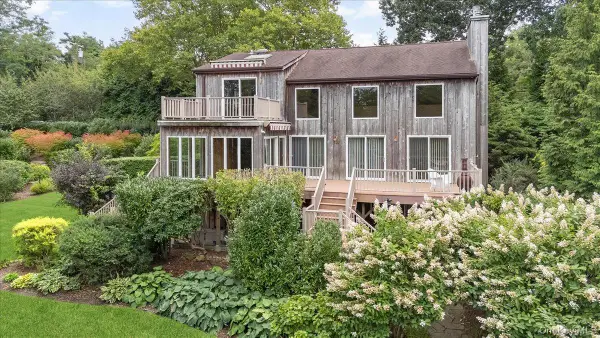 $1,499,000Pending3 beds 2 baths2,426 sq. ft.
2785 Noyack Road, Sag Harbor, NY 11963
MLS# 1062212Listed by: SERHANT EAST END LLC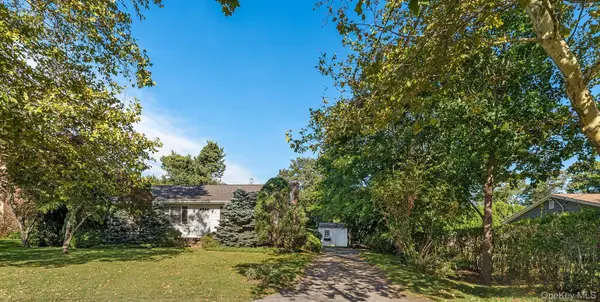 $2,495,000Pending3 beds 2 baths1,230 sq. ft.
35 Meadowlark Lane, Sag Harbor, NY 11963
MLS# 1062166Listed by: BROWN HARRIS STEVENS HAMPTONS $9,600,000Active4 beds 6 baths2,670 sq. ft.
311 Main Street, Sag Harbor, NY 11963
MLS# 1058964Listed by: DOUGLAS ELLIMAN REAL ESTATE


Protect your home and budget from life's surprises with an Assurant Home Warranty, backed by a partner that supports you through every step of homeownership. Explore Plans.
© 2026 Better Homes and Gardens Real Estate LLC. An Anywhere Real Estate company. All rights reserved. Better Homes and Gardens® Real Estate is a registered trademark owned by Meredith Operations Corporation, licensed to Better Homes and Gardens Real Estate LLC and used with permission. Better Homes and Gardens Real Estate LLC fully supports the principles of the Fair Housing Act and the Equal Opportunity Act. Listing information is deemed reliable but is not guaranteed accurate.
Each office is independently owned and operated.
Any services or products provided by third parties are not provided by, affiliated with or related to Better Homes and Gardens Real Estate LLC, or its affiliated companies.