
11 Fraydun Lane, Scarsdale, NY 10583
Local realty services provided by:Better Homes and Gardens Real Estate Green Team
11 Fraydun Lane,Scarsdale, NY 10583
$2,495,000
- 5 Beds
- 6 Baths
- 4,020 sq. ft.
- Single family
- Active
Listed by: sheila stoltz
Office: compass greater ny, llc.
MLS#:1060760
Source:OneKey MLS
Price summary
- Price:$2,495,000
- Price per sq. ft.:$620.65
About this home
A Rare Opportunity to Own a Stunning and Private 2 acres of Luxury, Space & Convenience in the Award- Winning Ardsley School District. Nestled at the Top of a quiet cul-de-sac this Toll Brothers Preserve home offers the perfect blend of space, elegance, comfort, privacy, high ceilings, and modern convenience. With five bedrooms and five and a half bathrooms beautifully laid out over 3 levels, this residence is designed to accommodate both everyday living and grand entertaining. The massive and private backyard is a true sanctuary and tranquil (with no neighbors!) and can easily house a pool. Step inside the impressive two-story foyer, where natural light pours in, highlighting the home’s spacious and inviting layout. The formal living and dining rooms set the stage for refined gatherings, while the expansive family room with 20ft ceilings, featuring a striking brick fireplace, creates a warm and welcoming atmosphere. The enormous and impressive chef’s kitchen is a true showstopper! (a Rare Find in any Home), boasting a large center island, premium stainless steel appliances, and ample space for casual dining. A first-floor bedroom with an en-suite bath offers versatility for guests or multi-generational living. Upstairs, the primary suite is a private sanctuary, spanning over 1,000 sqft and complete with a sitting room, three over-sized walk-in closets, and a very large spa-inspired bathroom with gorgeous views featuring a soaking tub and marble finishes. Three additional bedrooms include a Jack and Jill suite and a private princess suite, ensuring comfort for everyone. The fully finished walk-out basement adds an additional 2,000 sqft of flexible space—perfect for a home theater, gym, or recreation area—with a full bathroom for added convenience. Situated on an oversized level lot, this home offers privacy and plenty of outdoor space to enjoy. Located minutes from Greenburgh Rec, Metro-North, major highways, and local bus stops, this home combines suburban tranquility with easy access to everything you need. Don’t miss your chance to make this exceptional home yours!...
Contact an agent
Home facts
- Year built:2016
- Subdivision & Development:Preserve at Ardsley
- Listing ID #:1060760
- Added:1 day(s) ago
- Updated:October 10, 2026 at 09:44 PM
Rooms and interior
- Bedrooms:5
- Total bathrooms:6
- Full bathrooms:5
- Half bathrooms:1
- Rooms Total:11
- Flooring:Hardwood
- Dining Description:Eat-In Kitchen, Formal Dining
- Bathrooms Description:Double Vanity
- Kitchen Description:Chefs Kitchen, Dishwasher, Eat-in Kitchen, Kitchen Island, Microwave, Oven, Pantry, Refrigerator, Stainless Steel Appliance(s), Walk Through Kitchen
- Bedroom Description:First Floor Bedroom
- Basement:Yes
- Basement Description:Finished, Walk-Out Access
- Living area:4,020 sq. ft.
Heating and cooling
- Cooling:Central Air, ENERGY STAR Qualified Equipment
- Heating:ENERGY STAR Qualified Equipment, Hydro Air, Natural Gas
- Central air:Yes
Structure and exterior
- Year built:2016
- Building area:4,020 sq. ft.
- Lot area:2.04 Acres
- Architectural Style:Colonial
- Construction Materials:Advanced Framing Technique, Energy Star, Frame, Structurally Insulated Panels
- Levels:3 Story
Schools
- High school:Ardsley High School
- Middle school:Ardsley Middle School
- Elementary school:Concord Road Elementary School
Utilities
- Water:Public
- Sewer:Public Sewer
Finances and disclosures
- Price:$2,495,000
- Price per sq. ft.:$620.65
- Tax amount:$49,500 (2025)
Features and amenities
- Appliances:Dishwasher, Dryer, Microwave, Oven, Refrigerator, Stainless Steel Appliance(s), Washer
- Laundry features:Dryer, Washer
- Amenities:Cathedral Ceiling(s), Double Vanity, Entrance Foyer, Granite Counters, High Ceilings, Walk-In Closet(s)
Parking
- Total parking spaces:2
- Parking description:Attached, Driveway
- Garage:Yes
- Garage spaces:2
New listings near 11 Fraydun Lane
- New
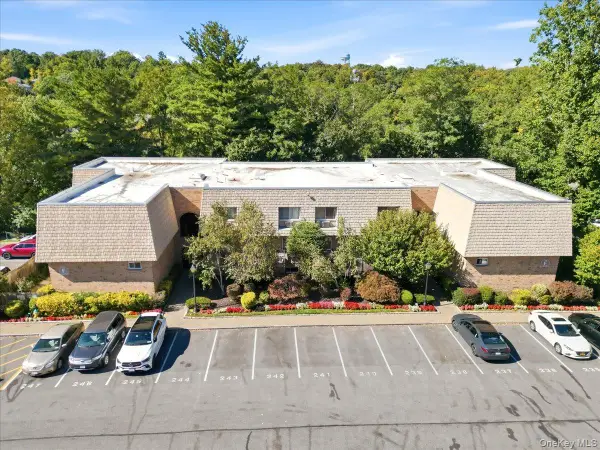 $288,888Active1 beds 1 baths660 sq. ft.
330 Central Park Avenue #F12, Scarsdale, NY 10583
MLS# 1061039Listed by: BESMATCH CROSSWEST GROUP CORP. - Open Sat, 2 to 4pmNew
 $2,200,000Active5 beds 5 baths4,043 sq. ft.
12 Hearthstone Circle, Scarsdale, NY 10583
MLS# 1060276Listed by: HOULIHAN LAWRENCE INC. - Open Sun, 12 to 1:30pmNew
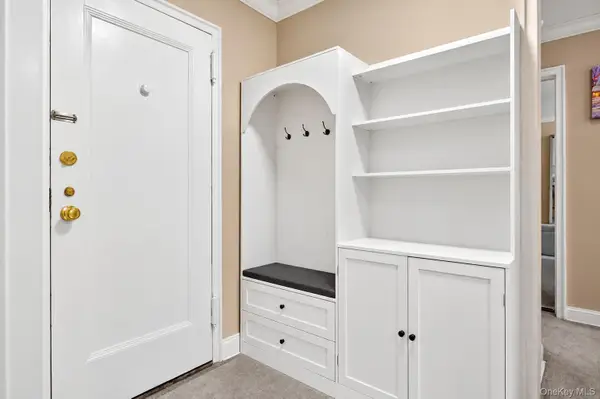 $269,000Active1 beds 1 baths800 sq. ft.
9 Sentry Place #2C, Scarsdale, NY 10583
MLS# 1057626Listed by: WILLIAM RAVEIS REAL ESTATE - New
 $150,000Active-- beds 1 baths500 sq. ft.
281 Garth Road #B4D, Scarsdale, NY 10583
MLS# 1059579Listed by: BHG REAL ESTATE CHOICE REALTY - Open Sun, 1 to 3pmNew
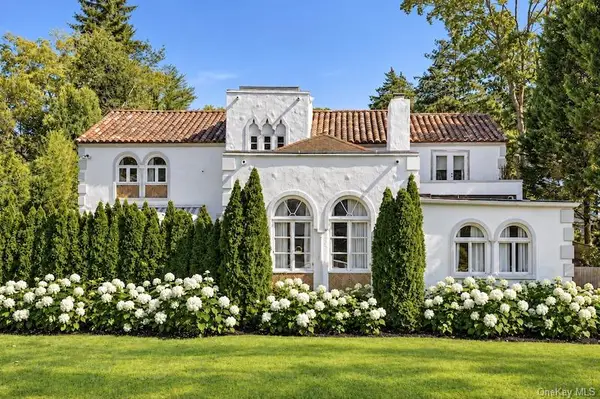 $2,950,000Active4 beds 5 baths4,011 sq. ft.
20 Shawnee Road, Scarsdale, NY 10583
MLS# 1059963Listed by: COMPASS GREATER NY, LLC - New
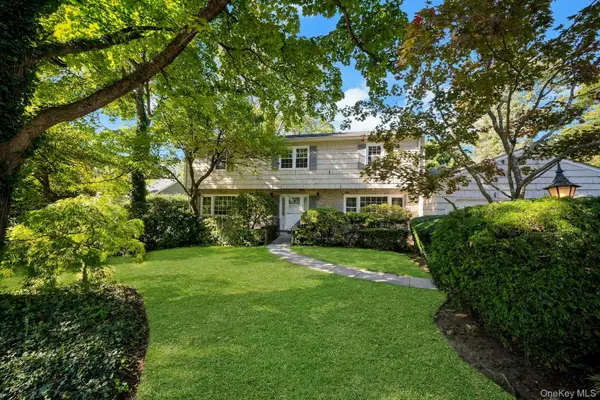 $1,499,000Active4 beds 3 baths2,812 sq. ft.
258 Evandale Road, Scarsdale, NY 10583
MLS# 1059668Listed by: BERKSHIRE HATHAWAY HS NY PROP - Open Sun, 1 to 3pmNew
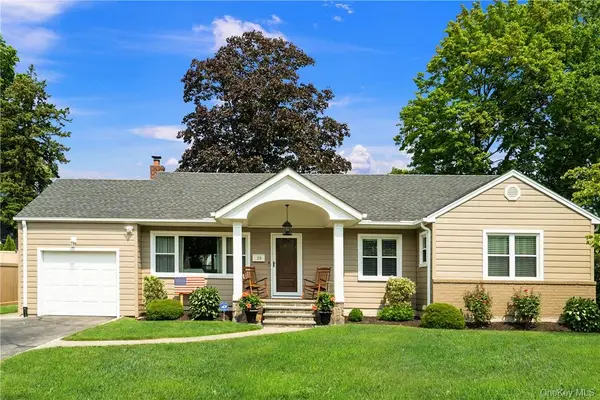 $950,000Active3 beds 2 baths1,458 sq. ft.
28 Top O The Ridge Drive, Scarsdale, NY 10583
MLS# H6195042Listed by: JULIA B FEE SOTHEBYS INT. RLTY - New
 $599,000Active3 beds 2 baths1,320 sq. ft.
250 Garth Road #5B3, Scarsdale, NY 10583
MLS# 1059721Listed by: DOUBLE C REALTY - Open Sun, 2 to 4pmNew
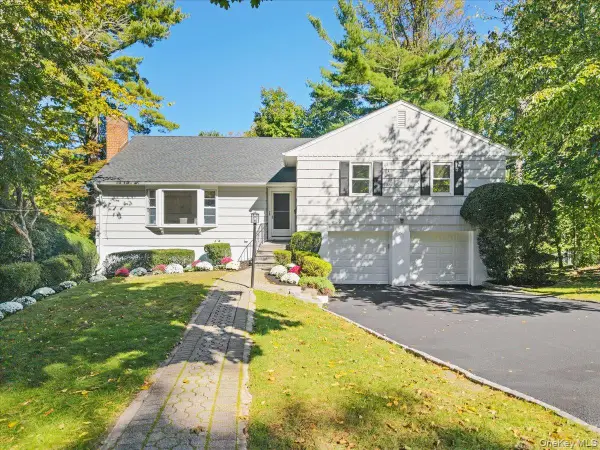 $1,325,000Active4 beds 3 baths2,100 sq. ft.
97 Runyon Place, Scarsdale, NY 10583
MLS# 1009871Listed by: HOULIHAN LAWRENCE INC.


Protect your home and budget from life's surprises with an Assurant Home Warranty, backed by a partner that supports you through every step of homeownership. Explore Plans.
© 2026 Better Homes and Gardens Real Estate LLC. An Anywhere Real Estate company. All rights reserved. Better Homes and Gardens® Real Estate is a registered trademark owned by Meredith Operations Corporation, licensed to Better Homes and Gardens Real Estate LLC and used with permission. Better Homes and Gardens Real Estate LLC fully supports the principles of the Fair Housing Act and the Equal Opportunity Act. Listing information is deemed reliable but is not guaranteed accurate.
Each office is independently owned and operated.
Any services or products provided by third parties are not provided by, affiliated with or related to Better Homes and Gardens Real Estate LLC, or its affiliated companies.