
12 Hearthstone Circle, Scarsdale, NY 10583
Local realty services provided by:Better Homes and Gardens Real Estate Green Team
12 Hearthstone Circle,Scarsdale, NY 10583
$2,200,000
- 5 Beds
- 5 Baths
- 4,043 sq. ft.
- Single family
- Active
Listed by: tianying xu
Office: houlihan lawrence inc.
MLS#:1060276
Source:OneKey MLS
Price summary
- Price:$2,200,000
- Price per sq. ft.:$332.58
About this home
Welcome to this stunning Contemporary Edgemont home, privately situated on a tranquil cul-de-sac near Sunningdale Country Club. Surrounded by beautiful natural views, this spacious home offers exceptional privacy, an open layout, and a flexible floor plan ideal for today’s multigenerational lifestyle. A dramatic entry opens to the expansive living and dining areas, perfect for entertaining and large gatherings. A spectacular sunroom with soaring ceilings and expansive windows seamlessly connects the kitchen to the lush backyard, bringing natural light and outdoor beauty into daily life. The main level offers three bedrooms, including a spacious primary suite with a walk-in closet and en-suite bath—an ideal setup for anyone seeking convenient one-level living. Upstairs are two additional generously sized bedrooms, a full bath, and flexible play/tatami space, creating a separate private area. The lower level provides even more versatility with a gym, media/entertainment room, full bath, and au-pair/guest room. With multiple living zones across three levels, this unique home allows all to live together comfortably while maintaining their own privacy and personal space. A rare opportunity in the Edgemont School District!...
Contact an agent
Home facts
- Year built:1972
- Listing ID #:1060276
- Added:1 day(s) ago
- Updated:October 11, 2026 at 02:50 AM
Rooms and interior
- Bedrooms:5
- Total bathrooms:5
- Full bathrooms:4
- Half bathrooms:1
- Rooms Total:13
- Dining Description:Eat-In Kitchen
- Kitchen Description:Cooktop, Dishwasher, Eat-in Kitchen
- Bedroom Description:Master Downstairs
- Basement:Yes
- Basement Description:Partially Finished
- Living area:4,043 sq. ft.
Heating and cooling
- Cooling:Central Air
- Heating:Forced Air, Natural Gas
- Central air:Yes
Structure and exterior
- Year built:1972
- Building area:4,043 sq. ft.
- Lot area:0.73 Acres
- Lot Features:Near Public Transit
- Architectural Style:Contemporary
- Construction Materials:Cedar, Frame, Wood Siding
- Levels:3 Story
Schools
- High school:Edgemont Junior-Senior High School
- Middle school:Edgemont Junior-Senior High School
- Elementary school:Greenville
Utilities
- Water:Public
- Sewer:Public Sewer
Finances and disclosures
- Price:$2,200,000
- Price per sq. ft.:$332.58
- Tax amount:$52,526 (2026)
Features and amenities
- Appliances:Cooktop, Dishwasher, Dryer
- Laundry features:Dryer
- Amenities:Entrance Foyer, Walk-In Closet(s)
Parking
- Total parking spaces:2
- Parking description:Attached
- Garage:Yes
- Garage spaces:2
New listings near 12 Hearthstone Circle
- New
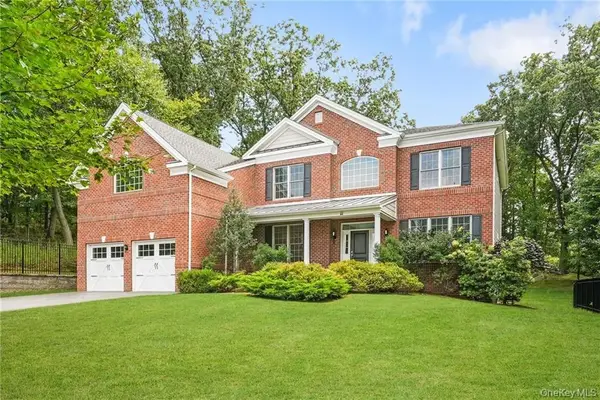 $2,495,000Active5 beds 6 baths4,020 sq. ft.
11 Fraydun Lane, Scarsdale, NY 10583
MLS# 1060760Listed by: COMPASS GREATER NY, LLC - New
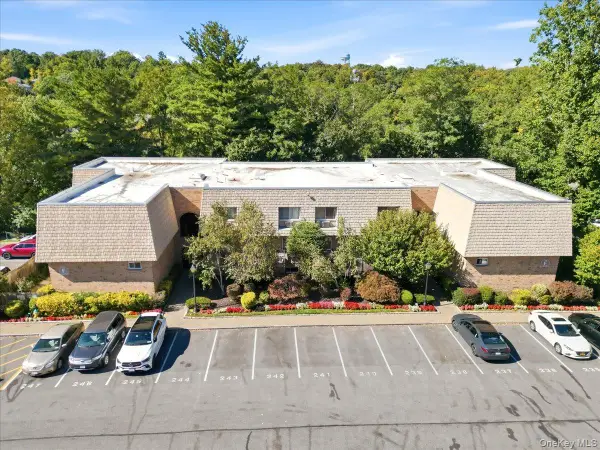 $288,888Active1 beds 1 baths660 sq. ft.
330 Central Park Avenue #F12, Scarsdale, NY 10583
MLS# 1061039Listed by: BESMATCH CROSSWEST GROUP CORP. - Open Sun, 12 to 1:30pmNew
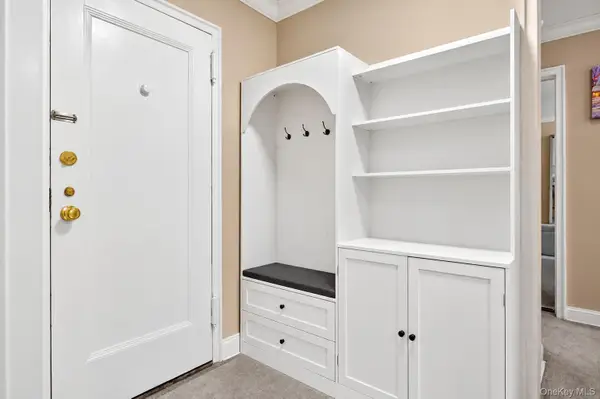 $269,000Active1 beds 1 baths800 sq. ft.
9 Sentry Place #2C, Scarsdale, NY 10583
MLS# 1057626Listed by: WILLIAM RAVEIS REAL ESTATE - New
 $150,000Active-- beds 1 baths500 sq. ft.
281 Garth Road #B4D, Scarsdale, NY 10583
MLS# 1059579Listed by: BHG REAL ESTATE CHOICE REALTY - Open Sun, 1 to 3pmNew
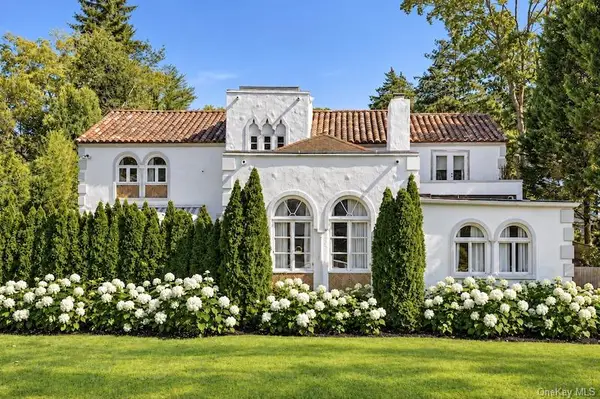 $2,950,000Active4 beds 5 baths4,011 sq. ft.
20 Shawnee Road, Scarsdale, NY 10583
MLS# 1059963Listed by: COMPASS GREATER NY, LLC - New
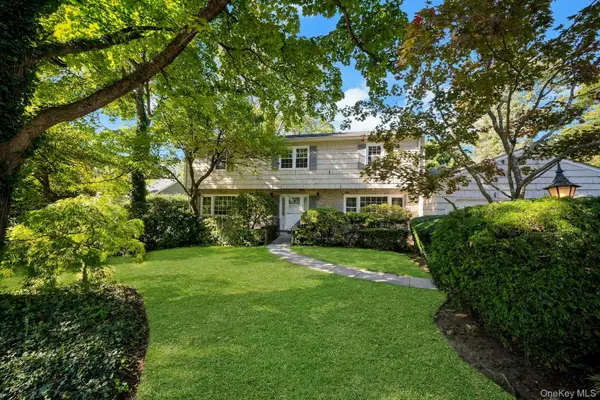 $1,499,000Active4 beds 3 baths2,812 sq. ft.
258 Evandale Road, Scarsdale, NY 10583
MLS# 1059668Listed by: BERKSHIRE HATHAWAY HS NY PROP - Open Sun, 1 to 3pmNew
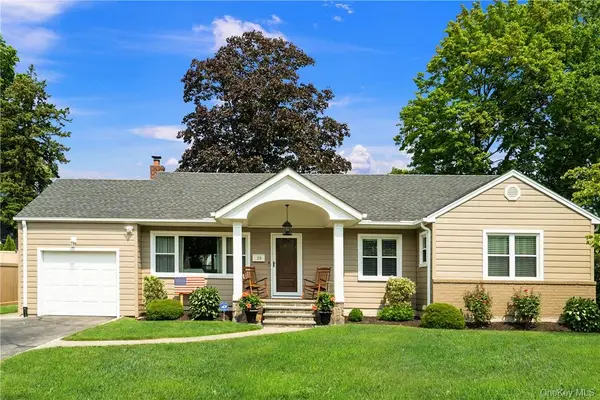 $950,000Active3 beds 2 baths1,458 sq. ft.
28 Top O The Ridge Drive, Scarsdale, NY 10583
MLS# H6195042Listed by: JULIA B FEE SOTHEBYS INT. RLTY - New
 $599,000Active3 beds 2 baths1,320 sq. ft.
250 Garth Road #5B3, Scarsdale, NY 10583
MLS# 1059721Listed by: DOUBLE C REALTY - Open Sun, 2 to 4pmNew
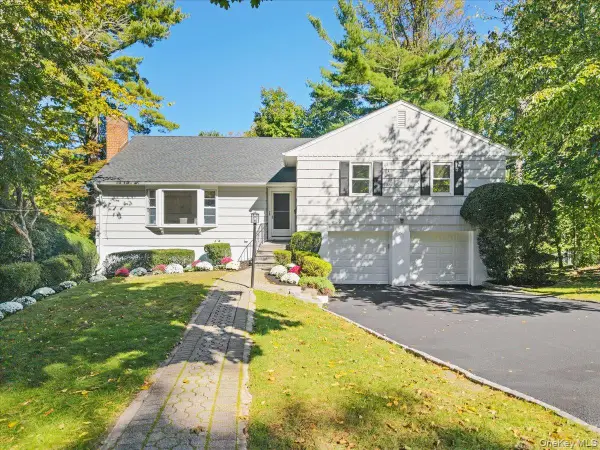 $1,325,000Active4 beds 3 baths2,100 sq. ft.
97 Runyon Place, Scarsdale, NY 10583
MLS# 1009871Listed by: HOULIHAN LAWRENCE INC.


Protect your home and budget from life's surprises with an Assurant Home Warranty, backed by a partner that supports you through every step of homeownership. Explore Plans.
© 2026 Better Homes and Gardens Real Estate LLC. An Anywhere Real Estate company. All rights reserved. Better Homes and Gardens® Real Estate is a registered trademark owned by Meredith Operations Corporation, licensed to Better Homes and Gardens Real Estate LLC and used with permission. Better Homes and Gardens Real Estate LLC fully supports the principles of the Fair Housing Act and the Equal Opportunity Act. Listing information is deemed reliable but is not guaranteed accurate.
Each office is independently owned and operated.
Any services or products provided by third parties are not provided by, affiliated with or related to Better Homes and Gardens Real Estate LLC, or its affiliated companies.