
12 Barclay Road, Scarsdale, NY 10583
Local realty services provided by:Better Homes and Gardens Real Estate Green Team
Listed by: janice g. kelly
Office: berkshire hathaway hs ny prop
MLS#:974423
Source:OneKey MLS
Price summary
- Price:$1,595,000
- Price per sq. ft.:$738.77
About this home
A rare find - a lovingly-maintained Tudor with its original features and charm intact (e.g. updated lead-paned windows and slate roof) and updated with modern comforts and conveniences (central A/C, updated baths with radiant heat, renovated kitchen with quartz countertops.) The perfect Old Edgemont location with walk to all - Seely Place Elementary, Edgemont Jr/Sr High School, the Scarsdale village, Crane Pond and Metro North train. Quiet street with perfectly level front and back yards, rear patio and covered side porch all framed by a charming stone wall out front. Home features 5 bedrooms, formal living and dining rooms, updated eat in kitchen, with family room/5th bedroom plus full bath just a few steps up from kitchen. The 2nd level includes primary bedroom with updated en suite bath, plus 3 additional bedrooms and an updated hall bath. Finished lower level ideal for playroom, exercise space, home office or additional family room. Lovely landscaping with mature plantings makes the yard a tranquil escape. Come see all Edgemont has to offer at 12 Barclay Road....
Contact an agent
Home facts
- Year built:1929
- Listing ID #:974423
- Added:56 day(s) ago
- Updated:May 29, 2026 at 07:41 AM
Rooms and interior
- Bedrooms:5
- Total bathrooms:3
- Full bathrooms:3
- Rooms Total:8
- Flooring:Hardwood
- Dining Description:Eat-In Kitchen, Formal Dining
- Kitchen Description:Dishwasher, Eat-in Kitchen, Microwave, Refrigerator
- Basement:Yes
- Basement Description:Full, Partially Finished
- Living area:2,159 sq. ft.
Heating and cooling
- Cooling:Central Air
- Heating:Oil, Steam
- Central air:Yes
Structure and exterior
- Year built:1929
- Building area:2,159 sq. ft.
- Lot area:0.18 Acres
- Lot Features:Level, Near Public Transit
- Architectural Style:Tudor
- Construction Materials:Frame, Stucco
- Levels:3 Story
Schools
- High school:Edgemont Junior-Senior High School
- Middle school:Edgemont Junior-Senior High School
- Elementary school:Seely Place
Utilities
- Water:Public
- Sewer:Public Sewer
Finances and disclosures
- Price:$1,595,000
- Price per sq. ft.:$738.77
- Tax amount:$41,966 (2025)
Features and amenities
- Appliances:Dishwasher, Dryer, Microwave, Refrigerator, Washer
- Laundry features:Dryer, Washer
- Amenities:Entrance Foyer
Parking
- Total parking spaces:2
- Parking description:Attached
- Garage:Yes
- Garage spaces:2
New listings near 12 Barclay Road
- New
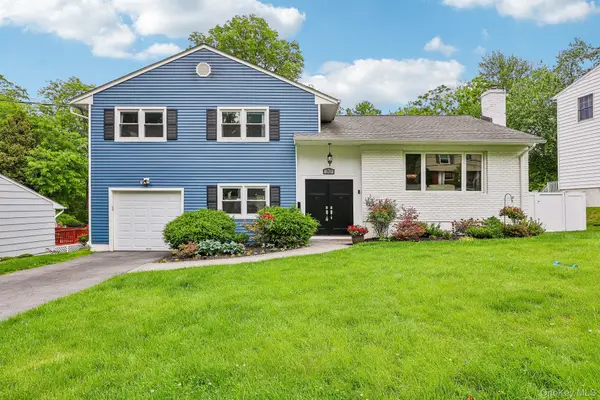 $995,000Active3 beds 2 baths1,781 sq. ft.
30 Rutledge Road, Scarsdale, NY 10583
MLS# 973323Listed by: HOWARD HANNA RAND REALTY - Open Sat, 12 to 2pmNew
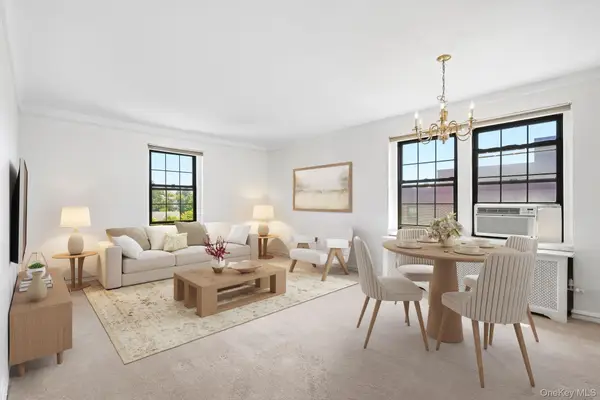 $199,999Active1 beds 1 baths850 sq. ft.
180 Garth Road #6G, Scarsdale, NY 10583
MLS# 1004171Listed by: HOULIHAN LAWRENCE INC. - New
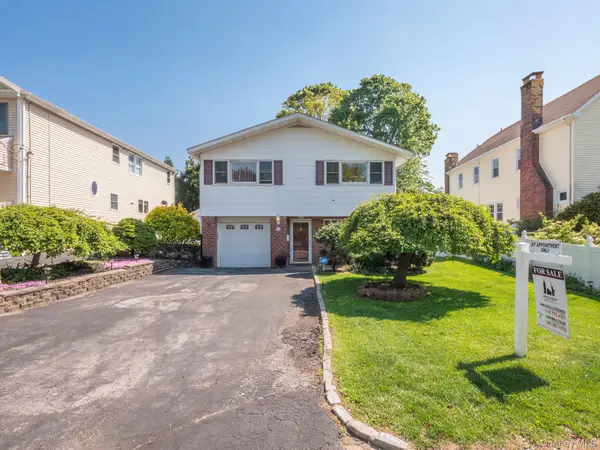 $859,000Active3 beds 2 baths1,120 sq. ft.
31 Stevenson Avenue, Scarsdale, NY 10530
MLS# 1005805Listed by: ARMAS GROUP NYC INC - Open Sat, 2 to 4pmNew
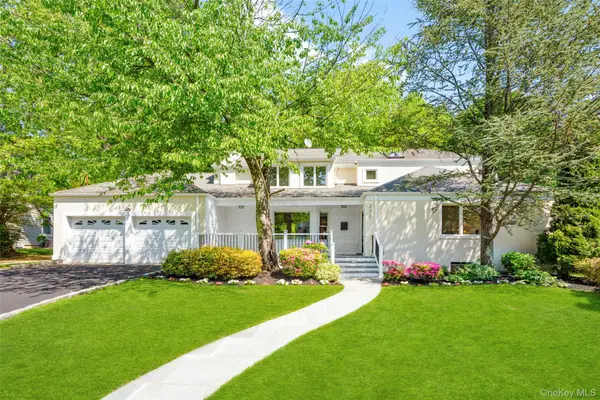 $1,881,000Active4 beds 4 baths3,762 sq. ft.
233 Evandale Road, Scarsdale, NY 10583
MLS# 1002402Listed by: JULIA B FEE SOTHEBYS INT. RLTY - New
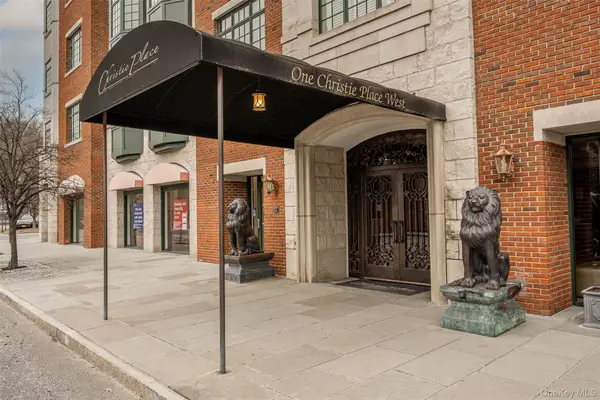 $999,000Active1 beds 2 baths1,000 sq. ft.
1 Christie Place #406W, Scarsdale, NY 10583
MLS# 1005000Listed by: COMPASS GREATER NY, LLC - Open Sun, 1 to 3pmNew
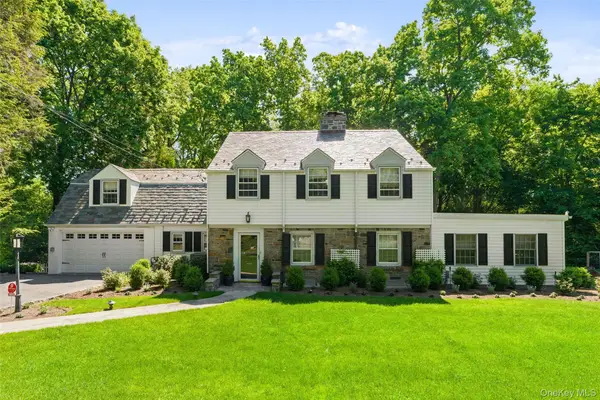 $2,495,000Active5 beds 4 baths3,437 sq. ft.
202 Rock Creek Lane, Scarsdale, NY 10583
MLS# 1001062Listed by: COMPASS GREATER NY, LLC - Open Sun, 11:30am to 1pmNew
 $2,500,000Active6 beds 7 baths4,667 sq. ft.
4 Parkfield Road, Scarsdale, NY 10583
MLS# 1002195Listed by: HOULIHAN LAWRENCE INC. - New
 $1,998,000Active4 beds 3 baths3,058 sq. ft.
1 Canterbury Road, Scarsdale, NY 10583
MLS# 1004663Listed by: BERKSHIRE HATHAWAY HS NY PROP - New
 $10,999,000Active7 beds 7 baths9,601 sq. ft.
64 Cushman Road, Scarsdale, NY 10583
MLS# 1004759Listed by: NEST SEEKERS WESTCHESTER LLC - New
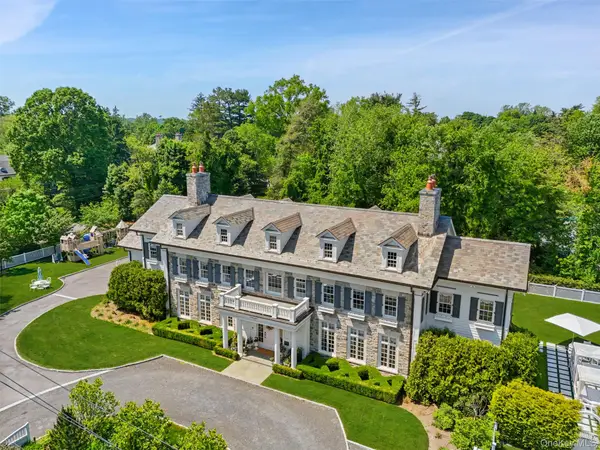 $9,500,000Active6 beds 9 baths9,342 sq. ft.
27 Murray Hill Road, Scarsdale, NY 10583
MLS# 968243Listed by: HOULIHAN LAWRENCE INC.


Protect your home and budget from life's surprises with an Assurant Home Warranty, backed by a partner that supports you through every step of homeownership. Explore Plans.
© 2026 Better Homes and Gardens Real Estate LLC. An Anywhere Real Estate company. All rights reserved. Better Homes and Gardens® Real Estate is a registered trademark owned by Meredith Operations Corporation, licensed to Better Homes and Gardens Real Estate LLC and used with permission. Better Homes and Gardens Real Estate LLC fully supports the principles of the Fair Housing Act and the Equal Opportunity Act. Listing information is deemed reliable but is not guaranteed accurate.
Each office is independently owned and operated.
Any services or products provided by third parties are not provided by, affiliated with or related to Better Homes and Gardens Real Estate LLC, or its affiliated companies.