
23 Medford Lane, Scarsdale, NY 10583
Local realty services provided by:Better Homes and Gardens Real Estate Dream Properties
23 Medford Lane,Scarsdale, NY 10583
$1,775,000
- 4 Beds
- 4 Baths
- 3,024 sq. ft.
- Single family
- Pending
Listed by: margaret tummolo
Office: tummolo real estate
MLS#:925620
Source:OneKey MLS
Price summary
- Price:$1,775,000
- Price per sq. ft.:$333.4
About this home
Distinguished Custom Built Estate in Prestigious Scarsdale. Welcome to 23 Medford Lane, a One-Owner custom-built Contemporary Center Hall residence offering over 3,000 square feet of thoughtfully curated living space in one of Westchester's most coveted enclaves Edgemont. Built in 1984 and impeccably maintained by it's original owner, this 4-bedroom, 4 full-bath home is a rare blend of enduring craftsmanship, Imported Marble and Tiles from Italy, modern upgrades, and understated elegance.
From the moment you enter, you are greeted by enhanced newly installed skylights, and an expansive Imported Italian Marble Center Hall entrance. The home's flowing layout is both grand and inviting, designed to accommodate entertaining as well as comfortable everyday living.
At the heart of the home lies a beautifully upgraded expansive chef's kitchen, appointed with premium finishes, Kohler, Sub-Zero refrigerator, Thermador 6 burner gas stove, Florida Craftwood custom Inlay fine Cherrywood cabinets, refined fixtures, and expansive kitchen/family room, forming a striking yet functional gathering space ideal for hosting and relaxation alike.
The residence offers exceptional flexibility, including a private, dedicated home office with it's own separate entrance-perfect for executive work-from-home needs, a discreet guest suite, or professional use. Walk-out to a 12 car semi-circular driveway. The fully finished lower level expands the home's living space even further, offering a substantial recreation area 2300 sq ft, ideal for a media lounge, fitness studio, or bespoke entertainment retreat.
This home has been comprehensively enhanced with high-value upgrades, Updated systems; New roof, Three newly installed skylights for enhanced natural illumination, upgrades to electrical systems, Nutone Intercom radio speakers, 360-degree home security systems.
New hot water heater, upgraded boiler, all new toilets, sinks, countertops, new bathroom fixtures, Main floor Original Bathroom Tiles Imported from Italy, new lighting fixtures throughout. Newly renovated 4th full bathroom ground floor. New Garage motor and New Central Vacuum motor.
Set on a tranquil, tree lined street, the property offers a sense of privacy, room for a pool. An expansive sunlite backyard facing North East. Morning light pours across the rooms as the house quietly wakes around you. The backyard unfolds as a serene retreat, where a six-tier cascading waterfall creates a soothing sense of calm and seclusion.
The entirety of all this, while remaining unbeatable moments from top-ranking Edgemont schools, upscale shopping, fine dining, effortless 1 mile to Metro North Train, 35 min access to New York City. The Property includes a 2025 land survey staking.
One of the many perks are the yearly organized meet and greets, block parties, halloween, and holiday get togethers all organized by the Cotswold neighbors at the local park on Kempster Rd.
Offered for the first time to the public, this is a rare opportunity to acquire a meticulously maintained, move-in-ready home in one of the most prestigious addresses. "Move- in with zero disruption" Private showings available by appointment....
Contact an agent
Home facts
- Year built:1983
- Listing ID #:925620
- Added:53 day(s) ago
- Updated:May 29, 2026 at 07:41 AM
Rooms and interior
- Bedrooms:4
- Total bathrooms:4
- Full bathrooms:4
- Rooms Total:10
- Flooring:Hardwood
- Dining Description:Eat-In Kitchen, Formal Dining
- Bathrooms Description:Double Vanity, Soaking Tub
- Kitchen Description:Chefs Kitchen, Dishwasher, Eat-in Kitchen, Freezer, Refrigerator, Walk Through Kitchen
- Bedroom Description:First Floor Bedroom
- Basement:Yes
- Basement Description:Finished, Full, Walk-Out Access
- Living area:3,024 sq. ft.
Heating and cooling
- Cooling:Central Air
- Heating:Baseboard, Hot Water, Natural Gas
- Central air:Yes
Structure and exterior
- Year built:1983
- Building area:3,024 sq. ft.
- Lot area:0.46 Acres
- Lot Features:Near Public Transit, Paved, Sloped, Wooded
- Architectural Style:Raised Ranch
- Construction Materials:Frame, Stone, Wood Siding
- Levels:1 Story
Schools
- High school:Edgemont Junior-Senior High School
- Middle school:Edgemont Junior-Senior High School
- Elementary school:Seely Place
Utilities
- Water:Public, Water Available
- Sewer:Public Sewer, Sewer Available
Finances and disclosures
- Price:$1,775,000
- Price per sq. ft.:$333.4
- Tax amount:$46,017 (2026)
Features and amenities
- Appliances:Dishwasher, Dryer, Freezer, Refrigerator, Washer
- Laundry features:Dryer, Washer, Washer/Dryer Hookup
- Amenities:Double Vanity, Entrance Foyer, High Speed Internet, Open Floorplan, Smart Thermostat, Storage, Walk-In Closet(s)
Parking
- Total parking spaces:12
- Parking description:Attached, Driveway, Garage, Private
- Garage:Yes
- Garage spaces:2
New listings near 23 Medford Lane
- New
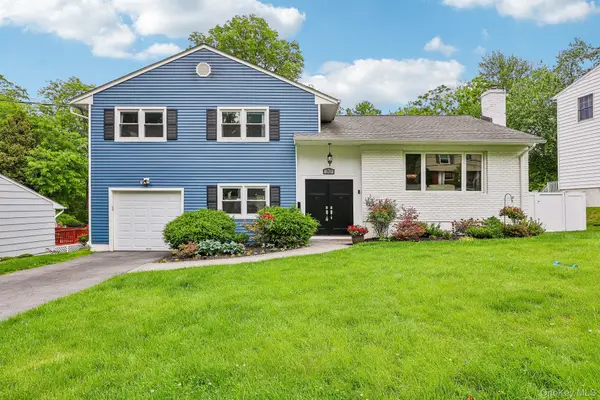 $995,000Active3 beds 2 baths1,781 sq. ft.
30 Rutledge Road, Scarsdale, NY 10583
MLS# 973323Listed by: HOWARD HANNA RAND REALTY - Open Sat, 12 to 2pmNew
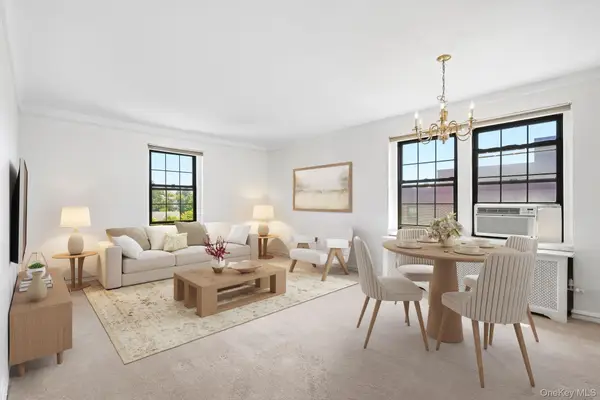 $199,999Active1 beds 1 baths850 sq. ft.
180 Garth Road #6G, Scarsdale, NY 10583
MLS# 1004171Listed by: HOULIHAN LAWRENCE INC. - New
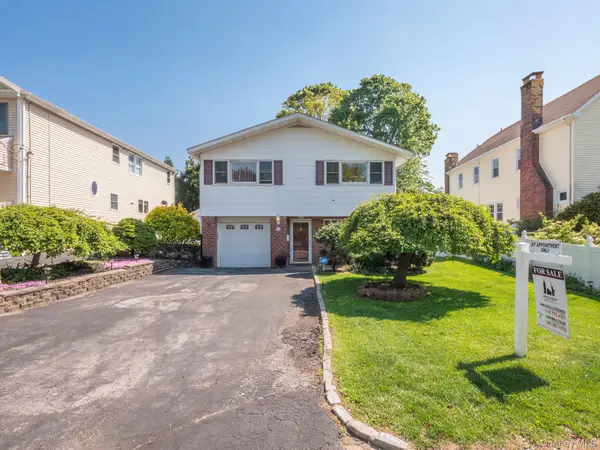 $859,000Active3 beds 2 baths1,120 sq. ft.
31 Stevenson Avenue, Scarsdale, NY 10530
MLS# 1005805Listed by: ARMAS GROUP NYC INC - Open Sat, 2 to 4pmNew
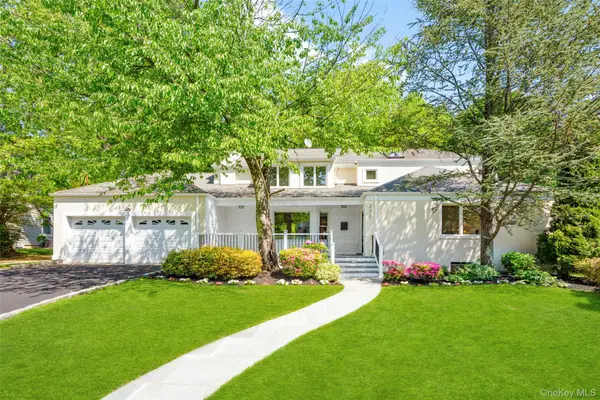 $1,881,000Active4 beds 4 baths3,762 sq. ft.
233 Evandale Road, Scarsdale, NY 10583
MLS# 1002402Listed by: JULIA B FEE SOTHEBYS INT. RLTY - New
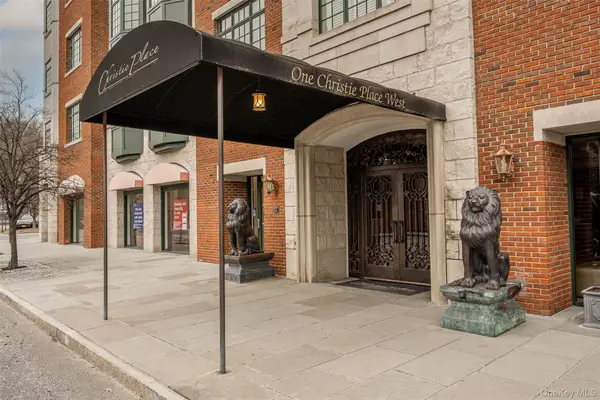 $999,000Active1 beds 2 baths1,000 sq. ft.
1 Christie Place #406W, Scarsdale, NY 10583
MLS# 1005000Listed by: COMPASS GREATER NY, LLC - Open Sun, 1 to 3pmNew
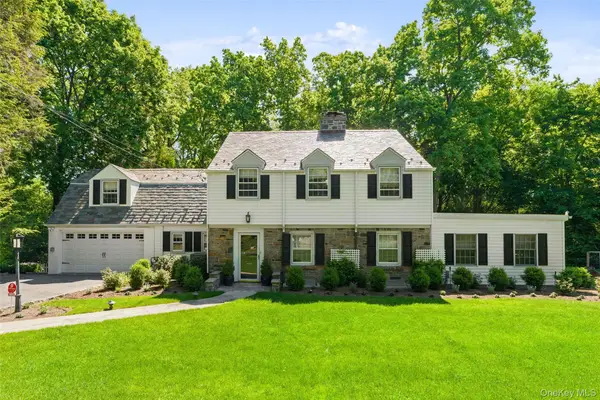 $2,495,000Active5 beds 4 baths3,437 sq. ft.
202 Rock Creek Lane, Scarsdale, NY 10583
MLS# 1001062Listed by: COMPASS GREATER NY, LLC - Open Sun, 11:30am to 1pmNew
 $2,500,000Active6 beds 7 baths4,667 sq. ft.
4 Parkfield Road, Scarsdale, NY 10583
MLS# 1002195Listed by: HOULIHAN LAWRENCE INC. - New
 $1,998,000Active4 beds 3 baths3,058 sq. ft.
1 Canterbury Road, Scarsdale, NY 10583
MLS# 1004663Listed by: BERKSHIRE HATHAWAY HS NY PROP - New
 $10,999,000Active7 beds 7 baths9,601 sq. ft.
64 Cushman Road, Scarsdale, NY 10583
MLS# 1004759Listed by: NEST SEEKERS WESTCHESTER LLC - New
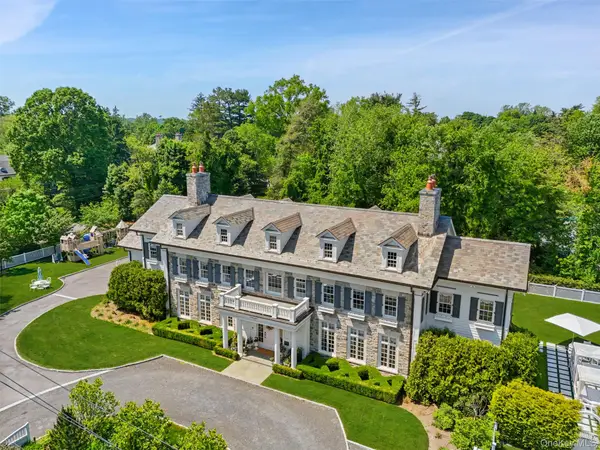 $9,500,000Active6 beds 9 baths9,342 sq. ft.
27 Murray Hill Road, Scarsdale, NY 10583
MLS# 968243Listed by: HOULIHAN LAWRENCE INC.


Protect your home and budget from life's surprises with an Assurant Home Warranty, backed by a partner that supports you through every step of homeownership. Explore Plans.
© 2026 Better Homes and Gardens Real Estate LLC. An Anywhere Real Estate company. All rights reserved. Better Homes and Gardens® Real Estate is a registered trademark owned by Meredith Operations Corporation, licensed to Better Homes and Gardens Real Estate LLC and used with permission. Better Homes and Gardens Real Estate LLC fully supports the principles of the Fair Housing Act and the Equal Opportunity Act. Listing information is deemed reliable but is not guaranteed accurate.
Each office is independently owned and operated.
Any services or products provided by third parties are not provided by, affiliated with or related to Better Homes and Gardens Real Estate LLC, or its affiliated companies.