
23 Dale Lane, Smithtown, NY 11787
Local realty services provided by:Better Homes and Gardens Real Estate Realty Connect
23 Dale Lane,Smithtown, NY 11787
$759,000
- 4 Beds
- 4 Baths
- 2,731 sq. ft.
- Single family
- Active
Upcoming open houses
- Sat, Aug 2902:00 pm - 04:00 pm
- Sun, Aug 3012:00 pm - 02:00 pm
Listed by: kelley j. taylor
Office: douglas elliman real estate
MLS#:1042725
Source:OneKey MLS
Price summary
- Price:$759,000
- Price per sq. ft.:$277.92
About this home
Welcome to 23 Dale Lane! This well-maintained 4BR, 3.5BA multi-level home on .25 acre offers exceptional versatility for comfortable single-family or multigenerational living. The inviting entrance foyer leads upstairs to the living room, dining room and eat-in kitchen overlooking the lower-level den, featuring a wood-burning fireplace and sliding glass doors to a Trex deck and inviting in-ground pool. A powder room, laundry and utility rooms complete this level. Upstairs features a spacious primary ensuite with walk-in closet, two additional bedrooms and full bath. An open staircase off the entrance foyer leads to the lower level that offers a fourth ensuite bedroom, providing privacy and flexibility for guests or multigenerational living a versatile office, storage and recreation area with cabinetry, sink and private outside entrance. PVC fencing adds privacy. First and Second Level 1957 Sq. Feet and Lower Level with outside entrance 774 Sq. Feet Come see for yourself and fall in love!...
Contact an agent
Home facts
- Year built:1990
- Listing ID #:1042725
- Added:1 day(s) ago
- Updated:August 28, 2026 at 03:28 PM
Rooms and interior
- Bedrooms:4
- Total bathrooms:4
- Full bathrooms:3
- Half bathrooms:1
- Rooms Total:10
- Flooring:Hardwood
- Dining Description:Eat-In Kitchen
- Kitchen Description:Cooktop, Dishwasher, Eat-in Kitchen, Microwave, Oven, Refrigerator
- Basement:Yes
- Basement Description:Finished, Full
- Living area:2,731 sq. ft.
Heating and cooling
- Cooling:Central Air
- Heating:Baseboard, Hot Water, Natural Gas
- Central air:Yes
Structure and exterior
- Year built:1990
- Building area:2,731 sq. ft.
- Lot area:0.25 Acres
- Lot Features:Level
- Architectural Style:Split Level
- Construction Materials:Vinyl Siding
- Levels:3 Story
Schools
- High school:Smithtown High School-West
- Middle school:Great Hollow Middle School
- Elementary school:Mt Pleasant Elementary School
Utilities
- Water:Public
- Sewer:Cesspool
Finances and disclosures
- Price:$759,000
- Price per sq. ft.:$277.92
- Tax amount:$15,352 (2026)
Features and amenities
- Appliances:Cooktop, Dishwasher, Dryer, Microwave, Oven, Refrigerator, Washer
- Laundry features:Dryer, Washer
- Pool features:In Ground, Outdoor Pool
Parking
- Parking description:Attached, Driveway, Garage
- Garage:Yes
- Garage spaces:2
New listings near 23 Dale Lane
- Coming Soon
 $629,999Coming Soon3 beds 2 baths1,200 sq. ft.
6 Sybil Place, Smithtown, NY 11787
MLS# 1043462Listed by: SIGNATURE PREMIER PROPERTIES - New
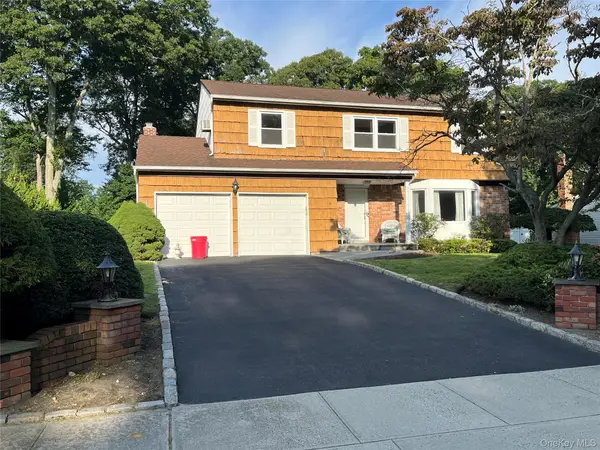 Listed by BHGRE$850,000Active4 beds 3 baths2,500 sq. ft.
14 Format Lane, Smithtown, NY 11787
MLS# 1044068Listed by: BH&G R E REALTY CONNECT - Open Sat, 12 to 1:30pmNew
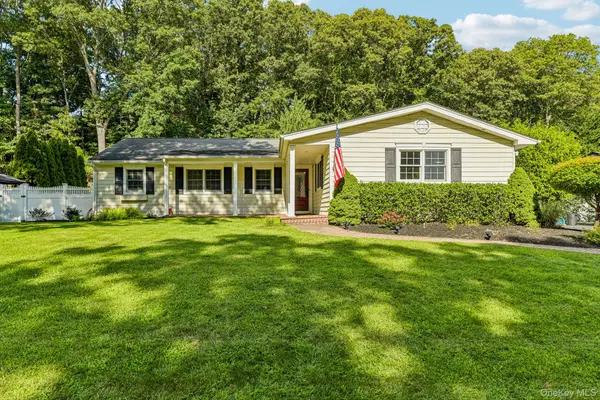 $799,999Active3 beds 3 baths1,609 sq. ft.
59 Derby Place, Smithtown, NY 11787
MLS# 1042682Listed by: HOWARD HANNA COACH - New
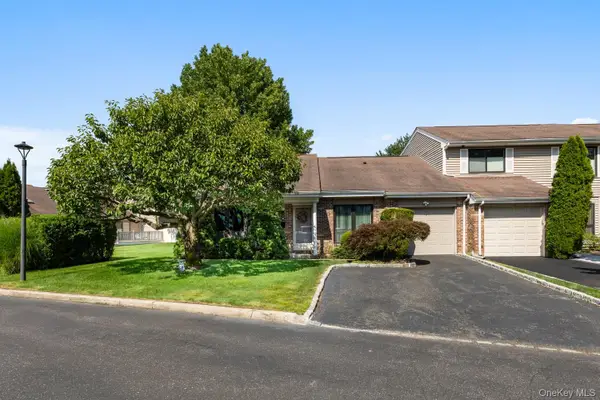 $650,000Active2 beds 2 baths1,100 sq. ft.
59 S Pond Lane, Smithtown, NY 11787
MLS# 1042904Listed by: DOUGLAS ELLIMAN REAL ESTATE - Open Sat, 11am to 12:30pmNew
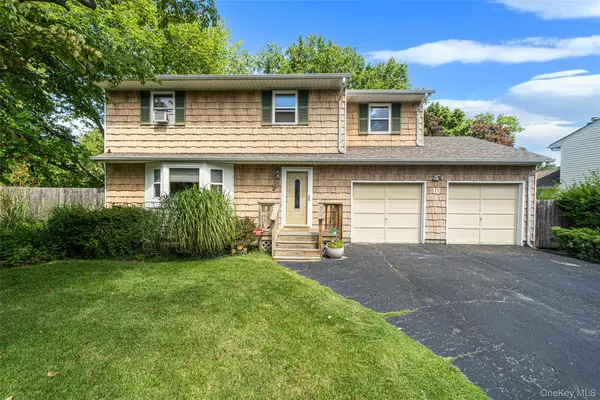 $799,000Active4 beds 3 baths2,100 sq. ft.
10 Foothill Lane, Smithtown, NY 11787
MLS# 1036711Listed by: EXIT REALTY ACHIEVE - New
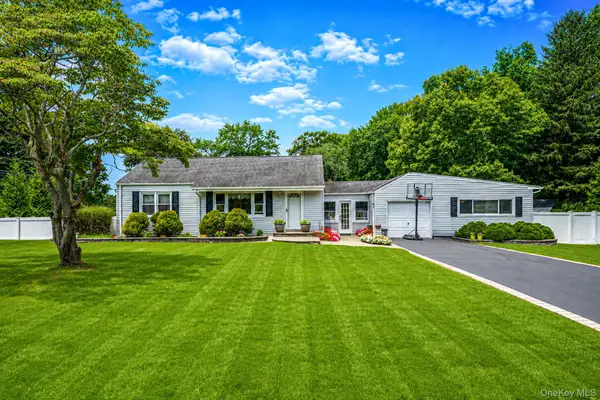 Listed by BHGRE$738,000Active3 beds 2 baths1,550 sq. ft.
19 Ridgeley Road, Smithtown, NY 11787
MLS# 1043090Listed by: BH&G R E REALTY CONNECT - Open Sat, 11:30am to 1:30pmNew
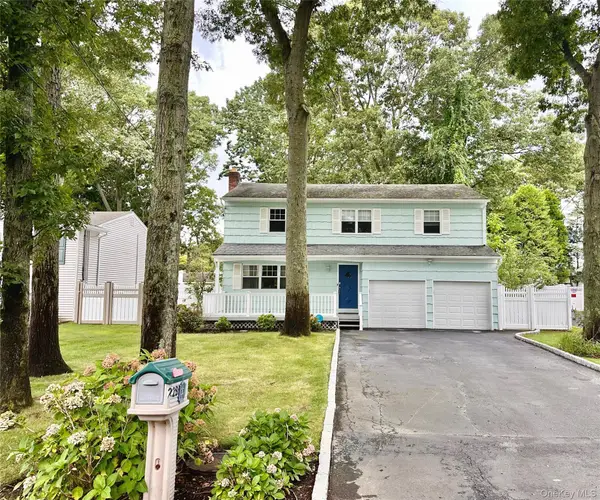 $799,900Active4 beds 3 baths2,050 sq. ft.
22 Sheppard Lane #B, Smithtown, NY 11787
MLS# 1042067Listed by: RE/MAX TEAM - Open Sat, 12 to 1:30pmNew
 $700,000Active3 beds 3 baths2,380 sq. ft.
48 Oak Avenue, Smithtown, NY 11787
MLS# 1042150Listed by: RE/MAX INTEGRITY LEADERS - New
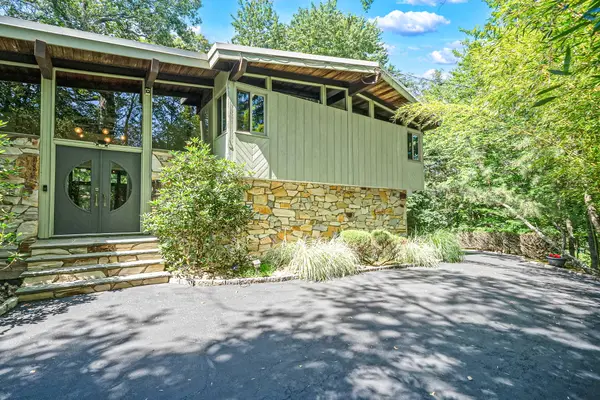 $1,499,000Active4 beds 4 baths3,000 sq. ft.
Address Withheld By Seller, Smithtown, NY 11787
MLS# 1041795Listed by: CENTURY 21 PARISI REALTY


Protect your home and budget from life's surprises with an Assurant Home Warranty, backed by a partner that supports you through every step of homeownership. Explore Plans.
© 2026 Better Homes and Gardens Real Estate LLC. An Anywhere Real Estate company. All rights reserved. Better Homes and Gardens® Real Estate is a registered trademark owned by Meredith Operations Corporation, licensed to Better Homes and Gardens Real Estate LLC and used with permission. Better Homes and Gardens Real Estate LLC fully supports the principles of the Fair Housing Act and the Equal Opportunity Act. Listing information is deemed reliable but is not guaranteed accurate.
Each office is independently owned and operated.
Any services or products provided by third parties are not provided by, affiliated with or related to Better Homes and Gardens Real Estate LLC, or its affiliated companies.