
593B Heritage Hills #B, Somers, NY 10589
Local realty services provided by:Better Homes and Gardens Real Estate Choice Realty
593B Heritage Hills #B,Somers, NY 10589
$995,000
- 3 Beds
- 2 Baths
- 1,905 sq. ft.
- Condominium
- Active
Listed by: franklin j. haymson
Office: houlihan lawrence inc.
MLS#:1053566
Source:OneKey MLS
Price summary
- Price:$995,000
- Price per sq. ft.:$522.31
- Monthly HOA dues:$741
About this home
Hard to find Sherman II with very private flat back and side yards. Great southern back yard exposure perfect for the home gardener. Two level totally private deck with awning.
Walk around the corner to one of the community's 5 pools and 6 tennis courts. Oversized 2 car garage with lots of storage and 2 closets, one is cedar! Plenty of guest parking. Primary suite with 2 closets (one is walk-in), private deck, luxurious bath with walk-in shower. Second large bedroom with 3 large closets. Third bedroom/office with access to deck. Hall full bath. Formal living room with vaulted ceiling, woodburning fireplace and spectacular oak herringbone parquet floors. Office/den/small bedroom. Stunning eat-in kitchen with Rugged concrete countertops, new appliances and breathtaking terracotta floors. Dining room with doors out to deck and exterior grilling and dining. Exterior painted 2025. Second refrigerator in garage. New hot water heater, washer, dryer, range and microwave. Life at Heritage Hills offers so much more than anywhere else!! It's a rich maintenance free lifestyle in an elegant country club setting. Enjoy five sparkling swimming pools, 6 tennis courts with organized competitive events, brand new pickleball courts, paddle tennis, racquetball, woodworking, state of the art supervised fitness center. Enjoy the camaraderie at the bocce courts! Plays, movies, concerts, lectures, voting, exercise classes and clubs of all kinds, great lending library, ping pong, billiards. An 18 hole golf club and restaurant is available for a fee. There is an outdoor playground and scenic nature trails. 24 hour security with on-site EMT's...
Contact an agent
Home facts
- Year built:1987
- Listing ID #:1053566
- Added:1 day(s) ago
- Updated:September 25, 2026 at 02:28 PM
Rooms and interior
- Bedrooms:3
- Total bathrooms:2
- Full bathrooms:2
- Rooms Total:7
- Flooring:Hardwood
- Kitchen Description:Cooktop, Dishwasher, Microwave, Stainless Steel Appliance(s)
- Bedroom Description:First Floor Bedroom
- Basement:Yes
- Living area:1,905 sq. ft.
Heating and cooling
- Cooling:Central Air
- Heating:Electric
- Central air:Yes
Structure and exterior
- Year built:1987
- Building area:1,905 sq. ft.
- Construction Materials:Frame
Schools
- High school:Somers Senior High School
- Middle school:Somers Middle School
- Elementary school:Primrose
Utilities
- Water:Private, Water Available
- Sewer:Public Sewer, Sewer Available
Finances and disclosures
- Price:$995,000
- Price per sq. ft.:$522.31
- Tax amount:$8,205 (2026)
Features and amenities
- Appliances:Cooktop, Dishwasher, Dryer, Microwave, Stainless Steel Appliance(s)
- Laundry features:Dryer, In Unit
- Pool features:In Ground, Outdoor Pool
Parking
- Total parking spaces:2
- Parking description:Attached, Garage, Parking Lot, Storage
- Garage:Yes
- Garage spaces:2
New listings near 593B Heritage Hills #B
- Coming SoonOpen Fri, 5 to 7pm
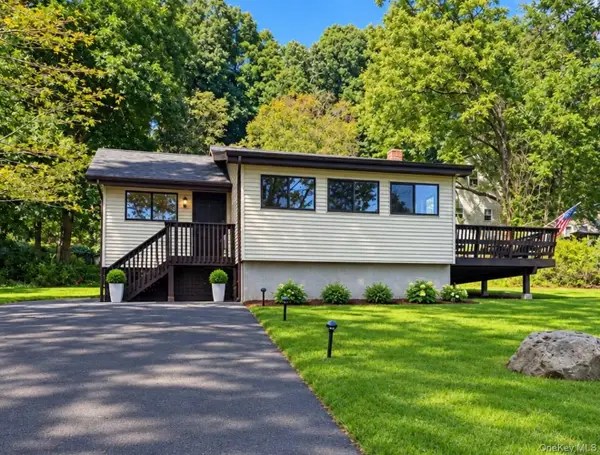 $375,000Coming Soon1 beds 1 baths830 sq. ft.
46 Lake Shore Drive N, Mahopac, NY 10541
MLS# 1051081Listed by: REAL BROKER NY LLC - New
 $525,000Active2 beds 2 baths1,396 sq. ft.
154 Heritage Hills #B, Somers, NY 10589
MLS# 1048278Listed by: WILLIAM RAVEIS-NEW YORK LLC - New
 $679,000Active2 beds 2 baths1,559 sq. ft.
446 Heritage Hills #D, Somers, NY 10589
MLS# 1041193Listed by: HOULIHAN LAWRENCE INC. - New
 $499,000Active2 beds 1 baths1,066 sq. ft.
18 Old Mill Road, Yorktown Heights, NY 10598
MLS# 1052491Listed by: COMPASS GREATER NY, LLC - New
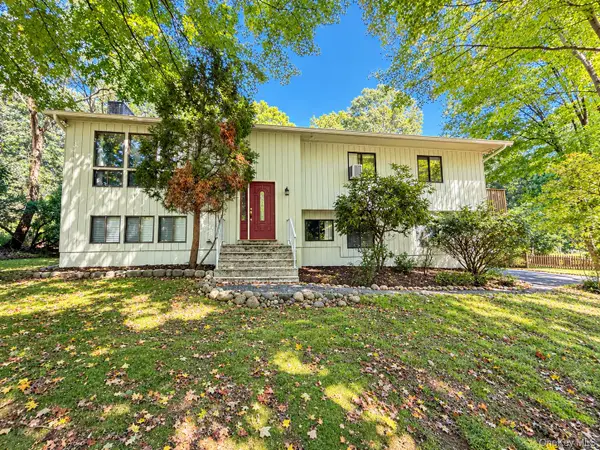 $599,900Active4 beds 3 baths2,152 sq. ft.
17 Franklin Drive, Mahopac, NY 10541
MLS# 1051879Listed by: JONATHAN D. GINEO - New
 $629,900Active2 beds 2 baths1,484 sq. ft.
351 Heritage Hills #B, Somers, NY 10589
MLS# 1044373Listed by: COLDWELL BANKER REALTY - New
 $874,900Active2 beds 2 baths1,860 sq. ft.
606 Heritage Hills #F, Somers, NY 10589
MLS# 1051466Listed by: COMPASS GREATER NY, LLC - New
 $699,000Active4 beds 3 baths1,426 sq. ft.
54 Deans Bridge Road, Somers, NY 10589
MLS# 1044881Listed by: COMPASS GREATER NY, LLC - New
 $749,000Active4 beds 4 baths3,270 sq. ft.
25 Fawn Lane, Somers, NY 10589
MLS# 1039259Listed by: COLDWELL BANKER REALTY


Protect your home and budget from life's surprises with an Assurant Home Warranty, backed by a partner that supports you through every step of homeownership. Explore Plans.
© 2026 Better Homes and Gardens Real Estate LLC. An Anywhere Real Estate company. All rights reserved. Better Homes and Gardens® Real Estate is a registered trademark owned by Meredith Operations Corporation, licensed to Better Homes and Gardens Real Estate LLC and used with permission. Better Homes and Gardens Real Estate LLC fully supports the principles of the Fair Housing Act and the Equal Opportunity Act. Listing information is deemed reliable but is not guaranteed accurate.
Each office is independently owned and operated.
Any services or products provided by third parties are not provided by, affiliated with or related to Better Homes and Gardens Real Estate LLC, or its affiliated companies.