
10 Peconic View Court, Southampton, NY 11968
Local realty services provided by:Better Homes and Gardens Real Estate Realty Connect
10 Peconic View Court,Southampton, NY 11968
$2,995,000
- 4 Beds
- 5 Baths
- 3,940 sq. ft.
- Single family
- Pending
Listed by: maida srdanovic
Office: compass greater ny llc.
MLS#:1036671
Source:OneKey MLS
Price summary
- Price:$2,995,000
- Price per sq. ft.:$760.15
About this home
There is an unmistakable ease to this beautifully reimagined Hamptons retreat, where sun-filled interiors, relaxed coastal style, and resort-like outdoor living come together just moments from the water and Southampton Village. Recently renovated with a fresh, refined point of view, the home unfolds beneath soaring ceilings with an airy, natural flow. A vaulted great room with fireplace anchors the main living spaces, opening to a generous dining area and chef's kitchen appointed with a six-burner Viking range. Four bedrooms and three-and-a-half baths include a serene primary suite, while a dedicated office offers a quiet space to work or retreat. The finished lower level adds another dimension to the home, with an expansive lounge, fireplace, wet bar, and full bathroom: creating a comfortable and flexible space for guests, entertaining, or extended stays. Outside, mature landscaping creates a private backdrop for the gorgeous 20x40 pool and professional outdoor kitchen: an idyllic setting for sun-soaked afternoons, alfresco dinners, and long Hamptons evenings. Peaceful yet remarkably connected, the residence is close to the bay, ocean beaches and the restaurants and shops of Southampton Village. Freshly updated and entirely move-in ready, it captures the effortless rhythm of life out East....
Contact an agent
Home facts
- Year built:2005
- Listing ID #:1036671
- Added:49 day(s) ago
- Updated:September 28, 2026 at 08:36 AM
Rooms and interior
- Bedrooms:4
- Total bathrooms:5
- Full bathrooms:4
- Half bathrooms:1
- Rooms Total:8
- Flooring:Hardwood
- Dining Description:Eat-In Kitchen
- Bathrooms Description:Soaking Tub
- Kitchen Description:Chefs Kitchen, Eat-in Kitchen, Kitchen Island, Stainless Steel Appliance(s)
- Bedroom Description:First Floor Bedroom, Master Downstairs
- Basement:Yes
- Basement Description:Finished, Full, Walk-Out Access
- Living area:3,940 sq. ft.
Heating and cooling
- Cooling:Central Air
- Heating:Forced Air
- Central air:Yes
Structure and exterior
- Year built:2005
- Building area:3,940 sq. ft.
- Lot area:0.67 Acres
- Architectural Style:Traditional
- Construction Materials:Cedar
Schools
- High school:Southampton High School
- Middle school:Tuckahoe
- Elementary school:Tuckahoe School
Utilities
- Water:Private
- Sewer:Septic Tank
Finances and disclosures
- Price:$2,995,000
- Price per sq. ft.:$760.15
- Tax amount:$8,638 (2025)
Features and amenities
- Appliances:Stainless Steel Appliance(s)
- Amenities:High Ceilings, Walk-In Closet(s), Wet Bar
- Pool features:In Ground
Parking
- Parking description:Driveway, Garage
- Garage:Yes
- Garage spaces:2
New listings near 10 Peconic View Court
- New
 $2,600,000Active5 beds 4 baths2,800 sq. ft.
40 Knollwood Drive, Southampton, NY 11968
MLS# 1054363Listed by: SERHANT EAST END LLC - New
 $2,750,000Active3 beds 3 baths1,997 sq. ft.
810 David Whites Lane, Southampton, NY 11968
MLS# 1053107Listed by: CORCORAN - New
 $2,700,000Active4 beds 4 baths3,391 sq. ft.
5 William Way, Southampton, NY 11968
MLS# 1053275Listed by: DOUGLAS ELLIMAN REAL ESTATE - New
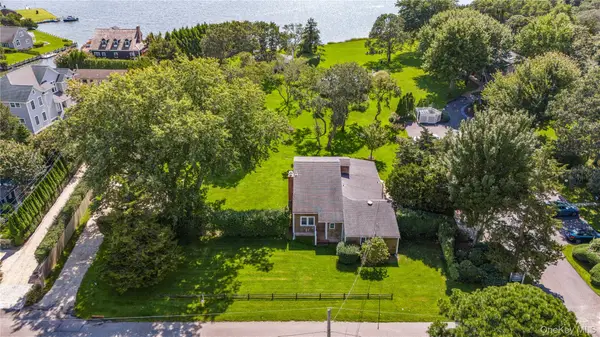 $2,399,999Active5 beds 3 baths12,240 sq. ft.
70 Middle Pond Road #22, Southampton, NY 11968
MLS# 1052698Listed by: SERHANT EAST END LLC - New
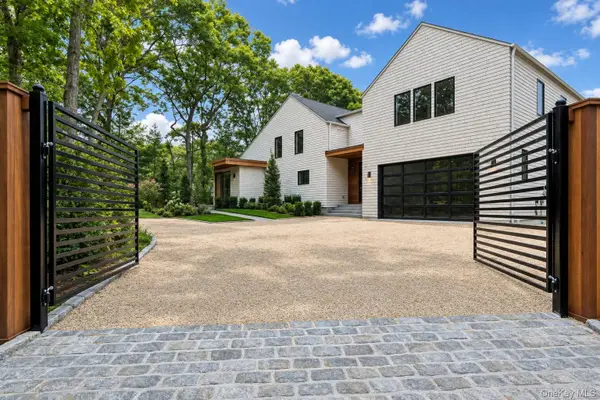 $4,795,000Active6 beds 7 baths5,500 sq. ft.
1768 Majors Path, Southampton, NY 11968
MLS# 1041882Listed by: DOUGLAS ELLIMAN REAL ESTATE  $1,999,000Active4 beds 3 baths2,790 sq. ft.
142 Little Fresh Pond Road, Southampton, NY 11968
MLS# 1051253Listed by: DOUGLAS ELLIMAN REAL ESTATE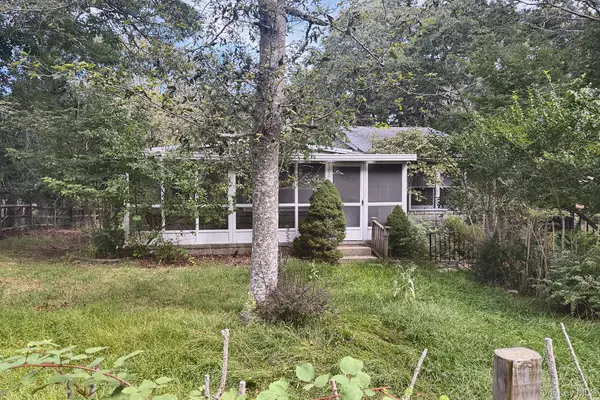 $899,999Active3 beds 2 baths1,320 sq. ft.
11 Robinhood Lane, Southampton, NY 11968
MLS# 1050252Listed by: BON ANNO REALTY ERA POWERED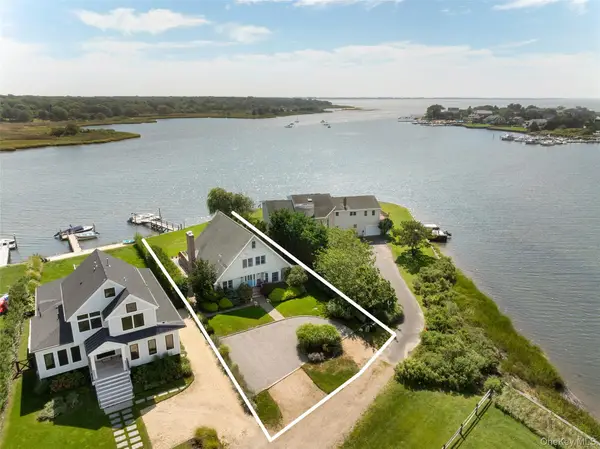 $2,750,000Active3 beds 3 baths2,586 sq. ft.
38 Old Fort Lane, Southampton, NY 11968
MLS# 1049087Listed by: DOUGLAS ELLIMAN REAL ESTATE $2,100,000Active4 beds 5 baths2,800 sq. ft.
9 Lake View Ct, Southampton, NY 11968
MLS# 1049133Listed by: DOUGLAS ELLIMAN REAL ESTATE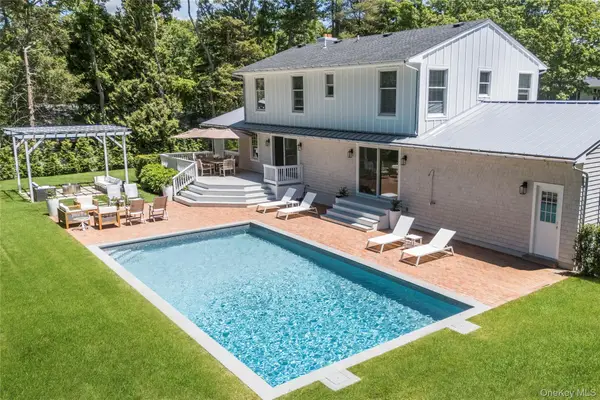 $2,999,000Active4 beds 6 baths2,400 sq. ft.
48 Beechwood Drive, Southampton, NY 11968
MLS# 1049950Listed by: COMPASS GREATER NY LLC


Protect your home and budget from life's surprises with an Assurant Home Warranty, backed by a partner that supports you through every step of homeownership. Explore Plans.
© 2026 Better Homes and Gardens Real Estate LLC. An Anywhere Real Estate company. All rights reserved. Better Homes and Gardens® Real Estate is a registered trademark owned by Meredith Operations Corporation, licensed to Better Homes and Gardens Real Estate LLC and used with permission. Better Homes and Gardens Real Estate LLC fully supports the principles of the Fair Housing Act and the Equal Opportunity Act. Listing information is deemed reliable but is not guaranteed accurate.
Each office is independently owned and operated.
Any services or products provided by third parties are not provided by, affiliated with or related to Better Homes and Gardens Real Estate LLC, or its affiliated companies.