
3 Chivas Court, Southampton, NY 11968
Local realty services provided by:Better Homes and Gardens Real Estate Choice Realty
3 Chivas Court,Southampton, NY 11968
$1,950,000
- 4 Beds
- 4 Baths
- - sq. ft.
- Single family
- Sold
Listed by: garrett p. shea
Office: sothebys int'l realty hamptons
MLS#:1022236
Source:OneKey MLS
Sorry, we are unable to map this address
Price summary
- Price:$1,950,000
About this home
This custom-built Hamptons retreat is designed for those who appreciate home comforts with great spaces for entertaining. The house is being sold "as is" with its furniture and furnishings and gym equipment, excluding only its artwork, tools, and personal items, enhancing the opportunity to immediately move in and start enjoying all that the Hamptons have to offer. The large entry foyer leads to a light-filled, double-height great room, measuring 22' x 21', combining a chef's kitchen, dining area, and spacious living room. There are four bedrooms and four full bathrooms, including the first floor primary and junior-primary bedroom suites. Also located on the first floor is an office, a family room, the laundry area, and a third full bath. Beautiful solid oak flooring, stained a beachy coastal white, was recently installed on the first level. Upstairs, two generously sized bedrooms share a hallway bath. The basement has a full poured concrete foundation and includes the garage. The large, unfinished basement can be finished for multiple uses and currently has a home gym set-up that is included in the sale. The backyard is a highlight. Three sliding glass doors from the great room open onto an expansive rear deck set up for dining and leisure. The 20' x 40' heated pool has an electric cover to retain the pool water's warmth during cool summer nights. The property also features a two-story pavilion with outdoor seating and an alfresco dining area by the pool. Additional amenities include a large wood burning fireplace in the great room, central vacuum, an awning on the rear deck, and an electric car charger in the garage. The Solar Voitaic system is fully paid for and are tied into the PSEG grid, creating extremely low monthly electric bills. Possible seller financing for a qualified buyer. Located just west of Southampton Village in the Highlands subdivision of Shinnecock Hills, this home offers convenient access to world-class beaches, shopping, and restaurants....
Contact an agent
Home facts
- Year built:2000
- Listing ID #:1022236
- Added:68 day(s) ago
- Updated:September 24, 2026 at 08:25 AM
Rooms and interior
- Bedrooms:4
- Total bathrooms:4
- Full bathrooms:4
- Rooms Total:11
- Flooring:Hardwood
- Kitchen Description:Dishwasher, Microwave, Oven, Range, Refrigerator
- Bedroom Description:First Floor Bedroom, Master Downstairs
- Basement:Yes
- Basement Description:Full, Unfinished, Walk-Out Access
Heating and cooling
- Cooling:Central Air
- Heating:Forced Air, Oil
- Central air:Yes
Structure and exterior
- Year built:2000
- Architectural Style:Post Modern
Schools
- High school:Southampton High School
- Middle school:Tuckahoe
- Elementary school:Tuckahoe School
Utilities
- Water:Public
- Sewer:Septic Tank
Finances and disclosures
- Price:$1,950,000
- Tax amount:$10,787 (2025)
Features and amenities
- Appliances:Dishwasher, Dryer, Microwave, Oven, Refrigerator, Washer
- Laundry features:Dryer, Washer
- Amenities:Entrance Foyer, Walk-In Closet(s)
- Pool features:In Ground
Parking
- Parking description:Driveway, Garage
- Garage:Yes
- Garage spaces:2
New listings near 3 Chivas Court
- New
 $2,600,000Active5 beds 4 baths2,800 sq. ft.
40 Knollwood Drive, Southampton, NY 11968
MLS# 1054363Listed by: SERHANT EAST END LLC - Open Fri, 11:30am to 1pmNew
 $2,750,000Active3 beds 3 baths1,997 sq. ft.
810 David Whites Lane, Southampton, NY 11968
MLS# 1053107Listed by: CORCORAN - New
 $2,700,000Active4 beds 4 baths3,391 sq. ft.
5 William Way, Southampton, NY 11968
MLS# 1053275Listed by: DOUGLAS ELLIMAN REAL ESTATE - New
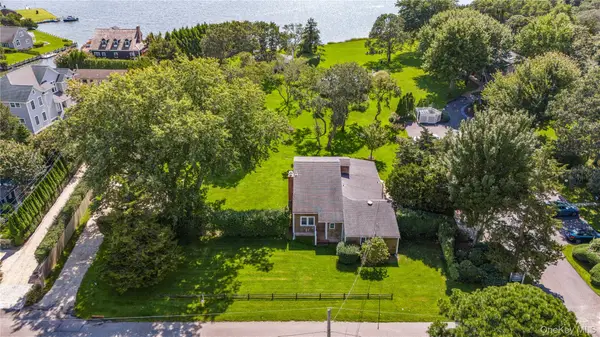 $2,399,999Active5 beds 3 baths12,240 sq. ft.
70 Middle Pond Road #22, Southampton, NY 11968
MLS# 1052698Listed by: SERHANT EAST END LLC - New
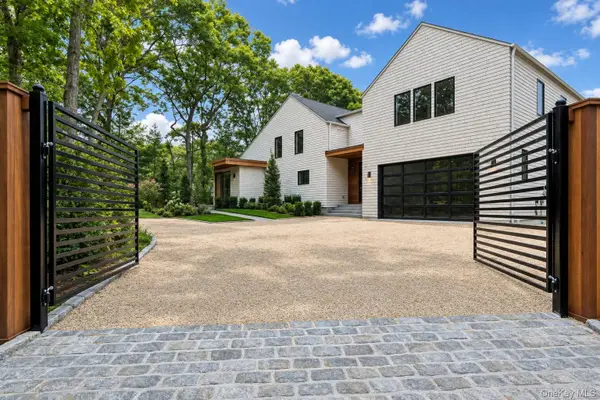 $4,795,000Active6 beds 7 baths5,500 sq. ft.
1768 Majors Path, Southampton, NY 11968
MLS# 1041882Listed by: DOUGLAS ELLIMAN REAL ESTATE - New
 $1,999,000Active4 beds 3 baths2,790 sq. ft.
142 Little Fresh Pond Road, Southampton, NY 11968
MLS# 1051253Listed by: DOUGLAS ELLIMAN REAL ESTATE - New
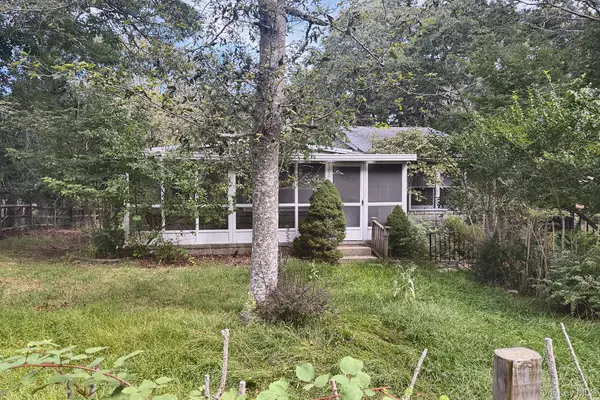 $899,999Active3 beds 2 baths1,320 sq. ft.
11 Robinhood Lane, Southampton, NY 11968
MLS# 1050252Listed by: BON ANNO REALTY ERA POWERED - New
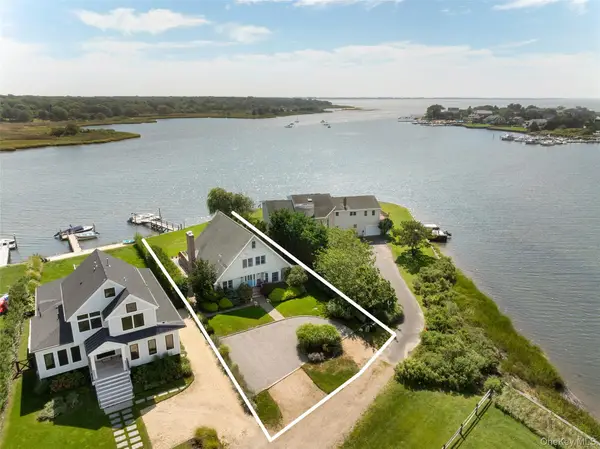 $2,750,000Active3 beds 3 baths2,586 sq. ft.
38 Old Fort Lane, Southampton, NY 11968
MLS# 1049087Listed by: DOUGLAS ELLIMAN REAL ESTATE - New
 $2,100,000Active4 beds 5 baths2,800 sq. ft.
9 Lake View Ct, Southampton, NY 11968
MLS# 1049133Listed by: DOUGLAS ELLIMAN REAL ESTATE 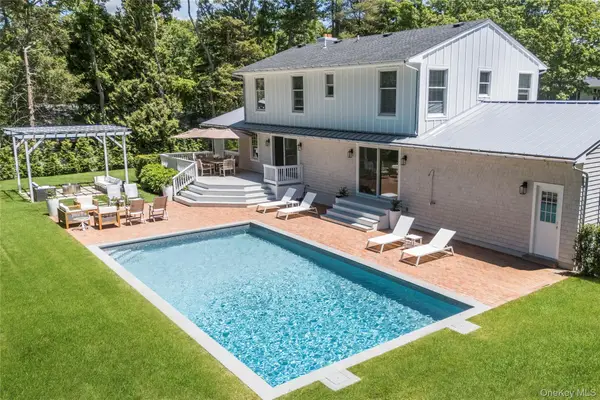 $2,999,000Active4 beds 6 baths2,400 sq. ft.
48 Beechwood Drive, Southampton, NY 11968
MLS# 1049950Listed by: COMPASS GREATER NY LLC


Protect your home and budget from life's surprises with an Assurant Home Warranty, backed by a partner that supports you through every step of homeownership. Explore Plans.
© 2026 Better Homes and Gardens Real Estate LLC. An Anywhere Real Estate company. All rights reserved. Better Homes and Gardens® Real Estate is a registered trademark owned by Meredith Operations Corporation, licensed to Better Homes and Gardens Real Estate LLC and used with permission. Better Homes and Gardens Real Estate LLC fully supports the principles of the Fair Housing Act and the Equal Opportunity Act. Listing information is deemed reliable but is not guaranteed accurate.
Each office is independently owned and operated.
Any services or products provided by third parties are not provided by, affiliated with or related to Better Homes and Gardens Real Estate LLC, or its affiliated companies.