
32 Aberdeen Lane, Southampton, NY 11968
Local realty services provided by:Better Homes and Gardens Real Estate Realty Connect
32 Aberdeen Lane,Southampton, NY 11968
$2,195,000
- 4 Beds
- 3 Baths
- 2,376 sq. ft.
- Single family
- Active
Upcoming open houses
- Thu, Oct 2211:00 am - 12:30 pm
- Sat, Oct 2410:30 am - 12:00 pm
Listed by: angela boyer-stump
Office: sothebys int'l realty hamptons
MLS#:1064098
Source:OneKey MLS
Price summary
- Price:$2,195,000
- Price per sq. ft.:$923.82
About this home
Southampton 4 Bedroom Traditional with Beautiful Landscaping.
Privately situated at the end of a quiet cul-de-sac, this spacious four-bedroom, three-bath center hall traditional enjoys a beautiful setting on over half an acre, surrounded by mature landscaping and specimen trees. The impressive 200-foot-deep property offers exceptional privacy and a peaceful retreat, all within convenient reach of Southampton Village and ocean beaches. The welcoming interior features a country eat-in kitchen, formal dining room, gracious living room with fireplace, and a versatile den that can easily serve as a fifth bedroom. The generously proportioned primary ensuite is complemented by three additional guest bedrooms and two full bathrooms. Oak floors throughout add warmth and timeless appeal. A two-car garage, ample parking on the driveway, and a full basement provide additional convenience and flexibility. With its secluded cul-de-sac setting, expansive grounds, and proximity to Village shopping, dining, and ocean beaches, this Southampton property offers a wonderful combination of privacy, space, and location....
Contact an agent
Home facts
- Year built:1975
- Listing ID #:1064098
- Added:2 day(s) ago
- Updated:October 21, 2026 at 11:10 AM
Rooms and interior
- Bedrooms:4
- Total bathrooms:3
- Full bathrooms:3
- Rooms Total:10
- Dining Description:Eat-In Kitchen, Formal Dining
- Kitchen Description:Dishwasher, Eat-in Kitchen, Freezer, Kitchen Island, Range, Refrigerator, Stainless Steel Appliance(s)
- Basement:Yes
- Basement Description:Full
- Living area:2,376 sq. ft.
Heating and cooling
- Cooling:Central Air
- Heating:Oil
- Central air:Yes
Structure and exterior
- Year built:1975
- Building area:2,376 sq. ft.
- Lot area:0.57 Acres
- Architectural Style:Traditional
- Construction Materials:Frame
Schools
- High school:Southampton High School
- Middle school:Tuckahoe
- Elementary school:Tuckahoe School
Utilities
- Water:Public
- Sewer:Septic Tank
Finances and disclosures
- Price:$2,195,000
- Price per sq. ft.:$923.82
- Tax amount:$8,598 (2025)
Features and amenities
- Appliances:Dishwasher, Dryer, Freezer, Refrigerator, Stainless Steel Appliance(s)
- Laundry features:Dryer
- Amenities:Entrance Foyer, Granite Counters
Parking
- Total parking spaces:6
- Parking description:Attached, Driveway
- Garage:Yes
- Garage spaces:2
New listings near 32 Aberdeen Lane
- New
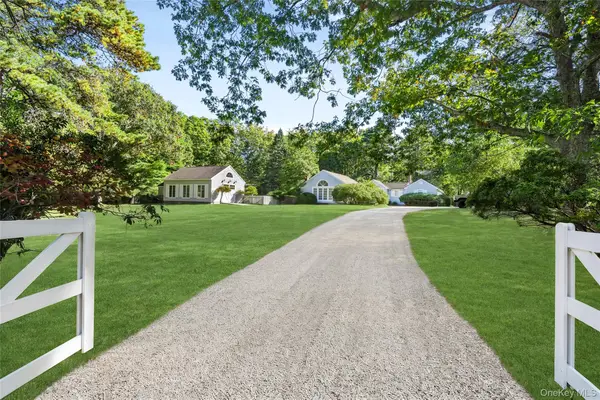 $3,750,000Active3 beds 3 baths2,532 sq. ft.
474 Water Mill Towd Road, Southampton, NY 11968
MLS# 1062009Listed by: DOUGLAS ELLIMAN REAL ESTATE - New
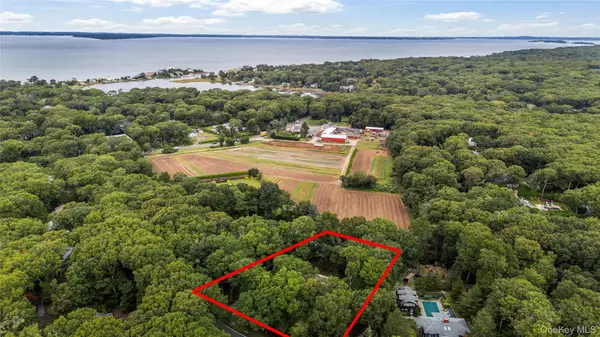 $1,750,000Active0.92 Acres
600 Water Mill Towd Road, Southampton, NY 11968
MLS# 1060364Listed by: SERHANT EAST END LLC - New
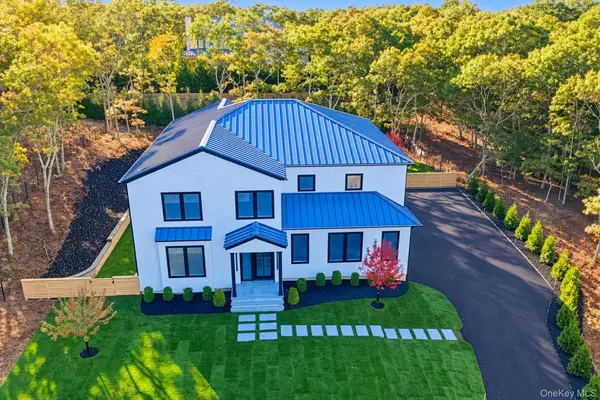 $4,950,000Active5 beds 6 baths4,195 sq. ft.
5 Terrace Avenue, Southampton, NY 11968
MLS# 1063820Listed by: HAMPTON SALES & RENTALS CORP - New
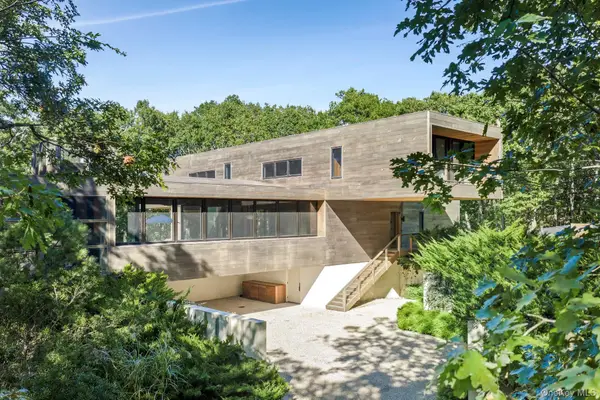 $6,650,000Active5 beds 5 baths4,200 sq. ft.
137 Great Hill Road, Southampton, NY 11968
MLS# 1063165Listed by: DOUGLAS ELLIMAN REAL ESTATE - New
 $1,900,000Active3 beds 3 baths1,256 sq. ft.
149 Miller Road, Southampton, NY 11968
MLS# 1055974Listed by: DOUGLAS ELLIMAN REAL ESTATE - New
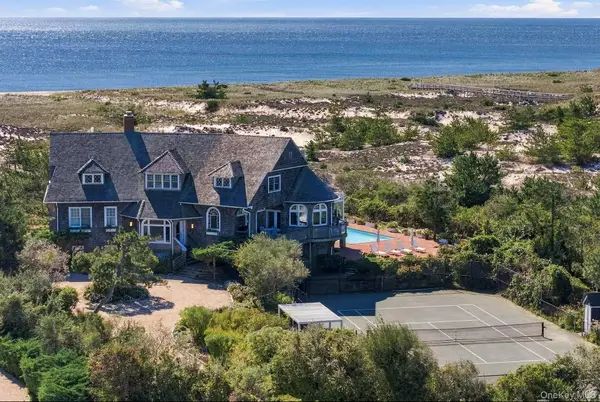 $24,950,000Active6 beds 7 baths3,922 sq. ft.
2040 Meadow Lane, Southampton, NY 11968
MLS# 1059111Listed by: BROWN HARRIS STEVENS HAMPTONS - Open Fri, 2 to 3:30pmNew
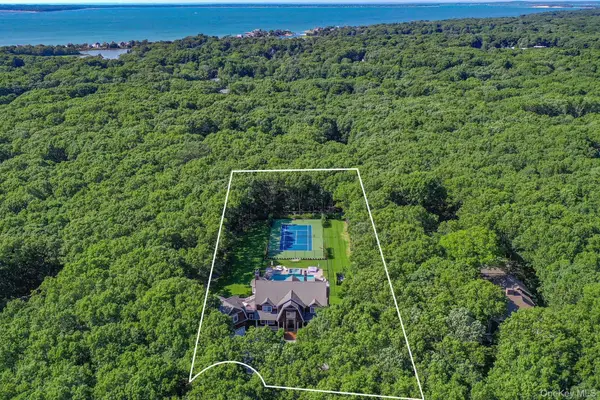 $5,600,000Active6 beds 7 baths9,400 sq. ft.
1766 Majors Path, Southampton, NY 11968
MLS# 1061138Listed by: SAUNDERS WEST LLC - Open Sat, 12am to 1:30pm
 $2,700,000Active4 beds 3 baths2,042 sq. ft.
6 Turtle Pond Road, Southampton, NY 11968
MLS# 1054275Listed by: CORCORAN 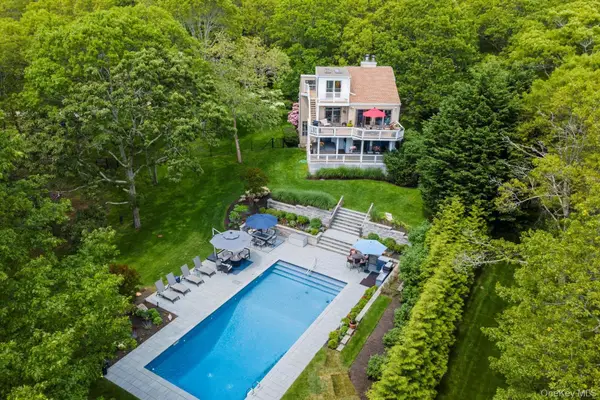 $2,500,000Active4 beds 3 baths2,550 sq. ft.
370 Old Canoe Place Road, Southampton, NY 11968
MLS# 1057007Listed by: COLDWELL BANKER RELIABLE R E


Protect your home and budget from life's surprises with an Assurant Home Warranty, backed by a partner that supports you through every step of homeownership. Explore Plans.
© 2026 Better Homes and Gardens Real Estate LLC. An Anywhere Real Estate company. All rights reserved. Better Homes and Gardens® Real Estate is a registered trademark owned by Meredith Operations Corporation, licensed to Better Homes and Gardens Real Estate LLC and used with permission. Better Homes and Gardens Real Estate LLC fully supports the principles of the Fair Housing Act and the Equal Opportunity Act. Listing information is deemed reliable but is not guaranteed accurate.
Each office is independently owned and operated.
Any services or products provided by third parties are not provided by, affiliated with or related to Better Homes and Gardens Real Estate LLC, or its affiliated companies.