
5 Terrace Avenue, Southampton, NY 11968
Local realty services provided by:Better Homes and Gardens Real Estate Realty Connect
5 Terrace Avenue,Southampton, NY 11968
$4,950,000
- 5 Beds
- 6 Baths
- 4,195 sq. ft.
- Single family
- Active
Listed by: glenn mazzone
Office: hampton sales & rentals corp
MLS#:1063820
Source:OneKey MLS
Price summary
- Price:$4,950,000
- Price per sq. ft.:$1,179.98
About this home
Welcome to 5 Terrace avenue in Southampton New construction! Outstanding new home with attention to detail through out chefs professional kitchen with custom cabinets solid quartz tops and stainless appliances large living room with gas fireplace and built in shelving with large sliders out to your pool and yard primary bedroom with gas fireplace and soaring ceilings each bedroom has it's own Ensuite bathroom full basement with outside entrance country club back yard with heated Gunite pool with a beautiful waterfall and large paver patio for entertaining and for the car enthusiast a large three car garage this is a must see! some photos have been virtually staged
Contact an agent
Home facts
- Year built:2026
- Listing ID #:1063820
- Added:4 day(s) ago
- Updated:October 21, 2026 at 07:49 PM
Rooms and interior
- Bedrooms:5
- Total bathrooms:6
- Full bathrooms:5
- Half bathrooms:1
- Rooms Total:8
- Flooring:Hardwood
- Dining Description:Eat-In Kitchen
- Bathrooms Description:Bidet
- Kitchen Description:Chefs Kitchen, Dishwasher, Eat-in Kitchen, Microwave, Oven, Refrigerator, Stainless Steel Appliance(s)
- Bedroom Description:First Floor Bedroom
- Basement:Yes
- Basement Description:Full, Walk-Out Access
- Living area:4,195 sq. ft.
Heating and cooling
- Cooling:Central Air
- Heating:Electric
- Central air:Yes
Structure and exterior
- Year built:2026
- Building area:4,195 sq. ft.
- Lot area:0.96 Acres
- Architectural Style:Contemporary
- Construction Materials:Frame
Schools
- High school:Southampton High School
- Middle school:Southampton Intermediate School
- Elementary school:Southampton Elementary School
Utilities
- Water:Well
- Sewer:Septic Tank
Finances and disclosures
- Price:$4,950,000
- Price per sq. ft.:$1,179.98
Features and amenities
- Appliances:Dishwasher, Dryer, Microwave, Oven, Refrigerator, Stainless Steel Appliance(s), Tankless Water Heater, Washer
- Laundry features:Dryer, Washer
- Amenities:High Ceilings, Marble Counters
Parking
- Parking description:Driveway
- Garage:Yes
- Garage spaces:3
New listings near 5 Terrace Avenue
- New
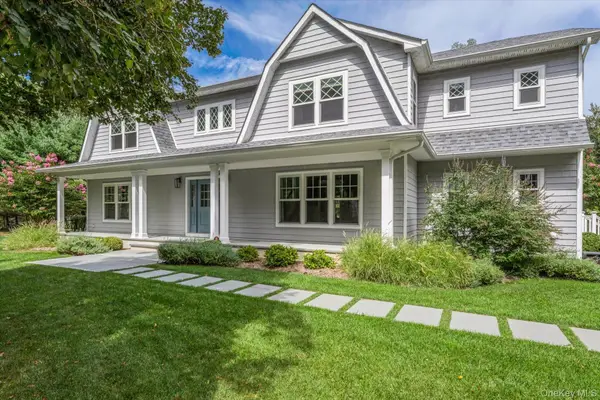 $3,750,000Active5 beds 7 baths4,058 sq. ft.
45 Old Sag Harbor Road, Southampton, NY 11968
MLS# 1048987Listed by: DANIEL GALE SOTHEBYS INTL RLTY - Open Sat, 10am to 12pmNew
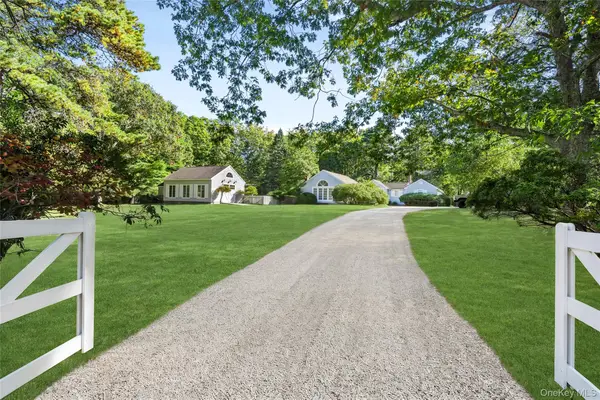 $3,750,000Active3 beds 3 baths2,532 sq. ft.
474 Water Mill Towd Road, Southampton, NY 11968
MLS# 1062009Listed by: DOUGLAS ELLIMAN REAL ESTATE - New
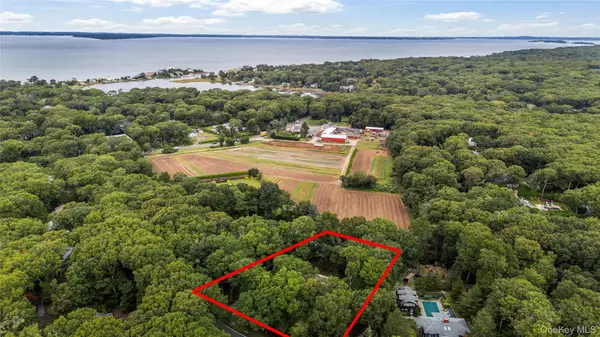 $1,750,000Active0.92 Acres
600 Water Mill Towd Road, Southampton, NY 11968
MLS# 1060364Listed by: SERHANT EAST END LLC - Open Thu, 11am to 12:30pmNew
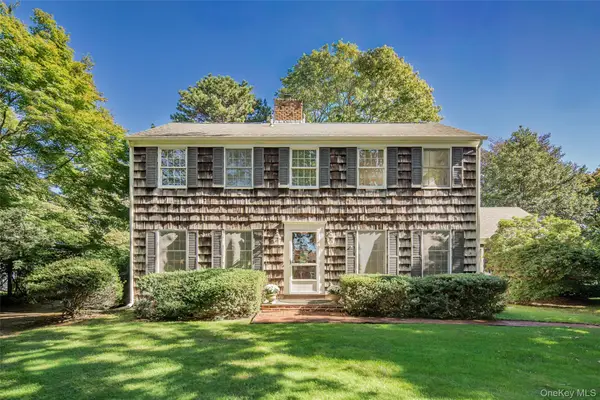 $2,195,000Active4 beds 3 baths2,376 sq. ft.
32 Aberdeen Lane, Southampton, NY 11968
MLS# 1064098Listed by: SOTHEBYS INT'L REALTY HAMPTONS - New
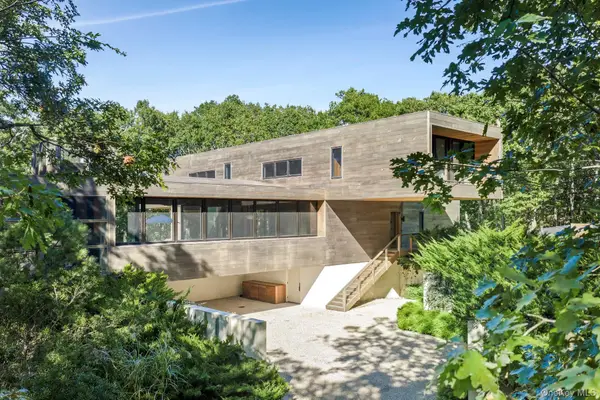 $6,650,000Active5 beds 5 baths4,200 sq. ft.
137 Great Hill Road, Southampton, NY 11968
MLS# 1063165Listed by: DOUGLAS ELLIMAN REAL ESTATE - New
 $1,900,000Active3 beds 3 baths1,256 sq. ft.
149 Miller Road, Southampton, NY 11968
MLS# 1055974Listed by: DOUGLAS ELLIMAN REAL ESTATE - New
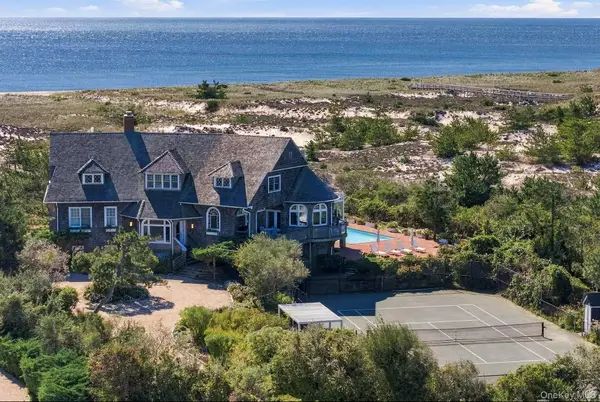 $24,950,000Active6 beds 7 baths3,922 sq. ft.
2040 Meadow Lane, Southampton, NY 11968
MLS# 1059111Listed by: BROWN HARRIS STEVENS HAMPTONS - Open Fri, 2 to 3:30pm
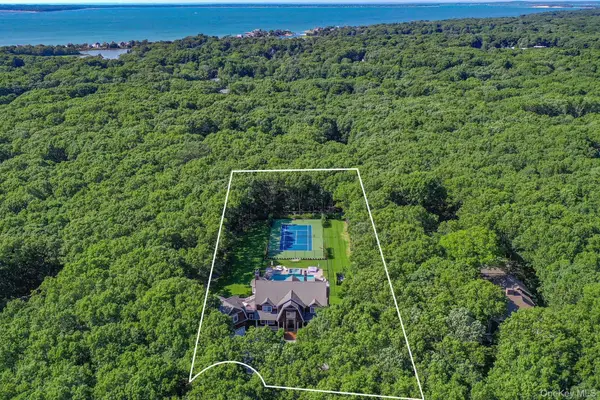 $5,600,000Active6 beds 7 baths9,400 sq. ft.
1766 Majors Path, Southampton, NY 11968
MLS# 1061138Listed by: SAUNDERS WEST LLC - Open Sat, 12am to 1:30pm
 $2,700,000Active4 beds 3 baths2,042 sq. ft.
6 Turtle Pond Road, Southampton, NY 11968
MLS# 1054275Listed by: CORCORAN


Protect your home and budget from life's surprises with an Assurant Home Warranty, backed by a partner that supports you through every step of homeownership. Explore Plans.
© 2026 Better Homes and Gardens Real Estate LLC. An Anywhere Real Estate company. All rights reserved. Better Homes and Gardens® Real Estate is a registered trademark owned by Meredith Operations Corporation, licensed to Better Homes and Gardens Real Estate LLC and used with permission. Better Homes and Gardens Real Estate LLC fully supports the principles of the Fair Housing Act and the Equal Opportunity Act. Listing information is deemed reliable but is not guaranteed accurate.
Each office is independently owned and operated.
Any services or products provided by third parties are not provided by, affiliated with or related to Better Homes and Gardens Real Estate LLC, or its affiliated companies.