
84 Corrigan Street, Southampton, NY 11968
Local realty services provided by:Better Homes and Gardens Real Estate Green Team
84 Corrigan Street,Southampton, NY 11968
$7,850,000
- 6 Beds
- 9 Baths
- - sq. ft.
- Single family
- Sold
Listed by: patrick giugliano
Office: nest seekers international llc.
MLS#:1035067
Source:OneKey MLS
Sorry, we are unable to map this address
Price summary
- Price:$7,850,000
About this home
Perfectly positioned in the heart of Southampton Village, 84 Corrigan Street presents an exceptional opportunity to own a thoughtfully designed new construction residence scheduled for completion in March 2027. Blending timeless Hamptons architecture with modern luxury, this custom-built home offers an effortless lifestyle just moments from world-renowned ocean beaches, Main Street shopping, celebrated restaurants, and cultural attractions.
Spanning three beautifully finished levels, the residence has been designed with both everyday living and entertaining in mind. The main level welcomes you with a gracious entry foyer that flows into an expansive great room, an elegant dining area, and a chef's kitchen centered around a large island and complemented by a walk-in pantry. Multiple covered porches extend the living space outdoors, creating the perfect setting for summer gatherings overlooking the heated pool. A first-floor guest suite provides privacy for family and visitors, while the mudroom, powder room, and attached garage add convenience to everyday living.
The second level is anchored by a luxurious primary suite featuring generous walk-in closets and a spa-inspired bath, accompanied by additional en-suite bedrooms and a comfortable sitting area that provides a quiet retreat. Every bedroom has been thoughtfully planned to maximize comfort and privacy.
The fully finished lower level expands the home's livability with a spacious recreation lounge, fitness room, additional guest accommodations, and flexible space perfectly suited for entertaining, wellness, or extended stays.
Outside, professionally designed grounds center around a heated swimming pool and generous patio spaces, creating a private outdoor oasis ideal for enjoying the Hamptons lifestyle. Combining classic architectural detailing with modern finishes and an unbeatable Southampton Village location, 84 Corrigan Street represents a rare opportunity to secure a brand-new luxury residence before completion and personalize the final stages of construction....
Contact an agent
Home facts
- Year built:2026
- Listing ID #:1035067
- Added:40 day(s) ago
- Updated:September 15, 2026 at 07:48 AM
Rooms and interior
- Bedrooms:6
- Total bathrooms:9
- Full bathrooms:8
- Half bathrooms:1
- Rooms Total:20
- Kitchen Description:Dishwasher, Oven, Range, Refrigerator
- Bedroom Description:First Floor Bedroom
- Basement:Yes
- Basement Description:Finished, Full, Walk-Out Access
Heating and cooling
- Cooling:Central Air
- Heating:Natural Gas
- Central air:Yes
Structure and exterior
- Year built:2026
- Architectural Style:Traditional
- Construction Materials:Advanced Framing Technique
Schools
- High school:Southampton High School
- Middle school:Southampton Intermediate School
- Elementary school:Southampton Elementary School
Utilities
- Water:Public
- Sewer:Septic Tank
Finances and disclosures
- Price:$7,850,000
- Tax amount:$3,000 (2026)
Features and amenities
- Appliances:Dishwasher, Oven, Refrigerator
- Amenities:Cathedral Ceiling(s)
Parking
- Parking description:Driveway
- Garage:Yes
- Garage spaces:2
New listings near 84 Corrigan Street
- New
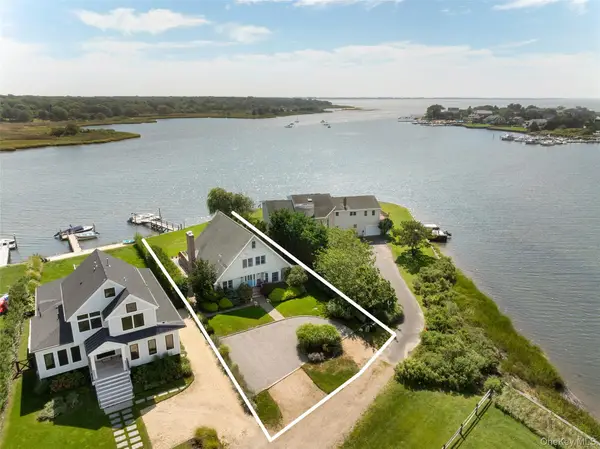 $2,750,000Active3 beds 3 baths2,586 sq. ft.
38 Old Fort Lane, Southampton, NY 11968
MLS# 1049087Listed by: DOUGLAS ELLIMAN REAL ESTATE - New
 $2,100,000Active4 beds 5 baths2,800 sq. ft.
9 Lake View Ct, Southampton, NY 11968
MLS# 1049133Listed by: DOUGLAS ELLIMAN REAL ESTATE - Open Fri, 11am to 12:30pmNew
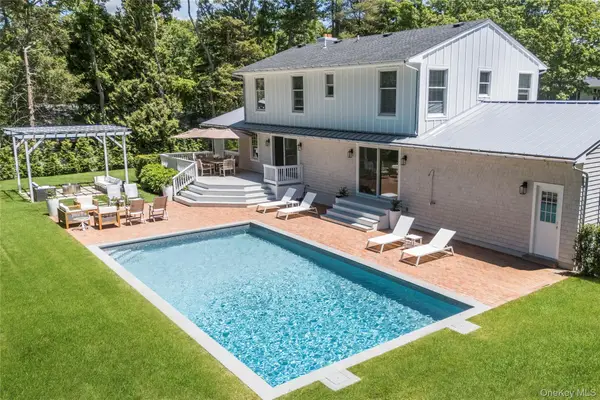 $2,999,000Active5 beds 6 baths2,400 sq. ft.
48 Beechwood Drive, Southampton, NY 11968
MLS# 1049950Listed by: COMPASS GREATER NY LLC - New
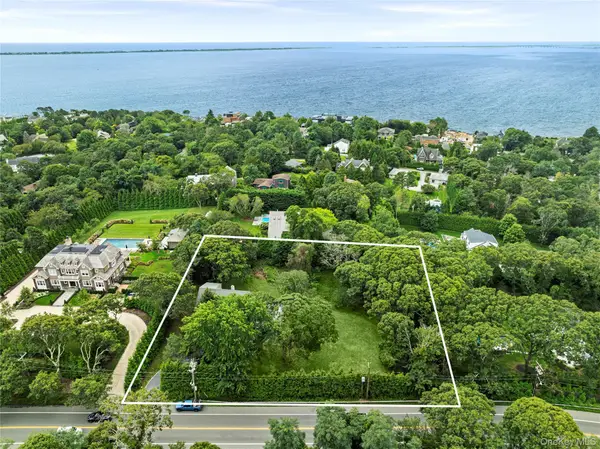 $2,200,000Active4 beds 3 baths3,000 sq. ft.
422 Montauk Highway, Southampton, NY 11968
MLS# 1049213Listed by: COMPASS GREATER NY LLC - New
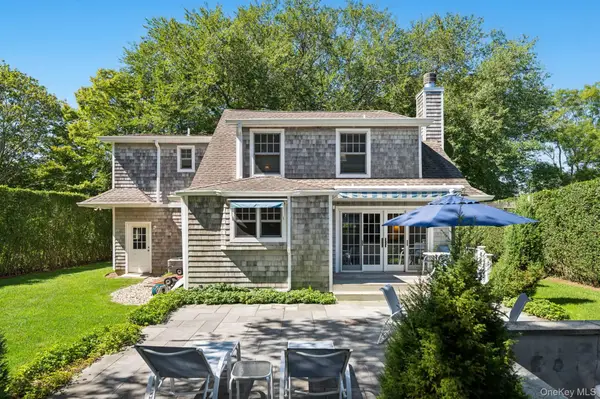 $4,295,000Active3 beds 4 baths2,230 sq. ft.
200 Little Plains Road, Southampton, NY 11968
MLS# 1048282Listed by: CORCORAN - New
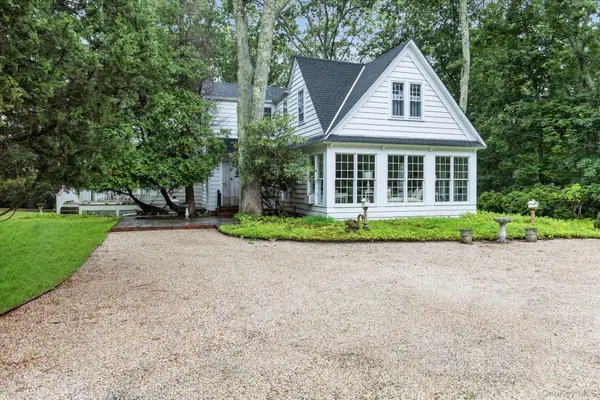 $3,200,000Active6 beds 2 baths2,470 sq. ft.
601 Water Mill Towd Road, Southampton, NY 11968
MLS# 1034303Listed by: DOUGLAS ELLIMAN REAL ESTATE 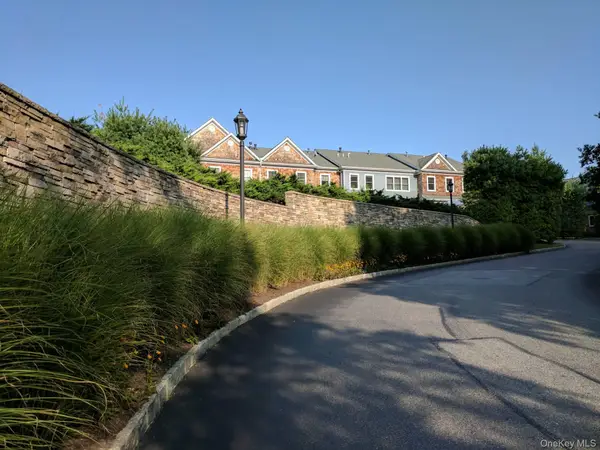 $1,525,000Active3 beds 3 baths2,032 sq. ft.
28 Andrew Court, Southampton, NY 11968
MLS# 1046627Listed by: BROWN HARRIS STEVENS HAMPTONS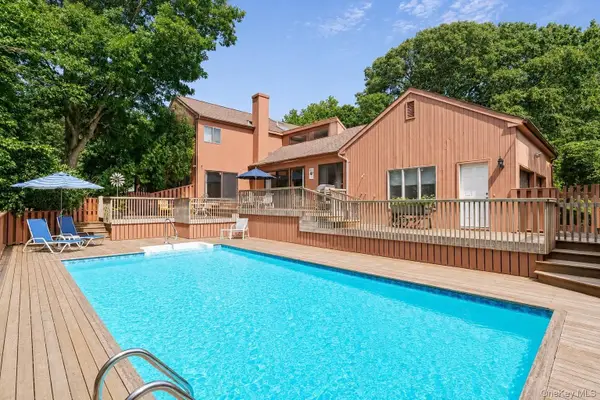 $1,495,000Active4 beds 3 baths2,400 sq. ft.
39 Spring Pond Lane, Southampton, NY 11968
MLS# 1046663Listed by: CORCORAN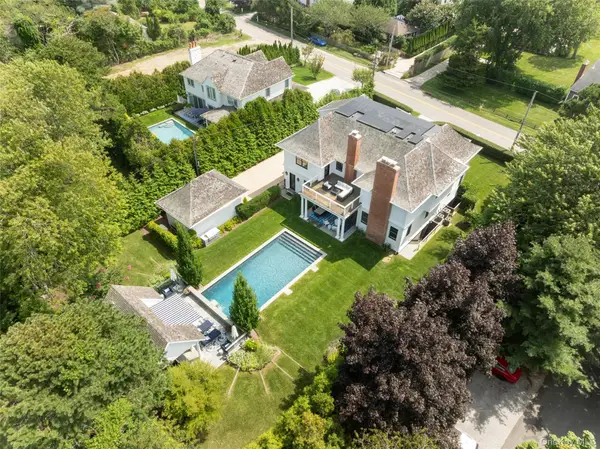 $5,995,000Active7 beds 9 baths6,961 sq. ft.
65 Middle Pond Road, Southampton, NY 11968
MLS# 1044683Listed by: DOUGLAS ELLIMAN REAL ESTATE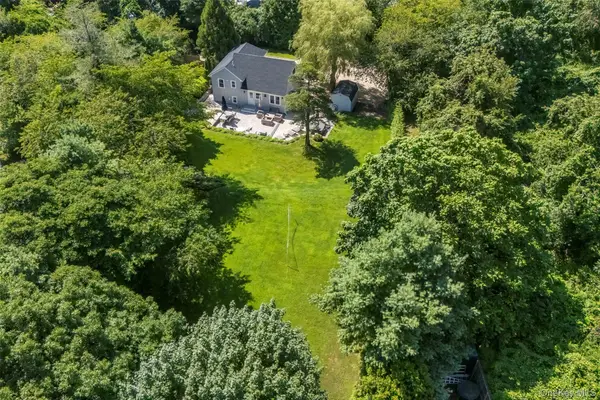 $1,559,000Active4 beds 3 baths1,585 sq. ft.
845 County Road 39, Southampton, NY 11968
MLS# 1045106Listed by: COMPASS GREATER NY LLC


Protect your home and budget from life's surprises with an Assurant Home Warranty, backed by a partner that supports you through every step of homeownership. Explore Plans.
© 2026 Better Homes and Gardens Real Estate LLC. An Anywhere Real Estate company. All rights reserved. Better Homes and Gardens® Real Estate is a registered trademark owned by Meredith Operations Corporation, licensed to Better Homes and Gardens Real Estate LLC and used with permission. Better Homes and Gardens Real Estate LLC fully supports the principles of the Fair Housing Act and the Equal Opportunity Act. Listing information is deemed reliable but is not guaranteed accurate.
Each office is independently owned and operated.
Any services or products provided by third parties are not provided by, affiliated with or related to Better Homes and Gardens Real Estate LLC, or its affiliated companies.