
705 Alden Court, Saint James, NY 11780
Local realty services provided by:Better Homes and Gardens Real Estate Realty Connect
705 Alden Court,Saint James, NY 11780
$559,803
- 2 Beds
- 2 Baths
- 954 sq. ft.
- Condominium
- Active
Listed by: stephanie b. calinoff
Office: signature premier properties
MLS#:1054169
Source:OneKey MLS
Price summary
- Price:$559,803
- Price per sq. ft.:$586.8
- Monthly HOA dues:$289
About this home
Welcome to 705 Alden Court, a beautifully updated home offering a wonderful combination of comfort, style and low-maintenance living. Thoughtfully improved with major updates completed between 2024 and 2026, this home is truly ready for its next owner to move in and enjoy.
The heart of the home is the completely gutted and renovated kitchen, completed in 2025. Designed with both beauty and function in mind, it features real-wood soft-close cabinetry, granite countertops, a tile backsplash, recessed high-hat lighting and 2 solar tubes that fills the space with natural light. The stainless-steel GE appliance package includes a French-door refrigerator, range with air-fry capability, convection cooking and steam-clean feature, microwave and an ultra-quiet dishwasher.
The home offers 12ft ceilings, luxury vinyl flooring and ceramic tile, along with six-panel interior doors and ceiling fans in both the living room and bedroom. A convenient half bath is located in the second bedroom, and additional storage includes pull-down attic access. Window vertical blinds will remain with the home.
Master suite with a primary bathroom was beautifully renovated in 2025 and includes a dressing area a closet organizer and enhanced by a second solar tube, bringing in additional natural light.
Even the home's major updates include A new central air-conditioning system and air handler were installed in 2025, and a new hot water heater was installed in 2026. The home features electric heat with individual room controls and five programmable thermostats were done in 2025 for added comfort and efficiency. Laundry is made easy with a 2025 LG ventless washer/dryer. New electrical panel 2026.
Step outside to enjoy the private patio, complete with a remote-controlled sun setter awning installed in 2024—a perfect spot to relax, entertain or enjoy some shade on a sunny afternoon. Garage with electric garage opener. Newly painted garage floor.
Community offers two outdoor and one indoor pool, tennis, pickleball, bocci ball. Transportation services for shopping and senior center.
Community & HOA Information
The monthly HOA fee is just $289 and includes water, Optimum Basic Cable, Internet, Paramount, Starz/Encore, landscaping and snow removal.
Homeowners are responsible for PSEG electric and Suffolk County sewer charges, which are approximately $130 quarterly.
Annual property taxes are approximately $3,698 without a STAR deduction. There are no current or planned assessments in Section III. Assessments have historically been rare, with the previous assessment relating to the roofs, which were completed several years ago.
The HOA is responsible for the exterior of the buildings, with the exception of the gutters, which are the homeowner's responsibility. Homeowners are generally responsible for the interiors, although certain items, including some pest-control issues, may be handled through the community maintenance line....
Contact an agent
Home facts
- Year built:1980
- Listing ID #:1054169
- Added:1 day(s) ago
- Updated:September 25, 2026 at 02:28 PM
Rooms and interior
- Bedrooms:2
- Total bathrooms:2
- Full bathrooms:1
- Half bathrooms:1
- Rooms Total:4
- Dining Description:Eat-In Kitchen
- Kitchen Description:Cooktop, Dishwasher, Eat-in Kitchen, Microwave, Oven, Refrigerator, Stainless Steel Appliance(s)
- Bedroom Description:First Floor Bedroom
- Living area:954 sq. ft.
Heating and cooling
- Cooling:Central Air
- Heating:Electric
- Central air:Yes
Structure and exterior
- Year built:1980
- Building area:954 sq. ft.
- Lot area:0.01 Acres
- Construction Materials:Brick, Shingle Siding
Schools
- High school:Smithtown High School-East
- Middle school:Great Hollow Middle School
- Elementary school:Mills Pond Elementary School
Utilities
- Water:Public
Finances and disclosures
- Price:$559,803
- Price per sq. ft.:$586.8
- Tax amount:$3,698 (2026)
Features and amenities
- Appliances:Cooktop, Dishwasher, Dryer, Microwave, Oven, Refrigerator, Stainless Steel Appliance(s), Washer
- Laundry features:Dryer, Washer
- Amenities:Gated, Granite Counters, High Ceilings, Pool
- Pool features:Indoor, Outdoor Pool
Parking
- Parking description:Driveway, Garage, Parking Lot
- Garage:Yes
- Garage spaces:1
New listings near 705 Alden Court
- Coming Soon
 $749,999Coming Soon3 beds 2 baths2,000 sq. ft.
4 Huber Place, Saint James, NY 11780
MLS# 1045238Listed by: SHINE REALTY GROUP - Coming Soon
 $724,900Coming Soon4 beds 1 baths1,750 sq. ft.
240 Washington Avenue, Saint James, NY 11780
MLS# 1053499Listed by: SIGNATURE PREMIER PROPERTIES - Coming Soon
 $599,000Coming Soon4 beds 2 baths
5 Fiore Court, Saint James, NY 11780
MLS# ONE3590467Listed by: DEBARBIERI ASSOC INC - New
 $1,449,999Active4 beds 3 baths3,200 sq. ft.
20 Overton Pass, Saint James, NY 11780
MLS# 1054875Listed by: HAMPTON ESTATES REALTY LLC - New
 $1,449,999Active4 beds 3 baths3,200 sq. ft.
18 Overton Pass, Saint James, NY 11780
MLS# 1053682Listed by: HAMPTON ESTATES REALTY LLC - New
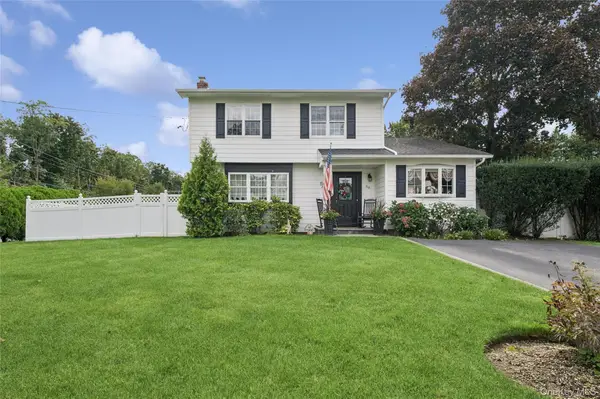 $769,990Active4 beds 2 baths2,200 sq. ft.
50 Plane Tree Lane, Saint James, NY 11780
MLS# 1052430Listed by: DOUGLAS ELLIMAN REAL ESTATE - Open Sat, 12:30 to 2:30pmNew
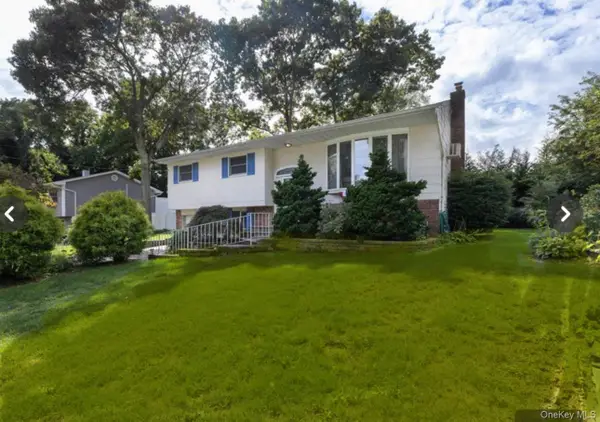 $698,000Active5 beds 2 baths2,228 sq. ft.
16 Arlington Avenue, Saint James, NY 11780
MLS# 1053418Listed by: DANIEL GALE SOTHEBYS INTL RLTY - New
 $599,999Active2 beds 2 baths1,733 sq. ft.
111 Fairfield Drive #111, Saint James, NY 11780
MLS# 1048219Listed by: HOWARD HANNA COACH - New
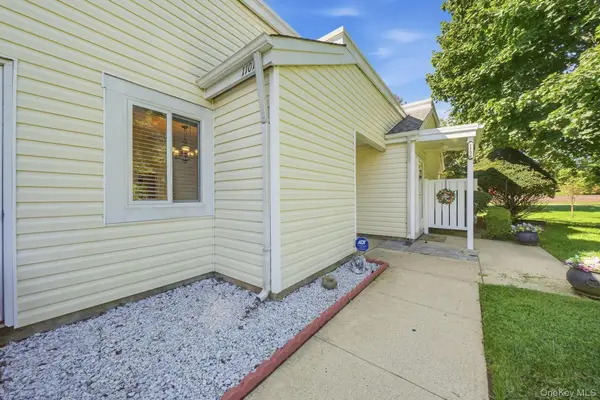 $495,000Active1 beds 2 baths889 sq. ft.
1101 Cabot Court N, Saint James, NY 11780
MLS# 1051285Listed by: BON ANNO REALTY ERA POWERED


Protect your home and budget from life's surprises with an Assurant Home Warranty, backed by a partner that supports you through every step of homeownership. Explore Plans.
© 2026 Better Homes and Gardens Real Estate LLC. An Anywhere Real Estate company. All rights reserved. Better Homes and Gardens® Real Estate is a registered trademark owned by Meredith Operations Corporation, licensed to Better Homes and Gardens Real Estate LLC and used with permission. Better Homes and Gardens Real Estate LLC fully supports the principles of the Fair Housing Act and the Equal Opportunity Act. Listing information is deemed reliable but is not guaranteed accurate.
Each office is independently owned and operated.
Any services or products provided by third parties are not provided by, affiliated with or related to Better Homes and Gardens Real Estate LLC, or its affiliated companies.