
12 William Penn Drive, Stony Brook, NY 11790
Local realty services provided by:Better Homes and Gardens Real Estate Green Team
12 William Penn Drive,Stony Brook, NY 11790
$769,000
- 3 Beds
- 3 Baths
- 1,711 sq. ft.
- Single family
- Pending
Listed by: beth hayde
Office: real broker ny llc.
MLS#:1031434
Source:OneKey MLS
Price summary
- Price:$769,000
- Price per sq. ft.:$449.44
About this home
Beautifully maintained and move-in ready, this 3-bedroom, 2.5-bath home is nestled on a peaceful 0.43-acre property in the heart of Stony Brook, north of 25A. Designed for both everyday living and entertaining, the home features an inviting open floor plan with vaulted ceilings, hardwood floors throughout (including beneath the bedroom carpeting), abundant storage, and a spacious primary suite with an ensuite bath and organized walk-in closets. The thoughtfully designed kitchen offers radiant heated floors, a skylight, granite countertops, custom cabinetry, and a new LG stainless steel refrigerator. Recent updates include central air (2024), roof, siding, and gutters (2018), a new washing machine, and a new refrigerator.
Additional highlights include an in-ground sprinkler system 8-zone, generator transfer switch, retractable electric awning, and exceptional storage throughout. Private backyard featuring a spacious deck, bluestone patio, and an in-ground pool with a waterfall and newer liner—perfect for summer entertaining or relaxing at home. Pull-down attic storage, 2 car garage, extended Belgian block-lined driveway with ample parking. Located in the highly regarded Three Village School District (Setauket Elementary, Gelinas Middle School, and Ward Melville High School), this home is just minutes from Stony Brook University, Stony Brook Village, West Meadow Beach, the Port Jefferson Ferry, parks, shopping, restaurants, and major commuter routes. Experience the perfect combination of comfort, convenience, and North Shore living....
Contact an agent
Home facts
- Year built:1958
- Listing ID #:1031434
- Added:56 day(s) ago
- Updated:September 25, 2026 at 09:05 AM
Rooms and interior
- Bedrooms:3
- Total bathrooms:3
- Full bathrooms:2
- Half bathrooms:1
- Rooms Total:7
- Flooring:Hardwood
- Dining Description:Formal Dining
- Kitchen Description:Cooktop, Dishwasher, Oven, Refrigerator, Stainless Steel Appliance(s)
- Bedroom Description:Master Downstairs
- Basement:Yes
- Basement Description:Finished
- Living area:1,711 sq. ft.
Heating and cooling
- Cooling:Central Air
- Heating:Baseboard, Oil, Radiant
- Central air:Yes
Structure and exterior
- Year built:1958
- Building area:1,711 sq. ft.
- Lot area:0.43 Acres
- Architectural Style:Split Level
- Construction Materials:Frame
Schools
- High school:Ward Melville Senior High School
- Middle school:Paul J Gelinas Junior High School
- Elementary school:Setauket Elementary School
Utilities
- Water:Public
- Sewer:Cesspool
Finances and disclosures
- Price:$769,000
- Price per sq. ft.:$449.44
- Tax amount:$17,634 (2025)
Features and amenities
- Appliances:Cooktop, Dishwasher, Dryer, Oven, Refrigerator, Stainless Steel Appliance(s), Washer
- Laundry features:Dryer, Washer, Washer/Dryer Hookup
- Amenities:Cathedral Ceiling(s), Granite Counters, High Ceilings, Open Floorplan, Storage, Walk-In Closet(s)
- Pool features:In Ground
Parking
- Parking description:Driveway
- Garage:Yes
- Garage spaces:2
New listings near 12 William Penn Drive
- New
 $950,000Active3 beds 3 baths2,000 sq. ft.
5 Hillsview Road, Stony Brook, NY 11790
MLS# 1055180Listed by: DANIEL GALE SOTHEBYS INTL RLTY - Open Sat, 1 to 3pmNew
 $439,000Active1 beds 1 baths1,084 sq. ft.
209 Strathmore Gate Drive, Stony Brook, NY 11790
MLS# 1054350Listed by: HOWARD HANNA COACH - New
 $896,000Active3 beds 3 baths1,915 sq. ft.
39 Hargrove Drive, Stony Brook, NY 11790
MLS# 1054366Listed by: DOUGLAS ELLIMAN REAL ESTATE - Open Sat, 12 to 2pmNew
 Listed by BHGRE$639,999Active3 beds 2 baths1,572 sq. ft.
44 Ivy League Lane, Stony Brook, NY 11790
MLS# 1041772Listed by: BH&G R E REALTY CONNECT - Open Sat, 11am to 1pmNew
 Listed by BHGRE$799,999Active5 beds 3 baths3,000 sq. ft.
14 Seabrook Lane, Stony Brook, NY 11790
MLS# 1053730Listed by: BH&G R E REALTY CONNECT - New
 $3,750,000Active5 beds 6 baths5,000 sq. ft.
11 Arbutus Lane, Stony Brook, NY 11790
MLS# 1050240Listed by: DANIEL GALE SOTHEBYS INTL RLTY - New
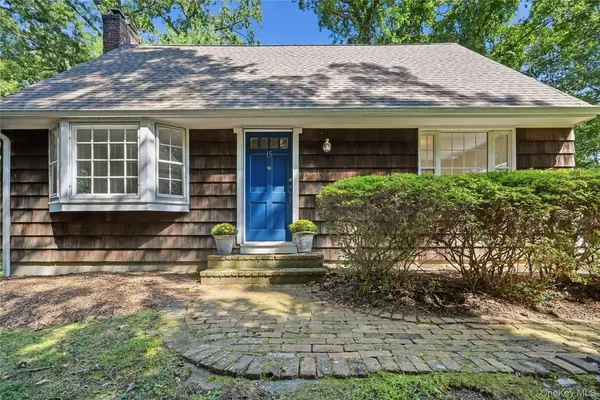 $750,000Active3 beds 2 baths1,680 sq. ft.
15 Shore Oaks Drive, Stony Brook, NY 11790
MLS# 1046869Listed by: HOWARD HANNA COACH - Open Sat, 12 to 1:30pmNew
 $849,000Active4 beds 3 baths2,100 sq. ft.
2 Mount Grey Road, Stony Brook, NY 11790
MLS# 1050036Listed by: HOWARD HANNA COACH 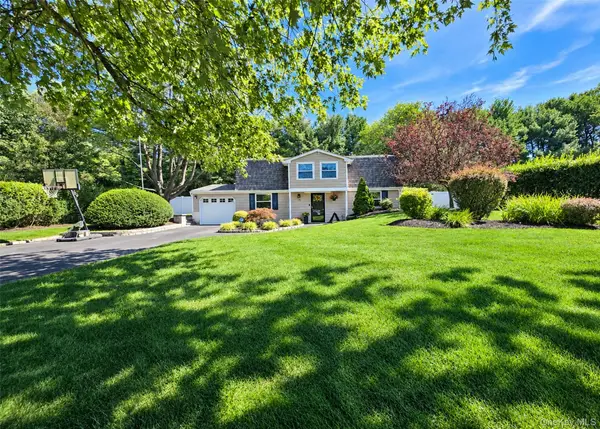 $699,999Active4 beds 2 baths
29 Ivy League Lane, Stony Brook, NY 11790
MLS# 1050161Listed by: LONG ISLAND HOME PROP LLC $575,000Active4 beds 2 baths2,300 sq. ft.
3 Maymont Lane, Stony Brook, NY 11790
MLS# 1047726Listed by: RPB REALTY


Protect your home and budget from life's surprises with an Assurant Home Warranty, backed by a partner that supports you through every step of homeownership. Explore Plans.
© 2026 Better Homes and Gardens Real Estate LLC. An Anywhere Real Estate company. All rights reserved. Better Homes and Gardens® Real Estate is a registered trademark owned by Meredith Operations Corporation, licensed to Better Homes and Gardens Real Estate LLC and used with permission. Better Homes and Gardens Real Estate LLC fully supports the principles of the Fair Housing Act and the Equal Opportunity Act. Listing information is deemed reliable but is not guaranteed accurate.
Each office is independently owned and operated.
Any services or products provided by third parties are not provided by, affiliated with or related to Better Homes and Gardens Real Estate LLC, or its affiliated companies.