
8 Quaker Hill Road, Stony Brook, NY 11790
Local realty services provided by:Better Homes and Gardens Real Estate Green Team
8 Quaker Hill Road,Stony Brook, NY 11790
$1,299,000
- 5 Beds
- 5 Baths
- 3,274 sq. ft.
- Single family
- Pending
Listed by: jan t. hermanowski cbr gri, christine hermanowski cbr
Office: signature premier properties
MLS#:1024345
Source:OneKey MLS
Price summary
- Price:$1,299,000
- Price per sq. ft.:$396.76
About this home
Pride of Ownership is evident the minute you walk through the door. This is a meticulously maintained, 5 Bedroom, 4.5 Bath Expanded Colonial situated on .58 acres in a quiet cul-de-sac in the Three Village School District just minutes from Stony Brook Hospital and University and just 0.7 mile from the Stony Brook LIRR Station. The interior provides nearly 3300 square feet of living space, excluding the full, finished basement with 2 egress windows, designed to provide warmth, style and comfort. The modern, updated kitchen features stainless steel appliances, granite countertops, a breakfast bar and a Butlers Pantry with a Coffee Station. Two adjacent living spaces - the Family Room with a cozy Wood Burning Fireplace and the informal Dining area - provide an open space for family time. A generous Formal Dining Room and spacious Formal Living Room provide room for entertaining or holiday gatherings. Just past the Kitchen, you will find a Bedroom EnSuite complete with a large Full Bathroom with a generous shower which can serve as 1st Floor Primary Suite, an In-Law suite, Au Pair quarters or Home Office. Upstairs, you'll find the Primary EnSuite Bedroom with dual sinks, a large shower and 2 large closets. In addition, there are 3 large bedrooms and a Full Common Bath with tub. In addition to beautiful hardwood floors throughout, custom features abound, with crown moldings, wainscoting, built ins (family room), custom lighting fixtures, skylights for natural light, closet systems (main bedroom) and more. Custom landscaping greets you out front and continues into the private, 'Resort Style' Backyard with the L-Shaped, In-Ground, Heated, Salt-Water pool surrounded by custom pavers leading to a large paver patio beneath a Custom Built Pergola. At night, the entire property is illuminated by a custom Lutron Lighting System. This property is not your average colonial, and needs to be seen live. Make your appointment today!...
Contact an agent
Home facts
- Year built:1987
- Listing ID #:1024345
- Added:74 day(s) ago
- Updated:September 24, 2026 at 09:00 AM
Rooms and interior
- Bedrooms:5
- Total bathrooms:5
- Full bathrooms:4
- Half bathrooms:1
- Rooms Total:9
- Flooring:Hardwood
- Dining Description:Eat-In Kitchen, Formal Dining
- Kitchen Description:Dishwasher, Eat-in Kitchen, Microwave, Pantry, Refrigerator, Stainless Steel Appliance(s)
- Bedroom Description:First Floor Bedroom, Master Downstairs
- Basement:Yes
- Basement Description:Finished, Full
- Living area:3,274 sq. ft.
Heating and cooling
- Cooling:Central Air
- Heating:Baseboard, Oil
- Central air:Yes
Structure and exterior
- Year built:1987
- Building area:3,274 sq. ft.
- Lot area:0.58 Acres
- Architectural Style:Colonial
- Construction Materials:Brick, Vinyl Siding
- Levels:3 Story
Schools
- High school:Ward Melville Senior High School
- Middle school:Paul J Gelinas Junior High School
- Elementary school:Setauket Elementary School
Utilities
- Water:Public
- Sewer:Cesspool
Finances and disclosures
- Price:$1,299,000
- Price per sq. ft.:$396.76
- Tax amount:$23,293 (2026)
Features and amenities
- Appliances:Dishwasher, Dryer, Microwave, Refrigerator, Stainless Steel Appliance(s), Washer
- Laundry features:Dryer, Washer, Washer/Dryer Hookup
- Amenities:Entrance Foyer, Granite Counters, Storage, Walk-In Closet(s)
- Pool features:In Ground
Parking
- Parking description:Driveway, Garage
- Garage:Yes
- Garage spaces:2
New listings near 8 Quaker Hill Road
- Open Sat, 1 to 3pmNew
 $439,000Active1 beds 1 baths1,084 sq. ft.
209 Strathmore Gate Drive, Stony Brook, NY 11790
MLS# 1054350Listed by: HOWARD HANNA COACH - New
 $896,000Active3 beds 3 baths1,915 sq. ft.
39 Hargrove Drive, Stony Brook, NY 11790
MLS# 1054366Listed by: DOUGLAS ELLIMAN REAL ESTATE - Open Sat, 12 to 2pmNew
 Listed by BHGRE$639,999Active3 beds 2 baths1,572 sq. ft.
44 Ivy League Lane, Stony Brook, NY 11790
MLS# 1041772Listed by: BH&G R E REALTY CONNECT - Open Sat, 11am to 1pmNew
 Listed by BHGRE$799,999Active5 beds 3 baths3,000 sq. ft.
14 Seabrook Lane, Stony Brook, NY 11790
MLS# 1053730Listed by: BH&G R E REALTY CONNECT - New
 $3,750,000Active5 beds 6 baths5,000 sq. ft.
11 Arbutus Lane, Stony Brook, NY 11790
MLS# 1050240Listed by: DANIEL GALE SOTHEBYS INTL RLTY - New
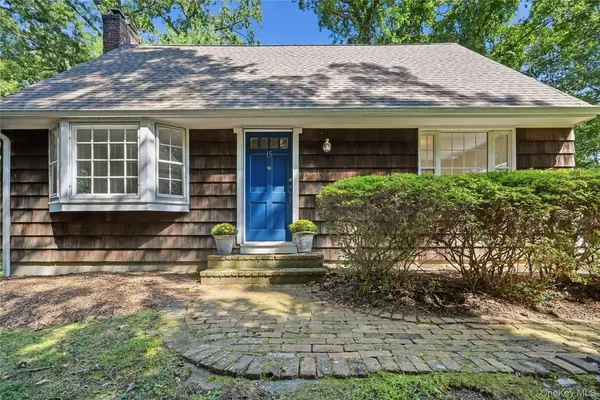 $750,000Active3 beds 2 baths1,680 sq. ft.
15 Shore Oaks Drive, Stony Brook, NY 11790
MLS# 1046869Listed by: HOWARD HANNA COACH - Open Sat, 12 to 1:30pmNew
 $849,000Active4 beds 3 baths2,100 sq. ft.
2 Mount Grey Road, Stony Brook, NY 11790
MLS# 1050036Listed by: HOWARD HANNA COACH - New
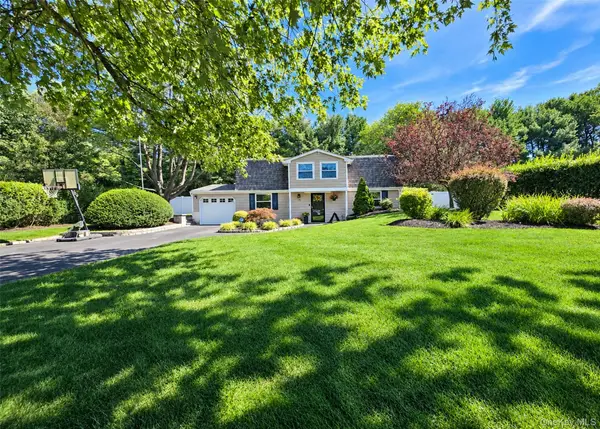 $699,999Active4 beds 2 baths
29 Ivy League Lane, Stony Brook, NY 11790
MLS# 1050161Listed by: LONG ISLAND HOME PROP LLC  $575,000Active4 beds 2 baths2,300 sq. ft.
3 Maymont Lane, Stony Brook, NY 11790
MLS# 1047726Listed by: RPB REALTY $829,999Pending4 beds 3 baths2,222 sq. ft.
3 Palfrey Street, Stony Brook, NY 11790
MLS# 1048074Listed by: DOUGLAS ELLIMAN REAL ESTATE


Protect your home and budget from life's surprises with an Assurant Home Warranty, backed by a partner that supports you through every step of homeownership. Explore Plans.
© 2026 Better Homes and Gardens Real Estate LLC. An Anywhere Real Estate company. All rights reserved. Better Homes and Gardens® Real Estate is a registered trademark owned by Meredith Operations Corporation, licensed to Better Homes and Gardens Real Estate LLC and used with permission. Better Homes and Gardens Real Estate LLC fully supports the principles of the Fair Housing Act and the Equal Opportunity Act. Listing information is deemed reliable but is not guaranteed accurate.
Each office is independently owned and operated.
Any services or products provided by third parties are not provided by, affiliated with or related to Better Homes and Gardens Real Estate LLC, or its affiliated companies.