
21 Eunice Court, Tarrytown, NY 10591
Local realty services provided by:Better Homes and Gardens Real Estate Green Team
21 Eunice Court,Tarrytown, NY 10591
$899,000
- 5 Beds
- 3 Baths
- 2,025 sq. ft.
- Single family
- Pending
Listed by: debra k. goodwin
Office: corcoran legends realty
MLS#:1039605
Source:OneKey MLS
Price summary
- Price:$899,000
- Price per sq. ft.:$443.95
About this home
The home you have been searching for is perfectly perched on a quiet cul-de-sac in Tarrytown, offering the best of both worlds: a wonderful Tarrytown location and the highly regarded Irvington school district. Enjoy the friendly neighborhood lifestyle where neighbors gather, and the cul-de-sac becomes an extension of your backyard. Inside, the home offers an easy, comfortable flow with an open kitchen, living and dining areas, and a den, all designed for everyday living and entertaining. Step outside to a spacious deck overlooking a private backyard, ideal for relaxing, dining al fresco, and enjoying the outdoors. With four levels of living space, there is room for everyone, including flexible space ideal for guests, extended family, or an au pair. The lower level offers a recreation room, laundry, pantry storage, and convenient access to the backyard. Enjoy all that Tarrytown has to offer, from its vibrant restaurants and shops to its Hudson River setting and convenient access to transportation. The nearby Tarrytown Metro-North station offers an easy commute to Grand Central, with numerous express trains to choose from. A wonderful home, neighborhood, and lifestyle all in one exceptional location....
Contact an agent
Home facts
- Year built:1959
- Listing ID #:1039605
- Added:45 day(s) ago
- Updated:October 13, 2026 at 08:34 AM
Rooms and interior
- Bedrooms:5
- Total bathrooms:3
- Full bathrooms:3
- Rooms Total:7
- Flooring:Hardwood
- Dining Description:Eat-In Kitchen
- Kitchen Description:Dishwasher, Eat-in Kitchen, Microwave, Range, Refrigerator, Stainless Steel Appliance(s)
- Basement:Yes
- Basement Description:Full
- Living area:2,025 sq. ft.
Heating and cooling
- Cooling:Central Air
- Heating:Hot Water, Natural Gas
- Central air:Yes
Structure and exterior
- Year built:1959
- Building area:2,025 sq. ft.
- Lot area:0.17 Acres
- Architectural Style:Split Level
- Construction Materials:Advanced Framing Technique
- Levels:3 Story
Schools
- High school:Irvington High School
- Middle school:Irvington Middle School
- Elementary school:Dows Lane (K-3) School
Utilities
- Water:Public
- Sewer:Public Sewer
Finances and disclosures
- Price:$899,000
- Price per sq. ft.:$443.95
- Tax amount:$21,858 (2026)
Features and amenities
- Appliances:Dishwasher, Dryer, Microwave, Refrigerator, Stainless Steel Appliance(s), Washer
- Laundry features:Dryer, Washer
- Amenities:Open Floorplan
Parking
- Parking description:Driveway, Garage
- Garage:Yes
- Garage spaces:2
New listings near 21 Eunice Court
- Coming Soon
 $2,885,000Coming Soon4 beds 5 baths3,307 sq. ft.
143 W Main Street, Tarrytown, NY 10591
MLS# 1027904Listed by: GUARD HILL REALTY - New
 $2,995,000Active4 beds 5 baths3,300 sq. ft.
147 W Main Street, Tarrytown, NY 10591
MLS# 1058551Listed by: CHRISTIE'S INT. REAL ESTATE - New
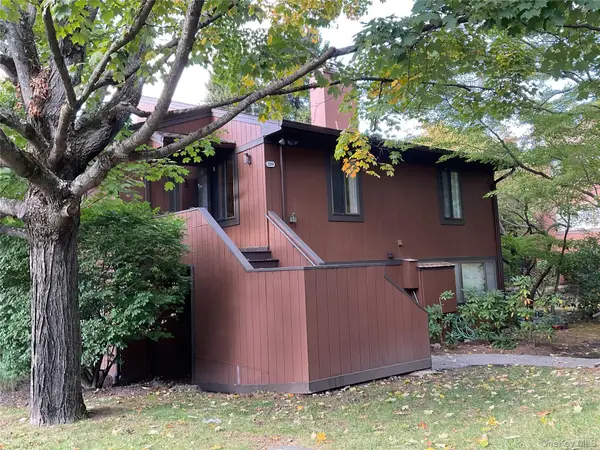 $699,000Active2 beds 2 baths1,834 sq. ft.
209 Martling Avenue, Tarrytown, NY 10591
MLS# 1060590Listed by: CENTURY 21 ALLPOINTS REALTY - New
 $360,000Active2 beds 1 baths1,020 sq. ft.
19 S Broadway #5 D, Tarrytown, NY 10591
MLS# 1060040Listed by: JULIA B FEE SOTHEBYS INT. RLTY - New
 $195,000Active1 beds 1 baths600 sq. ft.
12 Hendrick Lane #41E, Tarrytown, NY 10591
MLS# 1058466Listed by: CENTURY 21 ELITE REALTY  $798,800Active3 beds 2 baths1,476 sq. ft.
277 Crest Drive, Tarrytown, NY 10591
MLS# 1055522Listed by: CORCORAN LEGENDS REALTY $749,000Active2 beds 3 baths1,150 sq. ft.
17 Wood Court #A, Tarrytown, NY 10591
MLS# 1041430Listed by: CORCORAN LEGENDS REALTY $1,299,000Active3 beds 4 baths2,883 sq. ft.
40 Trailhead Lane, Tarrytown, NY 10591
MLS# 1007666Listed by: JULIA B FEE SOTHEBYS INT. RLTY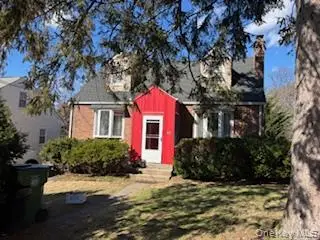 $629,000Active3 beds 2 baths1,163 sq. ft.
Address Withheld By Seller, Tarrytown, NY 10591
MLS# 971936Listed by: SCHUNK REALTY GROUP $399,000Pending1 beds 1 baths940 sq. ft.
416 Benedict Avenue #3G, Tarrytown, NY 10591
MLS# 1046020Listed by: COLDWELL BANKER REALTY


Protect your home and budget from life's surprises with an Assurant Home Warranty, backed by a partner that supports you through every step of homeownership. Explore Plans.
© 2026 Better Homes and Gardens Real Estate LLC. An Anywhere Real Estate company. All rights reserved. Better Homes and Gardens® Real Estate is a registered trademark owned by Meredith Operations Corporation, licensed to Better Homes and Gardens Real Estate LLC and used with permission. Better Homes and Gardens Real Estate LLC fully supports the principles of the Fair Housing Act and the Equal Opportunity Act. Listing information is deemed reliable but is not guaranteed accurate.
Each office is independently owned and operated.
Any services or products provided by third parties are not provided by, affiliated with or related to Better Homes and Gardens Real Estate LLC, or its affiliated companies.